NEW PICTURES! Built in 2017 with only one owner so far, 7 Greenley Place is now available! This stunning 4 bed, 3 bath condo is worth the wait. With two floors of living, a 2.5 car heated garage, and a full basement with amazing storage, there is nothing missing in this home. The first level features an open floor plan, gorgeous hardwood floors, a chef's kitchen with a white quartz waterfall 8’ center island and stainless steel appliances, abundant cabinetry, and plenty of natural light. It is the perfect place for entertaining. A guest room/office and a full bathroom, plus more storage, round out the first level. Head upstairs to a spacious primary suite with a double carrara marble vanity, custom tile shower, and walk-in closet. Two other large bedrooms, a second full bathroom with an oversized soaking tub, and a separate laundry room complete this top floor. Set on the end of a private dead end street and walking distance to the Green T Station, all that is left is to move in.
Pending
Price cut: $20K (6/4)
$1,275,000
7 Greenley Pl Unit 3, Jamaica Plain, MA 02130
4beds
1,750sqft
Condominium, Townhouse
Built in 2017
5,720 Square Feet Lot
$1,253,900 Zestimate®
$729/sqft
$301/mo HOA
What's special
Custom tile showerDouble carrara marble vanityGorgeous hardwood floorsOpen floor planSpacious primary suiteStainless steel appliancesSeparate laundry room
- 142 days |
- 74 |
- 1 |
Zillow last checked:
Listing updated:
Listed by:
Melissa R. Deland 617-272-6110,
Deland Real Estate, LLC 617-272-6110
Source: MLS PIN,MLS#: 73493358
Facts & features
Interior
Bedrooms & bathrooms
- Bedrooms: 4
- Bathrooms: 3
- Full bathrooms: 3
Primary bedroom
- Features: Walk-In Closet(s), Flooring - Hardwood, Recessed Lighting, Lighting - Overhead
Bedroom 2
- Features: Closet, Closet/Cabinets - Custom Built, Flooring - Hardwood, Lighting - Overhead
Bedroom 3
- Features: Closet, Closet/Cabinets - Custom Built, Flooring - Hardwood, Lighting - Overhead
Bedroom 4
- Features: Closet, Closet/Cabinets - Custom Built, Flooring - Hardwood, Lighting - Overhead
Primary bathroom
- Features: Yes
Bathroom 1
- Features: Bathroom - Full, Bathroom - Double Vanity/Sink, Bathroom - Tiled With Shower Stall, Flooring - Stone/Ceramic Tile, Countertops - Stone/Granite/Solid, Recessed Lighting, Lighting - Sconce
Bathroom 2
- Features: Bathroom - Full, Bathroom - Tiled With Tub & Shower, Flooring - Stone/Ceramic Tile, Countertops - Stone/Granite/Solid, Lighting - Sconce
Bathroom 3
- Features: Bathroom - Full, Bathroom - Tiled With Tub & Shower, Flooring - Stone/Ceramic Tile, Countertops - Stone/Granite/Solid, Lighting - Sconce
Kitchen
- Features: Flooring - Hardwood, Countertops - Stone/Granite/Solid, Kitchen Island, Open Floorplan, Recessed Lighting, Stainless Steel Appliances, Gas Stove, Lighting - Pendant
- Level: Main
Living room
- Features: Closet, Flooring - Hardwood, Open Floorplan, Recessed Lighting
Heating
- Forced Air, Individual, Unit Control
Cooling
- Central Air, Individual, Unit Control
Appliances
- Included: Range, Dishwasher, Disposal, Microwave, Refrigerator, Freezer, Washer, Dryer
- Laundry: Closet - Walk-in, Flooring - Stone/Ceramic Tile, Electric Dryer Hookup, Washer Hookup, Lighting - Overhead, In Unit
Features
- Finish - Cement Plaster, Internet Available - Broadband
- Flooring: Tile, Hardwood
- Doors: Insulated Doors
- Windows: Insulated Windows, Screens
- Has basement: Yes
- Has fireplace: No
Interior area
- Total structure area: 1,750
- Total interior livable area: 1,750 sqft
- Finished area above ground: 1,750
Property
Parking
- Total spaces: 2
- Parking features: Attached, Garage Door Opener, Heated Garage, Storage, Assigned, On Street, Paved
- Attached garage spaces: 2
- Has uncovered spaces: Yes
Accessibility
- Accessibility features: No
Features
- Entry location: Unit Placement(Upper)
- Exterior features: City View(s), Garden, Screens, Rain Gutters
- Has view: Yes
- View description: City
Lot
- Size: 5,720 Square Feet
Details
- Parcel number: W:11 P:02266 S:006,5085324
- Zoning: CD
- Other equipment: Intercom
Construction
Type & style
- Home type: Townhouse
- Property subtype: Condominium, Townhouse
Materials
- Frame
- Roof: Shingle
Condition
- Year built: 2017
Utilities & green energy
- Electric: Circuit Breakers
- Sewer: Public Sewer
- Water: Public
- Utilities for property: for Gas Range, for Electric Dryer, Washer Hookup
Green energy
- Energy efficient items: Thermostat
Community & HOA
Community
- Features: Public Transportation, Shopping, Tennis Court(s), Park, Walk/Jog Trails, Golf, Medical Facility, Laundromat, Bike Path, Highway Access, House of Worship, Private School, Public School, T-Station, University
- Security: Intercom
HOA
- Services included: Water, Sewer, Insurance, Snow Removal
- HOA fee: $301 monthly
Location
- Region: Jamaica Plain
Financial & listing details
- Price per square foot: $729/sqft
- Tax assessed value: $1,079,900
- Annual tax amount: $12,505
- Date on market: 3/30/2026
Estimated market value
$1,253,900
$1.19M - $1.32M
$5,449/mo
Price history
| Date | Event | Price |
|---|---|---|
| 7/21/2026 | Pending sale | $1,275,000$729/sqft |
Source: MLS PIN #73493358 Report a problem | ||
| 6/4/2026 | Price change | $1,275,000-1.5%$729/sqft |
Source: MLS PIN #73493358 Report a problem | ||
| 5/4/2026 | Price change | $1,295,000-5.1%$740/sqft |
Source: MLS PIN #73493358 Report a problem | ||
| 3/30/2026 | Listed for sale | $1,365,000+37.9%$780/sqft |
Source: MLS PIN #73493358 Report a problem | ||
| 3/30/2018 | Sold | $990,000$566/sqft |
Source: Public Record Report a problem | ||
Public tax history
| Year | Property taxes | Tax assessment |
|---|---|---|
| 2025 | $12,505 +19.2% | $1,079,900 +12.2% |
| 2024 | $10,487 +6.6% | $962,100 +5% |
| 2023 | $9,838 +4.6% | $916,000 +6% |
| 2022 | $9,401 +7.1% | $864,100 +5% |
| 2021 | $8,781 +12.6% | $823,000 +11.4% |
| 2020 | $7,800 | $738,600 |
Find assessor info on the county website
Monthly payment
Est. payment
Payment breakdown
Explore the cost of this home by adjusting the details. Changes won't be saved.Climate risks
Neighborhood: Jamaica Plain
Nearby schools
GreatSchools rating
- 6/10Hernandez K-8 SchoolGrades: PK-6,8Distance: 0.4 mi
- 1/10The English High SchoolGrades: 7-12Distance: 0.4 mi
- NACommunity AcademyGrades: 9-12Distance: 0.1 mi
- $967,7013 bd3 ba1.4k sqft7 Greenley Pl, Boston, MA 02130Off Market

- $1,316,0003 bd3 ba1.9k sqft7 Greenley #3, Jamaica Plain, MA 02130Off Market
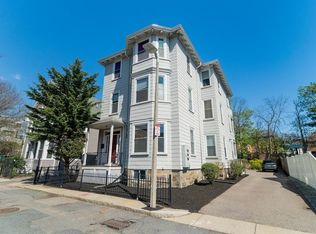
- $740,0003 bd2 ba1k sqft5 Greenley Pl #3, Jamaica Plain, MA 02130Sold
- $611,3002 bd1 ba867 sqft7 Greenley Pl #1, Jamaica Plain, MA 02130Off Market
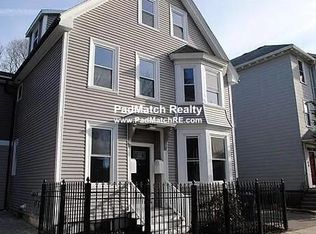
- $875,5002 bd1 ba1k sqft7 Greenley Pl #2, Jamaica Plain, MA 02130Off Market
- $--2 bd1 ba867 sqft7 Greenley Pl #1, Boston, MA 02130Off Market
- $1,316,100-- bd-- ba5.8k sqft9 Greenley Pl, Jamaica Plain, MA 02130Off Market
- $971,5003 bd1 ba1.2k sqft7R Greenley Pl, Jamaica Plain, MA 02130Off Market
A local agent can set up tours, give advice and negotiate with sellers.
A local lender can help you make sure your offer is ready when you are.
Similar homes
- $999,9003 bd3 ba1.3k sqft59 Mozart St #2, Jamaica Plain, MA 02130For Sale
 MLS ID #73540479, Timothy Pi, Coldwell Banker Realty - Cambridge. MLS PIN
 - $839,0002 bd2 ba1k sqft266 Amory St Unit 2, Boston, MA 02130For Sale
 MLS ID #73563164, Alan Nguyen, Choose Boston, LLC. MLS PIN
 - $1,200,0004 bd4 ba2.5k sqft20 Sherman St #20, Needham Heights, MA 02494For Sale
 MLS ID #73529103, Deborah Budd, William Raveis R.E. & Home Services. MLS PIN
 - $799,9993 bd3 ba1.8k sqft59 Perrin St #3, Roxbury, MA 02119For Sale
 MLS ID #73561729, Jeremy Brandon, Thumbprint Realty, LLC. MLS PIN
 - $895,0002 bd2 ba1.2k sqft26 Adelaide Street Condominium, Jamaica Plain, MA 02130For SaleMLS ID #73524488, DelRose McShane Team, Coldwell Banker Realty - Belmont. MLS PIN
- $1,299,0004 bd4 ba1.8k sqft318 Concord Ave #2, Cambridge, MA 02138For SaleMLS ID #73551539, Ismail Guessous, Coldwell Banker Realty - Boston. MLS PIN
- $729,0003 bd3 ba1.7k sqft38 Armandine St #1, Boston, MA 02124For SaleMLS ID #73553650, Property Cousins, Serhant. MLS PIN
- $1,475,0004 bd4 ba2.1k sqft108 Allston St #2, Allston, MA 02134For SaleMLS ID #73537609, Jackson Wells, Harvard Real Estate. MLS PIN
- $1,348,0003 bd5 ba2.3k sqft14 Pearl St #B, Somerville, MA 02145For SaleMLS ID #73554449, Nan Huang, Reva Capital Realty. MLS PIN
- $1,495,0004 bd4 ba2k sqft108 Allston St #1, Boston, MA 02134For SaleMLS ID #73533634, Jackson Wells, Harvard Real Estate. MLS PIN
- $1,200,0004 bd4 ba2.5k sqft20 Sherman St, Needham, MA 02494For SaleMLS ID #73537556, Deborah Budd, William Raveis R.E. & Home Services. MLS PIN
- $675,0004 bd4 ba1.5k sqft112 Armandine St #1, Dorchester Center, MA 02124For SaleMLS ID #73555255, Steven Musto, Insight Realty Group, Inc.. MLS PIN
- $924,9994 bd3 ba2.6k sqft50 Clifford St, Roxbury, MA 02119For SaleMLS ID #73472596, Markese Daise, Stony Brook & Lennox Realty Advisors. MLS PIN
- $1,249,0003 bd4 ba2.1k sqft19 Keith St #1, Watertown, MA 02472For SaleMLS ID #73530780, Nathan Long, Coldwell Banker Realty - Cambridge. MLS PIN
- $1,125,0003 bd3 ba1.6k sqft200 Fayette St #200, Watertown, MA 02472For SaleMLS ID #73533604, The Sarkis Team, Douglas Elliman Real Estate - The Sarkis Team. MLS PIN
- $720,0002 bd3 ba1.4k sqft66 Fawndale Rd #3, Boston, MA 02131For SaleMLS ID #73561820, Andrew Glovsky, The Charles Realty. MLS PIN
- $1,449,9004 bd4 ba2.4k sqft56 Indiana Ter #56, Newton Upper Falls, MA 02464For SaleMLS ID #73528692, The Shahani Group, Compass. MLS PIN
- $824,9003 bd3 ba1.6k sqftHawthorne Condominium, Roxbury, MA 02119For SaleMLS ID #73528963, Joe Wolvek, Gibson Sotheby's International Realty. MLS PIN
- $1,200,0004 bd4 ba2.2k sqft11-11B Lowell St, Arlington, MA 02476For SaleMLS ID #73563195, April Bradshaw, Boston and Cambridge Homes LLC. MLS PIN
- $1,199,0004 bd3 ba2.1k sqft22 Carver Rd E #22, Watertown, MA 02472For SaleMLS ID #73500452, Brian Doherty, Citylife Real Estate. MLS PIN
