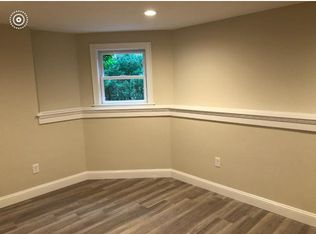
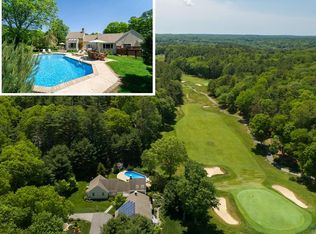
Set in one of Chiltonville’s most sought-after enclaves, this stately brick-front colonial offers a rare blend of elegance, privacy, and golf-course living. Nestled on a serene, tree-lined lot directly abutting the 13th green of Plymouth Country Club, the property delivers both prestige and peaceful natural surroundings. Adding to its charm and versatility, the property was formerly operated as a bed-and-breakfast, showcasing its welcoming layout and potential for future use. The bright and spacious lower level offers a versatile living area with a well-appointed kitchen featuring granite countertops, custom cabinetry, and abundant storage. Currently occupied by an excellent tenant, the space provides an attractive opportunity for rental income while also offering flexibility for extended living arrangements, a private guest area, home office, an in-law apt or additional recreational space.The home’s classic brick façade is enhanced by beautiful arched windows that bring character and abundant natural light throughout. The Great Room serves as the heart of the home, featuring a grand wood-burning fireplace and seamless flow into the spacious Kitchen, an ideal layout for entertaining and everyday living. A first-floor primary retreat adds convenience and flexibility, while rich African mahogany hardwood floors bring warmth, character, and craftsmanship across the main level. Upstairs, the home offers three well-proportioned bedrooms, including a Jack-and-Jill bathroom connecting two of the rooms. A loft area provides additional flexible living space, perfect for a reading nook, play area, or home office. Throughout the home, there is generous closets and storage space, adding practicality to its elegant design. Recent significant update includes newer cedar wood shingled roof consistent with its elegant design. Private road, not a drive by!
For sale
$1,699,000
7 Hibiscus Ln, Plymouth, MA 02360
5beds
5,084sqft
Single Family Residence
Built in 1995
2.14 Acres Lot
$-- Zestimate®
$334/sqft
$-- HOA
What's special
Grand wood-burning fireplaceStately brick-front colonialWell-appointed kitchenGreat roomFirst-floor primary retreatSerene tree-lined lotJack-and-jill bathroom
- 11 days
- 672
- 33
Likely to sell faster than
Zillow last checked:
Listing updated:
Listed by:
Sandrine Brennan 781-424-2783,
William Raveis R.E. & Homes Services 774-608-7160,
Maureen Callahan 617-688-2310
Source: MLS PIN,MLS#: 73582835
Facts & features
Interior
Bedrooms & bathrooms
- Bedrooms: 5
- Bathrooms: 5
- Full bathrooms: 4
- 1/2 bathrooms: 1
- Main level bathrooms: 1
- Main level bedrooms: 1
Primary bedroom
- Features: Bathroom - Full, Walk-In Closet(s), Flooring - Wall to Wall Carpet, Window(s) - Picture, French Doors, Deck - Exterior, Exterior Access
- Level: Main,First
- Area: 269.28
- Dimensions: 14.4 x 18.7
Bedroom 2
- Features: Ceiling Fan(s), Walk-In Closet(s), Flooring - Wall to Wall Carpet
- Level: Second
- Area: 224.77
- Dimensions: 13.3 x 16.9
Bedroom 3
- Features: Ceiling Fan(s), Walk-In Closet(s), Flooring - Wall to Wall Carpet
- Level: Second
- Area: 287.45
- Dimensions: 17.11 x 16.8
Bedroom 4
- Features: Closet, Flooring - Wall to Wall Carpet
- Level: Second
- Area: 275.94
- Dimensions: 14.6 x 18.9
Bedroom 5
- Features: Closet, Flooring - Vinyl, Recessed Lighting
- Level: Basement
- Area: 206.4
- Dimensions: 12 x 17.2
Primary bathroom
- Features: Yes
Bathroom 1
- Features: Bathroom - Half, Flooring - Stone/Ceramic Tile
- Level: Main,First
- Area: 26.86
- Dimensions: 3.4 x 7.9
Bathroom 2
- Features: Bathroom - Full, Bathroom - With Shower Stall, Closet - Linen, Flooring - Stone/Ceramic Tile
- Level: First
- Area: 132
- Dimensions: 10.9 x 12.11
Bathroom 3
- Features: Bathroom - Full, Bathroom - With Shower Stall, Closet - Linen, Flooring - Stone/Ceramic Tile
- Level: Second
- Area: 70.31
- Dimensions: 7.9 x 8.9
Dining room
- Features: Flooring - Hardwood, Window(s) - Picture, Lighting - Pendant, Crown Molding
- Level: Main,First
- Area: 294.69
- Dimensions: 14.1 x 20.9
Kitchen
- Features: Flooring - Stone/Ceramic Tile, Dining Area, Countertops - Stone/Granite/Solid, French Doors, Kitchen Island, Breakfast Bar / Nook, Deck - Exterior, Exterior Access, Open Floorplan
- Level: Main,First
- Area: 988.26
- Dimensions: 32.8 x 30.13
Living room
- Features: Flooring - Hardwood, Window(s) - Picture, Deck - Exterior, Exterior Access, Open Floorplan, Recessed Lighting, Slider, Lighting - Sconce
- Level: Main,First
- Area: 394.39
- Dimensions: 17.11 x 23.05
Office
- Features: Flooring - Hardwood, Window(s) - Picture
- Level: Main
- Area: 339.86
- Dimensions: 16.9 x 20.11
Heating
- Baseboard, Oil
Cooling
- Window Unit(s)
Appliances
- Included: Water Heater, Range, Trash Compactor, Microwave, Refrigerator
- Laundry: Flooring - Stone/Ceramic Tile, In Basement, Electric Dryer Hookup, Washer Hookup
Features
- Bathroom - Full, Closet, Closet/Cabinets - Custom Built, Countertops - Stone/Granite/Solid, Kitchen Island, Breakfast Bar / Nook, Open Floorplan, Recessed Lighting, Bathroom - With Tub & Shower, Closet - Linen, Bathroom - With Shower Stall, In-Law Floorplan, Home Office, Bathroom, Central Vacuum, Laundry Chute
- Flooring: Tile, Vinyl, Carpet, Hardwood, Flooring - Vinyl, Flooring - Hardwood, Flooring - Stone/Ceramic Tile
- Doors: French Doors
- Windows: Picture, Insulated Windows
- Basement: Full,Finished,Walk-Out Access,Interior Entry
- Number of fireplaces: 1
- Fireplace features: Living Room
Interior area
- Total structure area: 5,084
- Total interior livable area: 5,084 sqft
- Finished area above ground: 3,666
- Finished area below ground: 1,418
Property
Parking
- Total spaces: 10
- Parking features: Paved Drive, Off Street, Paved
- Uncovered spaces: 10
Features
- Patio & porch: Deck, Deck - Wood
- Exterior features: Deck, Deck - Wood, Rain Gutters, Sprinkler System
- Waterfront features: Ocean, 1/2 to 1 Mile To Beach, Beach Ownership(Public)
Lot
- Size: 2.14 Acres
- Features: Wooded
Details
- Parcel number: M:0042 B:0000 L:0047 U:00,4520191
- Zoning: R40
Construction
Type & style
- Home type: SingleFamily
- Architectural style: Colonial
- Property subtype: Single Family Residence
Materials
- Frame
- Foundation: Concrete Perimeter
- Roof: Wood
Condition
- Year built: 1995
Utilities & green energy
- Sewer: Private Sewer
- Water: Public
- Utilities for property: for Gas Range, for Electric Dryer, Washer Hookup
Community & HOA
Community
- Features: Golf, Highway Access
HOA
- Has HOA: No
Location
- Region: Plymouth
Financial & listing details
- Price per square foot: $334/sqft
- Tax assessed value: $1,485,900
- Annual tax amount: $18,648
- Date on market: 10/15/2026
- Exclusions: Freezer In Lower Level Pantry As Well As Shelves.
Estimated market value
Not available
Estimated sales range
Not available
$2,299/mo
Price history
| Date | Event | Price |
|---|---|---|
| 10/15/2026 | Listed for sale | $1,699,000+78.9%$334/sqft |
Source: MLS PIN #73582835 Report a problem | ||
| 8/25/2023 | Listing removed | -- |
Source: Zillow Rentals Report a problem | ||
| 8/2/2023 | Listed for rent | $2,100+7.7% |
Source: Zillow Rentals Report a problem | ||
| 10/21/2021 | Listing removed | -- |
Source: Zillow Rental Manager Report a problem | ||
| 10/17/2021 | Listed for rent | $1,950 |
Source: Zillow Rental Manager Report a problem | ||
| 6/21/2013 | Listing removed | $949,900$187/sqft |
Source: Coldwell Banker Residential Brokerage - Plymouth #71449141 Report a problem | ||
| 10/20/2012 | Listed for sale | $949,900-5%$187/sqft |
Source: Coldwell Banker Residential Brokerage - Plymouth #71449141 Report a problem | ||
| 6/14/2012 | Listing removed | $999,900$197/sqft |
Source: Engel & Volkers Plymouth #71319442 Report a problem | ||
| 12/15/2011 | Listed for sale | $999,900-8.7%$197/sqft |
Source: Engel & Volkers Plymouth #71319442 Report a problem | ||
| 7/28/2011 | Listing removed | $1,095,000$215/sqft |
Source: Engel & Volkers Plymouth #71223539 Report a problem | ||
| 5/18/2011 | Price change | $1,095,000-20.1%$215/sqft |
Source: Engel & Volkers Plymouth #71223539 Report a problem | ||
| 5/13/2011 | Price change | $1,370,000+25.1%$269/sqft |
Source: Engel & Volkers Plymouth #71223539 Report a problem | ||
| 4/29/2011 | Listed for sale | $1,095,000-8.4%$215/sqft |
Source: Engel & Volkers Plymouth #71223539 Report a problem | ||
| 10/1/2010 | Listed for sale | $1,195,000$235/sqft |
Source: Christine Silva #71144497 Report a problem | ||
Public tax history
| Year | Property taxes | Tax assessment |
|---|---|---|
| 2025 | $17,420 +5.9% | $1,372,700 +7.4% |
| 2024 | $16,444 +4.8% | $1,277,700 +11.7% |
| 2023 | $15,684 +4.4% | $1,144,000 +17.5% |
| 2022 | $15,024 +8.4% | $973,700 +13.6% |
| 2021 | $13,854 -1% | $857,300 +0.1% |
| 2020 | $13,997 +1.7% | $856,100 +2.9% |
| 2019 | $13,758 +0.6% | $831,800 +0.1% |
| 2018 | $13,682 +8.2% | $831,200 +9% |
| 2017 | $12,644 +1.9% | $762,600 |
| 2016 | $12,408 +4% | $762,600 -0.7% |
| 2015 | $11,929 +5.4% | $767,600 +2.6% |
| 2014 | $11,316 +6.5% | $747,900 +1.5% |
| 2013 | $10,628 -3.9% | $736,500 -7.8% |
| 2012 | $11,058 +4.3% | $799,000 -1.7% |
| 2011 | $10,604 +4.4% | $813,200 -0.6% |
| 2010 | $10,161 | $818,100 |
Find assessor info on the county website
Monthly payment
Est. payment
Payment breakdown
Explore the cost of this home by adjusting the details. Changes won't be saved.Climate risks
Neighborhood: 02360
Similar homes
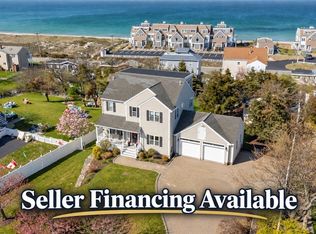
- $1,199,9004 bd5 ba3.5k sqft11 Kevin Ave, Plymouth, MA 02360For Sale
 MLS ID #73593959, Julie Gallant & Jack Murphy Team, Plymouth Village, Inc.. MLS PIN
 - $1,950,0003 bd3 ba3.1k sqft60 R Sandwich Rd, Plymouth, MA 02360For Sale
 MLS ID #73556046, Nathan Meyer, eXp Realty LLC. MLS PIN
 - $1,750,0003 bd5 ba2.7k sqft19 Ellisville Rd, Plymouth, MA 02360For Sale
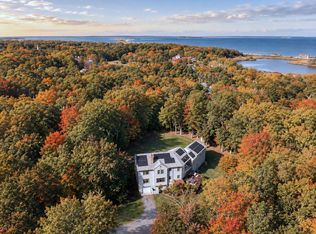
 MLS ID #73520932, Kevin Caulfield, Compass. MLS PIN
 - $1,949,0003 bd6 ba5.9k sqft4 Kettle View, Plymouth, MA 02360For Sale
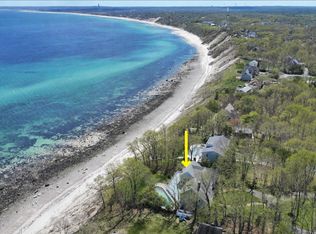
 MLS ID #22603295, Kerri L Wick, Sotheby's International Realty. CCIMLS
 - $1,495,0003 bd4 ba3.4k sqft16 Manters Point, Plymouth, MA 02360For SaleMLS ID #22604976, Jessica Y Tyler, Compass Massachusetts, LLC. CCIMLS
- $1,875,0003 bd4 ba4.6k sqft48 Briarwood, Plymouth, MA 02360For SaleMLS ID #22603146, Kim P Sweeney, Engel & Volkers, South Shore. CCIMLS
