Full of thoughtful updates and ready for you to move right in! This beautiful, light-filled end-unit home is tucked in the woods of Hickory Hollow. The updated kitchen shines with quartz countertops, stone-and-glass mosaic backsplash, pendant lights, and stainless steel appliances. Your big-ticket items are done! Armstrong furnace & A/C (2025), Bradford White water heater (2022), two new sliding patio doors (2022), washer/dryer (2024), plus Nest thermostat. Vaulted ceilings rise over an open floor plan with gorgeous wood floors. Enjoy the fall air while relaxing on your upper deck right off the living room. The primary bedroom offers a walk-in closet and full bath. A spacious lower level features flexible living space, huge windows, easy ceramic tile & a walkout to private patio. 2-car garage & 2 driveway spots makes parking a cinch. $300/mo Planned Unit Development fee covers lawn, snow removal & trash. Minutes from Marshall Park, Middleton and Hilldale.
Offer-show
$379,000
7 Hickory Hollow Dr, Madison, WI 53705
2beds
1,627sqft
Single Family Residence
Built in 1984
2,178 Square Feet Lot
$387,200 Zestimate®
$233/sqft
$-- HOA
What's special
- --
- on Zillow
- 1,234
- views
- 81
- saves
Zillow last checked:
Listing updated:
Listed by:
Natasha Sattin,
Compass Real Estate Wisconsin
Source: SCWMLS,MLS#: 2034628
Facts & features
Interior
Bedrooms & bathrooms
- Bedrooms: 2
- Bathrooms: 3
- Full bathrooms: 2
- 1/2 bathrooms: 1
- Main level bathrooms: 2
Primary bedroom
- Level: Main
- Area: 143
- Dimensions: 13 x 11
Bedroom 2
- Level: Main
- Area: 143
- Dimensions: 13 x 11
Family room
- Area: 340
- Dimensions: 20 x 17
Kitchen
- Features: Breakfast Bar, Range/Oven, Refrigerator, Dishwasher, Microwave, Disposal
- Level: Main
- Area: 88
- Dimensions: 11 x 8
Living room
- Level: Main
- Area: 182
- Dimensions: 14 x 13
Heating
- Forced Air
Cooling
- Central Air
Appliances
- Included: Washer, Dryer, Water Softener Included
- Laundry: Lower Level
Features
- Walk-In Closet(s), Great room, Vaulted Ceiling(s), At Least 1 tub, Primary Bath
- Windows: Window Coverings
- Basement: Full,Full Size Windows/Exposed,Walk-Out Access,Finished
- Number of fireplaces: 1
- Fireplace features: 1 fireplace, Gas
Interior area
- Total structure area: 1,627
- Total interior livable area: 1,627 sqft
- Finished area above ground: 1,077
Property
Parking
- Total spaces: 2
- Parking features: 2 car, Attached, Access to Basement
- Attached garage spaces: 2
- Has uncovered spaces: Yes
Features
- Levels: Multi/Split,Bi-level
- Patio & porch: Deck, Patio
Lot
- Size: 2,178 Square Feet
- Dimensions: 31.83X68.33
- Features: Cul-De-Sac, Near Public Transit
- Residential vegetation: Wooded
Details
- Parcel number: 070918225040
- Zoning: PD
Construction
Type & style
- Home type: SingleFamily
- Architectural style: Raised Ranch
- Property subtype: Single Family Residence
Materials
- Wood Siding
- Foundation: Poured concrete foundatn
Condition
- Year built: 1984
Utilities & green energy
- Sewer: Public Sewer
- Water: Public
- Utilities for property: Cable Available
Community & HOA
Community
- Subdivision: Hickory Hollow
Location
- Region: Madison
Financial & listing details
- Price per square foot: $233/sqft
- Tax assessed value: $359,000
- Annual tax amount: $6,332
- Date on market: 10/14/2026
- Inclusions: Washer, dryer, dishwasher, refrigerator, microwave, water softener, garage door openers, firepit
- Exclusions: Seller's personal property
Estimated market value
$387,200
$368,000 - $407,000
$2,551/mo
Price history
| Date | Event | Price |
|---|---|---|
| 10/14/2026 | Listed for sale | $379,000+5.6%$233/sqft |
Source: SCWMLS #2034627 Report a problem | ||
| 8/13/2025 | Listing removed | $2,595$2/sqft |
Source: Zillow Rentals Report a problem | ||
| 7/22/2025 | Price change | $2,595-13.4%$2/sqft |
Source: Zillow Rentals Report a problem | ||
| 7/18/2025 | Price change | $2,995-0.2%$2/sqft |
Source: Zillow Rentals Report a problem | ||
| 7/16/2025 | Listed for rent | $3,000$2/sqft |
Source: Zillow Rentals Report a problem | ||
| 4/2/2024 | Sold | $359,000+10.5%$221/sqft |
Source: Public Record Report a problem | ||
| 3/8/2024 | Contingent | $325,000$200/sqft |
Source:  WIREX MLS #1972059 Report a problem | ||
| 3/4/2024 | Listed for sale | $325,000+11.7%$200/sqft |
Source: WIREX MLS #1972059 Report a problem | ||
| 5/25/2022 | Sold | $291,000+16.4%$179/sqft |
Source: SCWMLS #1931426 Report a problem | ||
| 5/4/2022 | Pending sale | $249,900$154/sqft |
Source:  RE/MAX International #1931426 Report a problem | ||
| 5/4/2022 | Contingent | $249,900$154/sqft |
Source: WIREX MLS #1931846 Report a problem | ||
| 4/27/2022 | Listed for sale | $249,900+13.6%$154/sqft |
Source: WIREX MLS #1931846 Report a problem | ||
| 12/29/2018 | Sold | $219,900$135/sqft |
Source: Public Record Report a problem | ||
| 11/19/2018 | Price change | $219,900-8%$135/sqft |
Source: Owner Report a problem | ||
| 11/11/2018 | Listed for sale | $239,000+54.2%$147/sqft |
Source: Owner Report a problem | ||
| 6/5/2017 | Sold | $155,000-6.1%$95/sqft |
Source: Public Record Report a problem | ||
| 7/25/2007 | Sold | $165,000+2.5%$101/sqft |
Source: Public Record Report a problem | ||
| 7/11/2005 | Sold | $161,000$99/sqft |
Source: Public Record Report a problem | ||
Public tax history
| Year | Property taxes | Tax assessment |
|---|---|---|
| 2025 | $6,333 +6.8% | $359,000 +18.6% |
| 2024 | $5,927 +1.1% | $302,800 +4.1% |
| 2023 | $5,863 | $291,000 +12.3% |
| 2022 | -- | $259,200 +9% |
| 2021 | -- | $237,800 +6% |
| 2020 | -- | $224,300 +2% |
| 2019 | $3,225 | $219,900 +41.9% |
| 2018 | $3,225 -6% | $155,000 -0.9% |
| 2017 | $3,432 +1% | $156,400 +3% |
| 2016 | $3,398 +5.4% | $151,800 +7.1% |
| 2014 | $3,224 -4.2% | $141,700 |
| 2013 | $3,365 -0.8% | $141,700 -4% |
| 2012 | $3,390 +0.8% | $147,600 -4% |
| 2011 | $3,365 +1.5% | $153,700 -2% |
| 2010 | $3,316 +2.4% | $156,800 -5% |
| 2009 | $3,239 +5% | $165,000 |
| 2008 | $3,086 -1.2% | $165,000 +0.5% |
| 2007 | $3,124 +2.2% | $164,200 +2% |
| 2006 | $3,056 -12% | $161,000 -6.3% |
| 2005 | $3,473 +1.3% | $171,800 +8% |
| 2004 | $3,429 +0.7% | $159,100 |
| 2003 | $3,406 +3.5% | $159,100 +10.3% |
| 2002 | $3,292 +0.2% | $144,300 +5% |
| 2001 | $3,284 +3.8% | $137,400 +7% |
| 2000 | $3,166 | $128,400 |
Find assessor info on the county website
Monthly payment
Est. payment
Payment breakdown
Explore the cost of this home by adjusting the details. Changes won't be saved.Climate risks
Neighborhood: Spring Harbor
Nearby schools
Schools provided by the listing agent
- Elementary: Crestwood
- Middle: Jefferson
- High: Memorial
- District: Madison
Source: SCWMLS. This data may not be complete. We recommend contacting the local school district to confirm school assignments for this home.
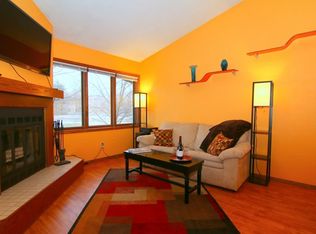

Similar homes
- $425,0004 bd2 ba1.9k sqft6109 Old Middleton Rd, Madison, WI 53705For Sale
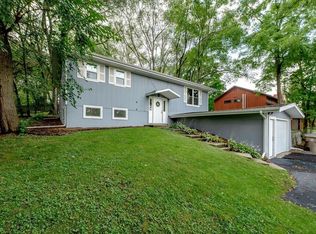 MLS ID #2030268, Liz Quinn. SCWMLS
- $399,9002 bd1 ba910 sqft5535 Lake Mendota Dr, Madison, WI 53705For Sale
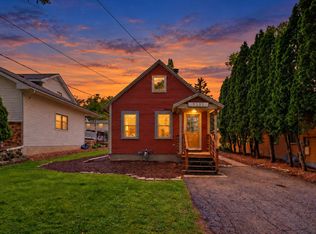 MLS ID #2023429, Brandon Grosse. SCWMLS
- $410,0003 bd3 ba1.8k sqft4121 Mineral Point Rd, Madison, WI 53705For Sale
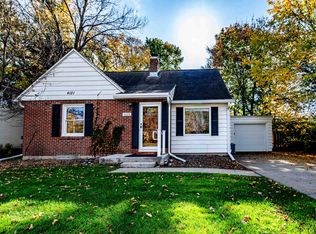 MLS ID #2032523, Spencer Schumacher. SCWMLS
- $299,9002 bd1 ba850 sqft2714 Chamberlain Ave, Madison, WI 53705For Sale
 MLS ID #2035887, Carolyn Bryant. SCWMLS
