Situated on a peaceful cul-de-sac in the desirable Highland Woods subdivision, this 5 bedroom, 3 bathroom home offers the perfect blend of space and comfort. The first floor layout features a welcoming living room, formal dining room, spacious eat-in kitchen, and a warm family room centered around a wood burning fireplace. The second floor offers a convenient laundry area and generously sized bedrooms. Outside you'll enjoy the inground swimming pool and fenced backyard. The home offers plenty of off street parking with a private driveway and 2 car garage. Schedule your showing today and discover all this home has to offer.
Pending
$290,000
7 Highland Cir, Mountain Top, PA 18707
5beds
1,952sqft
:
Get pre-qualified$1,892/mo
Single Family Residence
Built in 1979
0.34 Acres Lot
$291,500 Zestimate®
$149/sqft
$-- HOA
What's special
Inground swimming poolPeaceful cul-de-sacPrivate drivewayFenced backyardFormal dining roomConvenient laundry areaSpacious eat-in kitchen
- 50 days |
- 103 |
- 1 |
Likely to sell faster than
Zillow last checked:
Listing updated:
Listed by:
Jill Dudick 570-578-9222,
Lewith & Freeman, Kingston 570-288-9371
Source: Luzerne County AOR,MLS#: 26-2613
Facts & features
Interior
Bedrooms & bathrooms
- Bedrooms: 5
- Bathrooms: 3
- Full bathrooms: 1
- 3/4 bathrooms: 1
- 1/2 bathrooms: 1
Primary bedroom
- Level: Second
- Area: 190.71 Square Feet
- Dimensions: 11.7 x 16.3
Bedroom 2
- Level: Second
- Area: 126.25 Square Feet
- Dimensions: 10.1 x 12.5
Bedroom 3
- Level: Second
- Area: 49.73 Square Feet
- Dimensions: 4.11 x 12.1
Bedroom 4
- Level: Second
- Area: 135.47 Square Feet
- Dimensions: 10.11 x 13.4
Bedroom 5
- Level: Second
- Area: 149 Square Feet
- Dimensions: 10 x 14.9
Primary bathroom
- Level: Second
- Area: 28.36 Square Feet
- Dimensions: 4.11 x 6.9
Half bathroom
- Level: First
- Area: 18.07 Square Feet
- Dimensions: 4.11 x 4.4
Full bathroom
- Level: Second
- Area: 72.68 Square Feet
- Dimensions: 7.9 x 9.19
Dining room
- Level: First
- Area: 112.21 Square Feet
- Dimensions: 10.1 x 11.11
Family room
- Level: First
- Area: 222.61 Square Feet
- Dimensions: 11.3 x 19.7
Kitchen
- Level: First
- Area: 182.91 Square Feet
- Dimensions: 20.1 x 9.1
Living room
- Level: First
- Area: 247.65 Square Feet
- Dimensions: 19.5 x 12.7
Heating
- Natural Gas, Baseboard
Cooling
- None
Features
- Eat-in Kitchen
- Basement: Concrete
- Number of fireplaces: 1
- Fireplace features: Wood Burning
Interior area
- Total structure area: 1,952
- Total interior livable area: 1,952 sqft
- Finished area above ground: 1,952
- Finished area below ground: 0
Property
Parking
- Total spaces: 2
- Parking features: Private
- Garage spaces: 2
Features
- Levels: Two
- Has private pool: Yes
- Pool features: In Ground
Lot
- Size: 0.34 Acres
- Dimensions: 135x175x100x140x58
- Features: Cul-De-Sac
Details
- Parcel number: 20L10S4004011
- Zoning: Residential
- Zoning description: Residential
Construction
Type & style
- Home type: SingleFamily
- Property subtype: Single Family Residence
Materials
- Brick, Vinyl Siding
- Roof: Composition
Condition
- Good
- New construction: No
- Year built: 1979
Utilities & green energy
- Sewer: Public Sewer
- Water: Public, None
Community & HOA
Community
- Subdivision: Highland Woods
Location
- Region: Mountain Top
Financial & listing details
- Price per square foot: $149/sqft
- Tax assessed value: $180,400
- Annual tax amount: $3,698
- Date on market: 6/5/2026
- Inclusions: Kitchen appliances- all as-is
Estimated market value
$291,500
$277,000 - $306,000
$3,025/mo
Price history
| Date | Event | Price |
|---|---|---|
| 6/12/2026 | Pending sale | $290,000$149/sqft |
Source: Luzerne County AOR #26-2613 Report a problem | ||
| 6/5/2026 | Listed for sale | $290,000$149/sqft |
Source: Luzerne County AOR #26-2613 Report a problem | ||
Public tax history
| Year | Property taxes | Tax assessment |
|---|---|---|
| 2023 | $3,698 +4.2% | $180,400 |
| 2022 | $3,548 | $180,400 |
| 2021 | $3,548 +14.3% | $180,400 |
| 2020 | $3,106 | $180,400 |
| 2019 | $3,106 +3.3% | $180,400 |
| 2018 | $3,008 | $180,400 |
| 2017 | -- | $180,400 |
| 2016 | -- | $180,400 |
| 2015 | $2,630 | $180,400 |
| 2014 | $2,630 | $180,400 |
| 2013 | -- | $180,400 |
| 2012 | -- | $180,400 |
| 2011 | -- | $180,400 |
| 2010 | -- | $180,400 |
| 2009 | -- | $180,400 +2180.7% |
| 2008 | -- | $7,910 |
| 2007 | -- | $7,910 |
| 2006 | -- | $7,910 |
| 2005 | -- | $7,910 |
| 2004 | -- | $7,910 |
| 2003 | -- | $7,910 |
| 2002 | -- | $7,910 -5.9% |
| 2000 | -- | $8,410 |
Find assessor info on the county website
Monthly payment
Est. payment
Payment breakdown
Explore the cost of this home by adjusting the details. Changes won't be saved.Climate risks
Neighborhood: 18707
Nearby schools
GreatSchools rating
- 8/10Fairview El SchoolGrades: K-6Distance: 0.4 mi
- 7/10Crestwood Secondary CampusGrades: 7-12Distance: 1.7 mi
- $359,3003 bd3 ba2.5k sqft5 Highland Cir, Mountain Top, PA 18707Off Market
- $388,5002 bd2 ba3.1k sqft25 Pine Tree Rd, Mountain Top, PA 18707Off Market
- $465,0005 bd4 ba3.9k sqft27 Pine Tree Rd, Mountain Top, PA 18707Sold
- $374,9005 bd3 ba2.3k sqft6 Highland Cir, Mountain Top, PA 18707Off Market
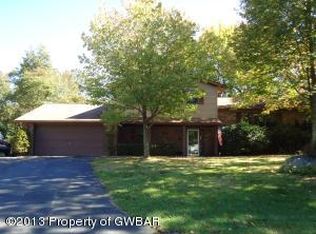
- $512,6004 bd3 ba2.7k sqft6 Highland Cir, Mountain Top, PA 18707Off Market
- $670,100-- bd-- ba-- sqft6 Valley Ln, Mountain Top, PA 18707Off Market
- $548,900-- bd-- ba3k sqft23 Pine Tree Rd, Mountain Top, PA 18707Off Market
- $458,0005 bd3 ba3.1k sqft4 Valley Ln, Mountain Top, PA 18707Off Market
A local agent can set up tours, give advice and negotiate with sellers.
Similar homes
- $325,0005 bd2 ba1.9k sqft179 Church Rd, Mountain Top, PA 18707For Sale
 MLS ID #26-3313, David Wychock, Wychock Real Estate, LLC. Luzerne County AOR
 - $389,0004 bd3 ba2.1k sqft100 Sutherland Dr, Mountain Top, PA 18707For Sale
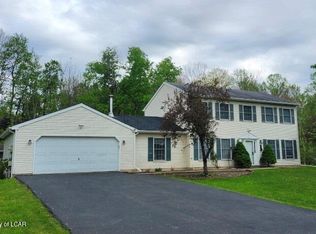 MLS ID #26-2311, Ellen M Fogleman, Classic Properties - Mountaintop. Luzerne County AOR
 - $342,5003 bd2 ba2.2k sqft8 Park Ln N, Mountain Top, PA 18707For Sale
 MLS ID #26-3044, Ronald Peguero, RPA Real Estate - Kingston. Luzerne County AOR
 - $375,0003 bd3 ba2.3k sqft41 Albert Rd, Mountain Top, PA 18707For Sale
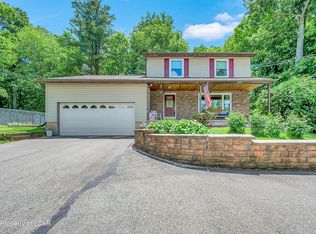 MLS ID #26-3089, Antonio DeRosa, Lewith & Freeman, Mountaintop. Luzerne County AOR
 - $379,0004 bd1 ba1.9k sqft33 Balsam Rd, Wilkes Barre, PA 18702For SaleMLS ID #26-3630, Shannon Sweitzer, Lewith & Freeman, Shavertown. Luzerne County AOR
- $249,0004 bd2 ba2.1k sqft418 Allegheny St, White Haven, PA 18661For SaleMLS ID #26-3558, Kimberly Schwartz, Coldwell Banker Town & Country Properties. Luzerne County AOR
- $299,9994 bd2 ba2.7k sqft87 Old River Rd, Wilkes Barre, PA 18702For SaleMLS ID #26-2238, Jason Giomboni Team, eXp Realty- Scranton/Wilkes-Barre. Luzerne County AOR
- $299,9904 bd2 ba1.4k sqft27 Wolf Way, White Haven, PA 18661For SaleMLS ID #26-3235, Ronald Peguero, RPA Real Estate - Kingston. Luzerne County AOR
- $364,9003 bd3 ba2.8k sqft60 Lakeview Dr, Mountain Top, PA 18707For SaleMLS ID #25-6459, Antonio DeRosa, Lewith & Freeman, Mountaintop. Luzerne County AOR
- $324,9004 bd2 ba2.5k sqft102 Henry St, Plains, PA 18705For SaleMLS ID #26-2305, Jeffrey Gustinucci, Coldwell Banker Town & Country Properties. Luzerne County AOR
- $304,9993 bd2 ba1.4k sqft60 S Regent St, Hanover Township, PA 18706For SaleMLS ID #26-2267, Kevin Kushinski, Delex Realty LLC PA. Luzerne County AOR
- $299,9005 bd2 ba1.7k sqft15 Maple St, West Wyoming, PA 18644For SaleMLS ID #26-3378, Danielle Harris, Dream Homes Real Estate LLC. Luzerne County AOR
- $250,0004 bd2 ba1.8k sqft283 Lehigh St, Wilkes Barre, PA 18702For SaleMLS ID #26-3041, Jeffrey Gustinucci, Coldwell Banker Town & Country Properties. Luzerne County AOR
- $260,0004 bd2 ba1.6k sqft335 Phillips St, Hanover Township, PA 18706For SaleMLS ID #26-3064, Team Jesicca Skoloda, eXp NEPA. Luzerne County AOR
- $299,0002 bd2 ba1.6k sqft330 W Foothills Dr, Drums, PA 18222For SaleMLS ID #26-3289, Anne Marie Olexa, ERA One Source Realty. Luzerne County AOR
- $280,0006 bd3 ba2.7k sqft931 S Hanover St, Nanticoke, PA 18634For SaleMLS ID #26-1488, Lucero Torres Sosa, RPA Real Estate. Luzerne County AOR
- $289,9903 bd2 ba2k sqft2263 State Route 940 Hwy, Drifton, PA 18221For SaleMLS ID #26-480, Antonio DeRosa, Lewith & Freeman, Mountaintop. Luzerne County AOR
- $264,9003 bd2 ba2.8k sqft380 New Grove St, Wilkes Barre, PA 18702For SaleMLS ID #26-2460, Joshuwa Clare, RPA Real Estate - Kingston. Luzerne County AOR
- $299,9003 bd2 ba2.3k sqft234 Four Seasons Dr, Drums, PA 18222For SaleMLS ID #26-1956, Anita Reber, Lewith & Freeman, Drums. Luzerne County AOR
- $284,9995 bd2 ba2.3k sqft17 Ann St, West Pittston, PA 18643For SaleMLS ID #26-1574, Lori Spencer, ERA One Source Realty. Luzerne County AOR
