Fully renovated lower level 2 bedroom, 2 bath condo offering true no step living with convenient rear entry! Enjoy all new flooring, kitchen, baths, and fixtures throughout. Truly move-in ready with modern updates. Private patio, 1-car garage, and additional storage closet. Residents also enjoy community pool and clubhouse. Ideally located near Northern Kentucky University, with easy access to Cincinnati and major highways. Low-maintenance living in a desirable Highland Heights community!
For sale
$205,000
7 Highland Meadows Dr Suite 1, Newport, KY 41076
2beds
1,088sqft
Condominium, Residential
Built in 1995
-- sqft lot
$-- Zestimate®
$188/sqft
$315/mo HOA
What's special
Community poolPrivate patioAll new flooringAdditional storage closet
- 7 days |
- 281 |
- 21 |
Zillow last checked:
Listing updated:
Listed by:
Nicholas Groh 859-620-2169,
Horan Rosenhagen Real Estate
Source: NKMLS,MLS#: 645891
Facts & features
Interior
Bedrooms & bathrooms
- Bedrooms: 2
- Bathrooms: 2
- Full bathrooms: 2
Primary bedroom
- Features: Ceiling Fan(s), Luxury Vinyl Flooring
- Level: First
- Area: 168
- Dimensions: 12 x 14
Bedroom 2
- Features: Ceiling Fan(s), Luxury Vinyl Flooring
- Level: First
- Area: 132
- Dimensions: 11 x 12
Bathroom 2
- Features: Full Finished Bath, Tub With Shower, Luxury Vinyl Flooring
- Level: First
- Area: 63
- Dimensions: 7 x 9
Breakfast room
- Features: Luxury Vinyl Flooring, Walk-Out Access
- Level: First
- Area: 99
- Dimensions: 9 x 11
Kitchen
- Features: Galley Kitchen, Luxury Vinyl Flooring
- Level: First
- Area: 96
- Dimensions: 8 x 12
Living room
- Features: Built-in Features, Fireplace(s), Luxury Vinyl Flooring, Walk-Out Access
- Level: First
- Area: 260
- Dimensions: 13 x 20
Primary bath
- Features: Double Vanity, Shower, Luxury Vinyl Flooring
- Level: First
- Area: 60
- Dimensions: 5 x 12
Heating
- Forced Air, Electric
Cooling
- Central Air
Appliances
- Included: Stainless Steel Appliance(s), Electric Oven, Electric Range, Dishwasher, Microwave, Refrigerator
- Laundry: Laundry Room
Features
- Walk-In Closet(s), Track Lighting, Open Floorplan, Granite Counters, Double Vanity, Ceiling Fan(s)
- Doors: Multi Panel Doors
- Windows: Vinyl Frames
- Number of fireplaces: 1
- Fireplace features: Electric
Interior area
- Total structure area: 1,066
- Total interior livable area: 1,088 sqft
Property
Parking
- Total spaces: 1
- Parking features: Detached, Garage Door Opener, On Street
- Garage spaces: 1
- Has uncovered spaces: Yes
Accessibility
- Accessibility features: Accessible Approach with Ramp
Features
- Levels: One
- Stories: 1
- Patio & porch: Covered, Patio
Lot
- Size: 5,662 Square Feet
Details
- Additional structures: Garage(s)
- Parcel number: 9999922333.00
Construction
Type & style
- Home type: Condo
- Architectural style: Traditional
- Property subtype: Condominium, Residential
- Attached to another structure: Yes
Materials
- Brick
- Foundation: Slab
- Roof: Shingle
Condition
- New construction: No
- Year built: 1995
Utilities & green energy
- Sewer: Public Sewer
- Water: Public
Community & HOA
HOA
- Has HOA: Yes
- Amenities included: Parking, Landscaping, Pool, Clubhouse, Management
- Services included: Maintenance Grounds, Maintenance Structure, Snow Removal, Water
- HOA fee: $315 monthly
Location
- Region: Newport
Financial & listing details
- Price per square foot: $188/sqft
- Date on market: 8/20/2026
Estimated market value
Not available
Estimated sales range
Not available
Not available
Price history
| Date | Event | Price |
|---|---|---|
| 8/20/2026 | Listed for sale | $205,000$188/sqft |
Source:  NKMLS #645891 Report a problem NKMLS #645891 Report a problem | ||
Public tax history
Tax history is unavailable.
Monthly payment
Est. payment
Payment breakdown
Explore the cost of this home by adjusting the details. Changes won't be saved.Climate risks
Neighborhood: 41076
Nearby schools
GreatSchools rating
- 8/10Donald E. Cline Elementary SchoolGrades: PK-5Distance: 1.4 mi
- 6/10Campbell County Middle SchoolGrades: 6-8Distance: 5.4 mi
- 9/10Campbell County High SchoolGrades: 9-12Distance: 8.2 mi
Schools provided by the listing agent
- Elementary: Donald E.Cline Elem
- Middle: Campbell County Middle School
- High: Campbell County High
Source: NKMLS. This data may not be complete. We recommend contacting the local school district to confirm school assignments for this home.
- $157,5002 bd2 ba1k sqft154 Dogwood Dr, Highland Heights, KY 41076Off Market
- $160,5002 bd2 ba1k sqft160 Dogwood Dr, Highland Heights, KY 41076Off Market
- $172,9002 bd2 ba1k sqft158 Dogwood Dr, Highland Heights, KY 41076Off Market
- $199,0002 bd2 ba1k sqft6 Highland Meadows Dr SUITE 9, Highland Heights, KY 41076Sold
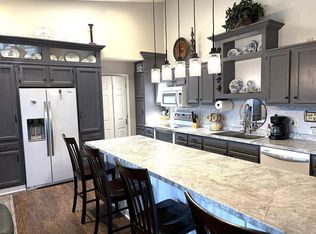
- $165,4002 bd2 ba1k sqft162 Dogwood Dr, Highland Heights, KY 41076Off Market
- $163,4002 bd2 ba1k sqft150 Dogwood Dr, Highland Heights, KY 41076Off Market
- $170,3002 bd2 ba1k sqft6 Highland Meadows Dr SUITE 2, Highland Heights, KY 41076Off Market
- $166,8002 bd2 ba1k sqft164 Dogwood Dr, Highland Heights, KY 41076Off Market
A local agent can set up tours, give advice and negotiate with sellers.
A local lender can help you make sure your offer is ready when you are.
Similar homes
- $189,9002 bd2 ba1k sqft32 Highland Meadows Cir Suite 11, Highland Heights, KY 41076For Sale
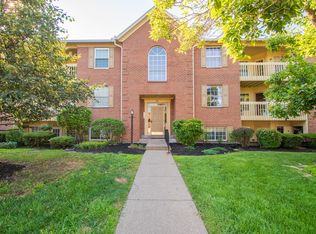 MLS ID #644652, Chelsea Lucas, Greenleaf Real Estate. NKMLS
 - $195,0002 bd2 ba1k sqft700 Monterey Ln APT 300, Cold Spring, KY 41076For Sale
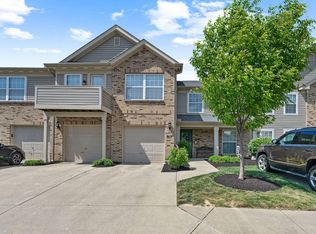 MLS ID #641851, Ben Neltner, Neltner Realty. NKMLS
 - $209,9002 bd2 ba1.2k sqft301 Spyglass Ct APT 302, Wilder, KY 41076For Sale
 MLS ID #645585, Nicholas Groh, Horan Rosenhagen Real Estate. NKMLS
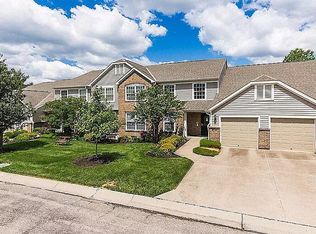
 - $225,0003 bd2 ba1.5k sqft208 S Watchtower Dr APT 304, Wilder, KY 41076For Sale By Owner
- $184,9002 bd2 ba1.2k sqft615 Ivy Ridge Dr, Cold Spring, KY 41076For SaleMLS ID #644188, Jennifer Sepate, Neltner Realty. NKMLS
- $215,0002 bd2 ba1.2k sqft4 Springside Dr, Newport, KY 41076For SaleMLS ID #645241, Catherine Auer, Coldwell Banker Realty FM. NKMLS
- $185,0002 bd2 ba1.1k sqft370 Timber Ridge Dr Unit 1, Wilder, KY 41071For SaleMLS ID #645283, Angela Eger, Hand in Hand Realty. NKMLS
- $219,5002 bd2 ba1.1k sqft4564 Bentwood Hills Dr, Newport, KY 41071For SaleMLS ID #646112, Megan Kincart, Keller Williams Realty Service. NKMLS
- $239,0002 bd2 ba1.2k sqft662 S Grand Ave #662, Fort Thomas, KY 41075For SaleMLS ID #646047, Matthew Mansfield, Pogue & Associates. NKMLS
- $--2 bd1 ba1k sqft26 Dorothy Dr, Highland Heights, KY 41076AuctionAuction.com 2
- $160,0001 bd1 ba834 sqft562 Fawn Run Dr, Cold Spring, KY 41076For SaleMLS ID #645215, Cindy Shetterly, Keller Williams Realty Service. NKMLS
- $199,0002 bd1 ba1.2k sqft155 E 42nd St, Covington, KY 41015For SaleMLS ID #645994, Marcus Thurmond, Pivot Realty Group. NKMLS
- $199,9002 bd2 ba1k sqft118 Brentwood Pl, Fort Thomas, KY 41075For SaleMLS ID #645719, Adam Woodring, Mainstay Brokerage LLC. NKMLS
- $172,5002 bd2 ba990 sqft70 Creekwood Dr Unit 12, Wilder, KY 41071For SaleMLS ID #644755, Stacy Gendelman, Robinson Sotheby's Int. Realty. NKMLS
- $166,9002 bd2 ba1.1k sqft490 Lakeview Dr Unit 205, Wilder, KY 41071For SaleMLS ID #643089, Kimberley Warner, Huff Realty - Florence. NKMLS
- $164,9002 bd2 ba1k sqft500 Hill St Unit 501, Fort Thomas, KY 41075For SaleMLS ID #645188, Dean Frank, Coldwell Banker Realty FM. NKMLS
- $208,5003 bd1 ba976 sqft2414 Herman St, Covington, KY 41014For SaleMLS ID #645984, Patricia Coslett, Huff Realty - Ft. Mitchell. NKMLS
- $249,9002 bd2 ba1.4k sqft2229 Rolling Hills Dr, Covington, KY 41017For SaleMLS ID #646079, Mary Ann Simpson, Rector Hayden, Realtors. NKMLS
- $205,0003 bd1 ba988 sqft65 Moock Rd, Wilder, KY 41071For SaleMLS ID #644912, Felicia Huesman, Huff Realty - CC. NKMLS
- $204,0003 bd1 ba988 sqft67 Moock Rd, Wilder, KY 41071For SaleMLS ID #644583, Jim Squires, Huff Realty - Florence. NKMLS
