Do not miss this gorgeous young Colonial home (built 2020) located in an incredibly desirable neighborhood close to Dug Pond, Memorial Beach, Natick High School and more! Stunning curb-appeal greets you as you step onto the charming front porch with wood ceiling and enter through the oversized front door. The open first floor has soaring ceilings and wide-planked hardwood flooring throughout. The gourmet chef's kitchen has high-end appliances including a Wolf stove, Subzero fridge, and beautiful leathered marble counters. The kitchen opens to a stunning two-story family room boasting tons of natural light, as well as sliders out to the back patio for entertaining. The main level also has a formal living room, formal dining room, first floor bedroom/office and full bath. Entry to the two-car garage is conveniently located off the kitchen as well. Upstairs is a fabulous primary suite with an oversized shower in the ensuite bathroom and a beautiful custom closet. Additionally upstairs, you will find three other bedrooms, another full bath, and a separate laundry room. The finished lower level is perfect additional space for a playroom, second family room, gym area, etc. Outside is a nice-sized fenced yard with paver-patio plus plenty of space to play and entertain. If you've been waiting for the perfect home to come up in Natick, this is the one! Offer deadline Monday 9/14 at 12pm.
Pending
$1,650,000
7 Hudson St, Natick, MA 01760
5beds
3,545sqft
Single Family Residence
Built in 2020
9,544 Square Feet Lot
$1,658,200 Zestimate®
$465/sqft
$-- HOA
What's special
Stunning two-story family roomFormal dining roomOpen first floorStunning curb-appealSoaring ceilingsTons of natural lightWide-planked hardwood flooring throughout
- 25 days
- 195
- 6
Zillow last checked:
Listing updated:
Listed by:
Rachel Lieberman 781-789-8963,
Berkshire Hathaway HomeServices Commonwealth Real Estate 781-237-8000
Source: MLS PIN,MLS#: 73573982
Facts & features
Interior
Bedrooms & bathrooms
- Bedrooms: 5
- Bathrooms: 3
- Full bathrooms: 3
Primary bathroom
- Features: Yes
Heating
- Central, Natural Gas, Propane
Cooling
- Central Air
Appliances
- Included: Water Heater, Range, Dishwasher, Disposal, Microwave, Refrigerator, Freezer, Washer, Dryer, Water Treatment, Water Softener
- Laundry: Gas Dryer Hookup
Features
- Flooring: Wood, Tile
- Basement: Full,Finished,Bulkhead
- Number of fireplaces: 1
Interior area
- Total structure area: 3,545
- Total interior livable area: 3,545 sqft
- Finished area above ground: 2,783
- Finished area below ground: 762
Property
Parking
- Total spaces: 6
- Parking features: Attached, Garage Door Opener, Paved Drive, Off Street
- Attached garage spaces: 2
- Uncovered spaces: 4
Features
- Patio & porch: Porch, Patio
- Exterior features: Porch, Patio
- Fencing: Fenced/Enclosed
- Waterfront features: Lake/Pond, 1/2 to 1 Mile To Beach
Lot
- Size: 9,544 Square Feet
Details
- Parcel number: 673693
- Zoning: RSA
Construction
Type & style
- Home type: SingleFamily
- Architectural style: Colonial
- Property subtype: Single Family Residence
Materials
- Frame
- Foundation: Concrete Perimeter
- Roof: Shingle
Condition
- Year built: 2020
Utilities & green energy
- Electric: 200+ Amp Service
- Sewer: Public Sewer
- Water: Public
- Utilities for property: for Gas Range, for Gas Oven, for Gas Dryer
Community & HOA
Community
- Features: Public Transportation, Shopping, Highway Access, Public School
HOA
- Has HOA: No
Location
- Region: Natick
Financial & listing details
- Price per square foot: $465/sqft
- Tax assessed value: $1,452,700
- Annual tax amount: $17,374
- Date on market: 9/17/2026
Estimated market value
$1,658,200
$1.58M - $1.74M
$7,304/mo
Price history
| Date | Event | Price |
|---|---|---|
| 9/21/2026 | Pending sale | $1,650,000$465/sqft |
Source: MLS PIN #73573982 Report a problem | ||
| 9/14/2026 | Contingent | $1,650,000$465/sqft |
Source: MLS PIN #73573982 Report a problem | ||
| 9/9/2026 | Listed for sale | $1,650,000+29.9%$465/sqft |
Source: MLS PIN #73573982 Report a problem | ||
| 9/30/2020 | Sold | $1,270,000+1.6%$358/sqft |
Source: Public Record Report a problem | ||
| 8/6/2020 | Pending sale | $1,250,000$353/sqft |
Source: High End Homes Realty Group LLC #72692503 Report a problem | ||
| 7/16/2020 | Listed for sale | $1,250,000+4.2%$353/sqft |
Source: High End Homes Realty Group LLC #72692503 Report a problem | ||
| 2/6/2020 | Listing removed | $1,200,000$339/sqft |
Source: High End Homes Realty Group LLC #72611305 Report a problem | ||
| 1/23/2020 | Listed for sale | $1,200,000+172.1%$339/sqft |
Source: High End Homes Realty Group LLC #72611305 Report a problem | ||
| 8/2/2019 | Sold | $441,000+2.7%$124/sqft |
Source: Public Record Report a problem | ||
| 6/26/2019 | Listed for sale | $429,500$121/sqft |
Source: Touchstone Realty #72525342 Report a problem | ||
Public tax history
| Year | Property taxes | Tax assessment |
|---|---|---|
| 2025 | $17,374 +3.8% | $1,452,700 +6.5% |
| 2024 | $16,730 +5.8% | $1,364,600 +9.1% |
| 2023 | $15,806 +3.7% | $1,250,500 +9.5% |
| 2022 | $15,238 +243.2% | $1,142,300 +250.2% |
| 2021 | $4,440 -31.4% | $326,200 -31.4% |
| 2020 | $6,469 +7.1% | $475,300 |
| 2019 | $6,041 +13.1% | $475,300 +16.2% |
| 2018 | $5,339 +11.8% | $409,100 +15.5% |
| 2017 | $4,777 +6.3% | $354,100 +6.9% |
| 2016 | $4,496 +0.7% | $331,300 +2.5% |
| 2015 | $4,465 -2.6% | $323,100 |
| 2014 | $4,582 +6% | $323,100 +7.2% |
| 2013 | $4,321 +4.9% | $301,300 +1.7% |
| 2012 | $4,120 +6.2% | $296,200 -3.8% |
| 2011 | $3,881 +4.1% | $308,000 -3.6% |
| 2010 | $3,729 -6.9% | $319,500 -11.5% |
| 2009 | $4,006 +6.8% | $361,200 -3.6% |
| 2008 | $3,750 +2.9% | $374,600 -1.6% |
| 2007 | $3,645 +8.1% | $380,500 +13.1% |
| 2006 | $3,372 +3.4% | $336,500 +9.4% |
| 2005 | $3,262 +4.3% | $307,700 |
| 2004 | $3,129 +7% | $307,700 +29.7% |
| 2003 | $2,924 +5.4% | $237,300 +7.9% |
| 2002 | $2,775 +12.2% | $219,900 +34.4% |
| 2000 | $2,474 +1.4% | $163,610 +1.4% |
| 1999 | $2,439 | $161,400 |
Find assessor info on the county website
Monthly payment
Est. payment
Payment breakdown
Explore the cost of this home by adjusting the details. Changes won't be saved.Climate risks
Neighborhood: 01760
Nearby schools
Schools provided by the listing agent
- Elementary: Memorial
- Middle: Kennedy
- High: Natick High School
Source: MLS PIN. This data may not be complete. We recommend contacting the local school district to confirm school assignments for this home.

Similar homes
- $1,635,0004 bd4 ba3.4k sqft23 Evergreen Rd, Natick, MA 01760For Sale
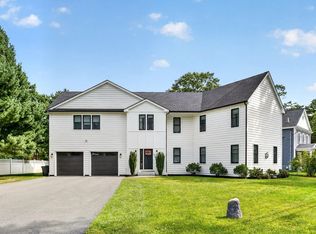 MLS ID #73575668, Whingryd Siqueira Salerno, Mega Realty Services. MLS PIN
 - $1,475,0004 bd4 ba3k sqft15 Pitts St, Natick, MA 01760For Sale
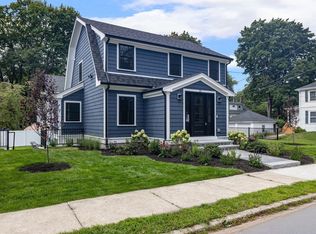 MLS ID #73573250, Maura Rodino, Berkshire Hathaway HomeServices Commonwealth Real Estate. MLS PIN
 - $1,589,0004 bd4 ba3.2k sqft16 Bradford Rd, Natick, MA 01760For Sale
 MLS ID #73578529, The Allain Group, Compass. MLS PIN
 - $1,585,0004 bd4 ba4.1k sqft12 S Lincoln St, Natick, MA 01760For Sale
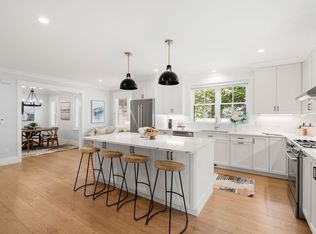 MLS ID #73557467, Petrone-Hunter Realty Group, Coldwell Banker Realty - Wellesley. MLS PIN
