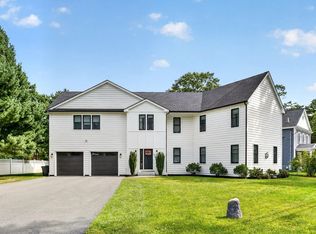
Welcome to this stunning, newly constructed Wethersfield home, built in 2024 and thoughtfully designed with high-end finishes throughout. From the moment you enter, the inviting foyer and additional convenient mudroom you are immersed in this beautifully appointed home. The main level features an open-concept floor plan with a spacious dining area, oversized center island and large family room with sliders leading to a generous backyard and patio, perfect for entertaining or relaxing outdoors. The backyard is significantly large, private and flat- a true gem. A powder room, one car garage, and storage closet add everyday convenience. Upstairs, the luxurious primary suite offers a large walk-in closet with natural light and private en-suite bath with heated floor, double sink and stone shower. The second floor also features a convenient laundry room and three additional spacious bedrooms, one with an ensuite bathroom and three full bathrooms total upstairs, providing plenty of room for family and guests. This home is bathed in natural light! An unfinished walk-up attic offers excellent storage and the potential to create additional living space in the future. Ideally located in a desirable Wethersfield neighborhood with close proximity to local schools, restaurants, shopping, and major routes, this exceptional home offers the perfect combination of style, comfort, and convenience. Truly a gem—come see all it has to offer!
For sale
$1,589,000
16 Bradford Rd, Natick, MA 01760
4beds
3,200sqft
Single Family Residence
Built in 2024
0.35 Acres Lot
$1,554,300 Zestimate®
$497/sqft
$-- HOA
What's special
One car garageGenerous backyard and patioConvenient mudroomHigh-end finishes throughoutPowder roomLuxurious primary suiteInviting foyer
- 7 days
- 976
- 83
Zillow last checked:
Listing updated:
Listed by:
The Allain Group 617-820-8114,
Compass 781-365-9954
Source: MLS PIN,MLS#: 73578529
Facts & features
Interior
Bedrooms & bathrooms
- Bedrooms: 4
- Bathrooms: 4
- Full bathrooms: 3
- 1/2 bathrooms: 1
Primary bedroom
- Features: Bathroom - Full, Vaulted Ceiling(s), Walk-In Closet(s)
- Level: Second
Bedroom 2
- Level: Second
Bedroom 3
- Level: Second
Bedroom 4
- Level: Second
Primary bathroom
- Features: Yes
Dining room
- Features: Flooring - Wood
- Level: First
Family room
- Features: Flooring - Wood, Exterior Access
- Level: First
Kitchen
- Features: Countertops - Stone/Granite/Solid, Kitchen Island, Cabinets - Upgraded
- Level: First
Living room
- Features: Flooring - Wood
- Level: First
Heating
- Forced Air, Natural Gas
Cooling
- Central Air
Appliances
- Included: Range, Oven, Dishwasher, Disposal, Microwave, Refrigerator, Range Hood
- Laundry: Second Floor
Features
- Walk-up Attic
- Flooring: Wood, Tile
- Doors: Insulated Doors
- Windows: Insulated Windows
- Has basement: No
- Number of fireplaces: 1
Interior area
- Total structure area: 3,200
- Total interior livable area: 3,200 sqft
- Finished area above ground: 3,200
Property
Parking
- Total spaces: 5
- Parking features: Attached, Paved Drive, Off Street
- Attached garage spaces: 1
- Uncovered spaces: 4
Accessibility
- Accessibility features: No
Features
- Patio & porch: Patio
- Exterior features: Patio, Rain Gutters, Sprinkler System
Lot
- Size: 0.35 Acres
Details
- Parcel number: M:00000013 P:00000129,664807
- Zoning: RSC
Construction
Type & style
- Home type: SingleFamily
- Architectural style: Colonial
- Property subtype: Single Family Residence
Materials
- Frame
- Foundation: Slab
- Roof: Shingle
Condition
- Year built: 2024
Utilities & green energy
- Sewer: Public Sewer
- Water: Public
Green energy
- Energy efficient items: Thermostat
Community & HOA
Community
- Features: Public Transportation, Shopping, Tennis Court(s), Park, Walk/Jog Trails, Golf, Medical Facility, Laundromat, Bike Path, Conservation Area, Highway Access, House of Worship, Private School, Public School, T-Station, University
- Subdivision: Wethersfield
HOA
- Has HOA: No
Location
- Region: Natick
Financial & listing details
- Price per square foot: $497/sqft
- Tax assessed value: $1,306,600
- Annual tax amount: $15,627
- Date on market: 9/16/2026
Estimated market value
$1,554,300
$1.48M - $1.63M
$6,734/mo
Price history
| Date | Event | Price |
|---|---|---|
| 9/16/2026 | Listed for sale | $1,589,000+7.4%$497/sqft |
Source: MLS PIN #73578529 Report a problem | ||
| 3/8/2024 | Sold | $1,480,000-7.4%$463/sqft |
Source: MLS PIN #73167416 Report a problem | ||
| 10/6/2023 | Listed for sale | $1,599,000-0.1%$500/sqft |
Source: MLS PIN #73167416 Report a problem | ||
| 7/5/2023 | Listing removed | $1,599,900$500/sqft |
Source: MLS PIN #73093187 Report a problem | ||
| 3/30/2023 | Listed for sale | $1,599,900+932.2%$500/sqft |
Source: MLS PIN #73093187 Report a problem | ||
| 5/1/1992 | Sold | $155,000$48/sqft |
Source: Public Record Report a problem | ||
Public tax history
| Year | Property taxes | Tax assessment |
|---|---|---|
| 2025 | $15,627 +192.3% | $1,306,600 +199.6% |
| 2024 | $5,347 -7.4% | $436,100 -4.5% |
| 2023 | $5,773 +4.1% | $456,700 +9.8% |
| 2022 | $5,548 +1% | $415,900 +3.1% |
| 2021 | $5,492 +0.5% | $403,500 +0.4% |
| 2020 | $5,467 +7.1% | $401,700 |
| 2019 | $5,106 +2.3% | $401,700 +5% |
| 2018 | $4,993 +9.7% | $382,600 +13.4% |
| 2017 | $4,553 +4.3% | $337,500 +4.9% |
| 2016 | $4,367 +0.1% | $321,800 +1.9% |
| 2015 | $4,364 -3.6% | $315,800 -1.1% |
| 2014 | $4,528 -0.1% | $319,300 +1% |
| 2013 | $4,533 +1.5% | $316,100 -1.5% |
| 2012 | $4,464 +5.9% | $320,900 -4.1% |
| 2011 | $4,215 +5.1% | $334,500 -2.7% |
| 2010 | $4,011 +6.4% | $343,700 +1.1% |
| 2009 | $3,771 +5% | $340,000 -5.3% |
| 2008 | $3,593 -3.8% | $358,900 -7.9% |
| 2007 | $3,734 +11.3% | $389,800 +16.4% |
| 2006 | $3,356 +2.8% | $334,900 +8.7% |
| 2005 | $3,266 +4.2% | $308,100 |
| 2004 | $3,133 +4.3% | $308,100 +26.4% |
| 2003 | $3,004 +10.7% | $243,800 +13.4% |
| 2002 | $2,713 +5.3% | $215,000 +26.2% |
| 2000 | $2,576 +3.4% | $170,350 +3.3% |
| 1999 | $2,492 | $164,900 |
Find assessor info on the county website
Monthly payment
Est. payment
Payment breakdown
Explore the cost of this home by adjusting the details. Changes won't be saved.Climate risks
Neighborhood: 01760
Nearby schools
Schools provided by the listing agent
- Elementary: Ben Hem
- Middle: Wilson
- High: Natick
Source: MLS PIN. This data may not be complete. We recommend contacting the local school district to confirm school assignments for this home.
Similar homes
- $1,675,0004 bd4 ba3.4k sqft23 Evergreen Rd, Natick, MA 01760For Sale
 MLS ID #73575668, Whingryd Siqueira Salerno, Mega Realty Services. MLS PIN
 - $1,650,0004 bd4 ba4.7k sqft21 Manchester Pl, Natick, MA 01760For Sale
 MLS ID #73574528, Steven Ferrelli, Lamacchia Realty, Inc.. MLS PIN
 - $1,349,9007 bd4 ba3.8k sqft59 N Main St, Natick, MA 01760For Sale
 MLS ID #73578551, Kathy Foran, Realty Executives Boston West. MLS PIN
 - $--5 bd3 ba2.1k sqft137 Howe St, Natick, MA 01760Auction
 ServiceLink Auction
