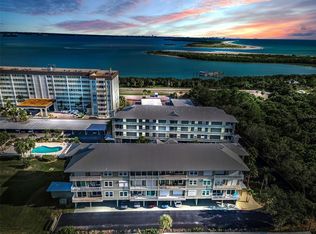
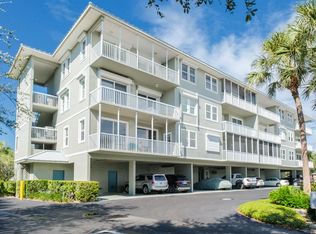
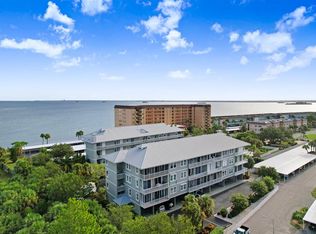
On Honeymoon Island! Experience effortless, carefree condo living in this beautifully appointed three-bedroom, two-bath End-Unit, Dunedin condo, ideally situated in a gated waterfront community on highly desirable Honeymoon Island! Enjoy spectacular sunset views and the ultimate Florida lifestyle, with the beach just a walk, jog, or bike ride away. Featuring an open floor plan that seamlessly connects the main living spaces, creating a bright and inviting atmosphere. The living room is both elegant and comfortable, flowing into the dining area and a beautiful newly updated eat-in kitchen that offers modern finishes and plenty of space for cooking and entertaining. The spacious primary suite serves as a private retreat, complete with a private bath and a large walk-in closet. Large sliding glass doors from both the living room and the primary suite that opens to an expansive lanai overlooking the breathtaking intercostal St Joseph Sound - waterways, enhancing the indoor-outdoor living experience. The additional two good-sized bedrooms provide flexibility for guests, family, or a home office. (Furnishings are available) The building provides an elevator for easy access to the residence, two designated parking spaces, and a private storage room located under the building. The beautiful community heated pool is great for relaxing year-round. HOA fee covers, cable TV, high speed internet, water, trash, recycling, sewer, community pool, recreational facilities, building and flood insurance, gate access, exterior and ground maintenance. No flood damage! All Milestone and SIRS inspections have been completed with no special assessments pending. Conveniently located within steps of the entrance to Honeymoon State Park white sugar sand beaches, Dunedin causeway, Pinellas trails, downtown Dunedin, shopping, fine dining and golfing. Whether you’re looking for a full-time waterfront community residence or a magnificent serene costal retreat, this condo offers comfort, convenience and exceptional Florida living!
For sale
Price cut: $10K (6/18)
$479,900
7 ISLAND PARK PLACE #204, DUNEDIN, FL 34698
3beds
1,420sqft
Condominium
Built in 1997
-- sqft lot
$466,000 Zestimate®
$338/sqft
$1,325/mo HOA
What's special
Modern finishesTwo good-sized bedroomsPrivate bathOpen floor planGated waterfront communitySpectacular sunset viewsBright and inviting atmosphere
- 164 days
- 740
- 17
Zillow last checked:
Listing updated:
Listed by:
Luigi Kalaj 727-388-4200,
RE/MAX REALTEC GROUP INC 727-789-5555,
Lucia Vulaj 727-388-4200,
RE/MAX REALTEC GROUP INC
Source: Stellar MLS,MLS#: TB8491109 Originating MLS: Suncoast Tampa
Originating MLS: Suncoast Tampa
Facts & features
Interior
Bedrooms & bathrooms
- Bedrooms: 3
- Bathrooms: 2
- Full bathrooms: 2
Primary bedroom
- Features: Walk-In Closet(s)
- Level: First
- Area: 172.78 Square Feet
- Dimensions: 16.3x10.6
Bedroom 2
- Features: Built-in Closet
- Level: First
- Area: 172.78 Square Feet
- Dimensions: 16.3x10.6
Bedroom 3
- Features: Built-in Closet
- Level: First
- Area: 127.6 Square Feet
- Dimensions: 11.6x11
Balcony porch lanai
- Level: First
- Area: 225 Square Feet
- Dimensions: 25x9
Dining room
- Level: First
- Area: 111.8 Square Feet
- Dimensions: 13x8.6
Kitchen
- Level: First
- Area: 169.42 Square Feet
- Dimensions: 19.7x8.6
Living room
- Level: First
- Area: 238 Square Feet
- Dimensions: 17x14
Heating
- Central, Electric
Cooling
- Central Air
Appliances
- Included: Dishwasher, Dryer, Range, Refrigerator, Washer
- Laundry: Inside, Laundry Closet
Features
- Ceiling Fan(s), High Ceilings, Living Room/Dining Room Combo, Open Floorplan, Walk-In Closet(s)
- Flooring: Carpet, Ceramic Tile
- Doors: Sliding Doors
- Windows: Window Treatments
- Has fireplace: No
- Common walls with other units/homes: Corner Unit
Interior area
- Total structure area: 1,420
- Total interior livable area: 1,420 sqft
Video & virtual tour
Property
Parking
- Total spaces: 2
- Parking features: Assigned, Covered, Deeded, Ground Level, Guest, Under Building
- Carport spaces: 2
Features
- Levels: One
- Stories: 1
- Patio & porch: Covered, Front Porch, Patio
- Exterior features: Balcony, Lighting, Sidewalk, Storage
- Has view: Yes
- View description: Intracoastal Waterway
- Has water view: Yes
- Water view: Intracoastal Waterway
- Waterfront features: Waterfront, Intracoastal Waterway, Intracoastal Waterway Access, Seawall
- Body of water: ST JOSEPHS SOUND/INTRACOASTAL
Lot
- Size: 9,307 Square Feet
- Residential vegetation: Trees/Landscaped
Details
- Parcel number: 08 28 15 43464 001 2040
- Special conditions: None
Construction
Type & style
- Home type: Condo
- Property subtype: Condominium
Materials
- Concrete, Stucco, Wood Frame
- Foundation: Slab
- Roof: Metal
Condition
- New construction: No
- Year built: 1997
Utilities & green energy
- Sewer: Public Sewer
- Water: Public
- Utilities for property: Cable Available, Electricity Connected, Public
Community & HOA
Community
- Features: Intracoastal Waterway, Water Access, Waterfront, Buyer Approval Required, Community Mailbox, Deed Restrictions, Gated Community - No Guard, Golf Carts OK, Pool, Sidewalks
- Pet fee: $0 monthly
- Subdivision: ISLAND PARK PL
HOA
- Has HOA: No
- Services included: Cable TV, Community Pool, Insurance, Internet, Maintenance Structure, Maintenance Grounds, Maintenance Repairs, Manager, Pest Control, Pool Maintenance, Private Road, Recreational Facilities, Security, Sewer, Trash, Water
- HOA fee: $1,325 monthly
- HOA name: Citadel Property Management
- HOA phone: 727-938-7730
Location
- Region: Dunedin
Financial & listing details
- Price per square foot: $338/sqft
- Tax assessed value: $458,711
- Annual tax amount: $7,789
- Date on market: 3/28/2026
- Cumulative days on market: 440 days
- Listing terms: Cash,Conventional
- Ownership: Fee Simple
- Total actual rent: 0
- Electric utility on property: Yes
- Road surface type: Asphalt, Paved
Estimated market value
$466,000
$443,000 - $489,000
$2,574/mo
Price history
| Date | Event | Price |
|---|---|---|
| 6/18/2026 | Price change | $479,900-2%$338/sqft |
Source:  Stellar MLS #TB8491109 Report a problem Stellar MLS #TB8491109 Report a problem | ||
| 3/28/2026 | Listed for sale | $489,900-2%$345/sqft |
Source: Stellar MLS #TB8491109 Report a problem | ||
| 3/2/2026 | Listing removed | $499,990$352/sqft |
Source: Stellar MLS #TB8380104 Report a problem | ||
| 10/21/2025 | Price change | $499,990-3.8%$352/sqft |
Source: Stellar MLS #TB8380104 Report a problem | ||
| 7/28/2025 | Price change | $519,990-1.9%$366/sqft |
Source: Stellar MLS #TB8380104 Report a problem | ||
| 7/1/2025 | Price change | $529,990-1.9%$373/sqft |
Source: Stellar MLS #TB8380104 Report a problem | ||
| 6/4/2025 | Price change | $539,990-1.8%$380/sqft |
Source: Stellar MLS #TB8380104 Report a problem | ||
| 5/9/2025 | Listed for sale | $549,990+234.3%$387/sqft |
Source: Stellar MLS #TB8380104 Report a problem | ||
| 4/24/1997 | Sold | $164,500$116/sqft |
Source: Public Record Report a problem | ||
Public tax history
| Year | Property taxes | Tax assessment |
|---|---|---|
| 2025 | $7,789 +13.5% | $433,531 +10% |
| 2024 | $6,864 +9.3% | $394,119 +10% |
| 2023 | $6,279 +3.4% | $358,290 +5.7% |
| 2022 | $6,074 +6.6% | $338,891 +10% |
| 2021 | $5,700 +2.5% | $308,083 +4% |
| 2020 | $5,561 +1.6% | $296,315 +3.2% |
| 2019 | $5,474 | $287,243 -7.6% |
| 2018 | $5,474 +2.9% | $310,881 +19.4% |
| 2017 | $5,321 +25.1% | $260,478 +20.7% |
| 2016 | $4,252 -3.9% | $215,810 -1.7% |
| 2015 | $4,426 +20% | $219,619 +18.1% |
| 2014 | $3,689 +40.5% | $185,925 +8.6% |
| 2013 | $2,626 +3.7% | $171,265 +1.7% |
| 2012 | $2,531 | $168,402 -9.6% |
| 2011 | -- | $186,199 +1.5% |
| 2010 | -- | $183,447 +2.7% |
| 2009 | -- | $178,624 +0.1% |
| 2008 | $2,657 | $178,446 +3% |
| 2007 | -- | $173,249 -47.6% |
| 2005 | -- | $330,800 +46.8% |
| 2004 | $2,896 +1.7% | $225,300 +9.7% |
| 2003 | $2,848 +5% | $205,300 +11.6% |
| 2002 | $2,712 | $184,000 +14.4% |
| 2001 | $2,712 +4.1% | $160,900 +5% |
| 2000 | $2,606 | $153,200 |
Find assessor info on the county website
Monthly payment
Est. payment
Payment breakdown
Explore the cost of this home by adjusting the details. Changes won't be saved.Climate risks
Neighborhood: 34698
Nearby schools
Schools provided by the listing agent
- Elementary: San Jose Elementary-PN
- Middle: Palm Harbor Middle-PN
- High: Dunedin High-PN
Source: Stellar MLS. This data may not be complete. We recommend contacting the local school district to confirm school assignments for this home.

Similar homes
- $434,0002 bd2 ba1k sqft950 BROADWAY #107, DUNEDIN, FL 34698For Sale
 MLS ID #TB8479278, Todd Howard, CHARLES RUTENBERG REALTY INC. Stellar MLS
 - $270,0001 bd1 ba957 sqft7 DUNOON PLACE #102, DUNEDIN, FL 34698For Sale
 MLS ID #TB8489430, Cindy Alderman, CENTURY 21 COASTAL ALLIANCE. Stellar MLS
 - $489,0002 bd2 ba1.3k sqft660 ISLAND WAY #202, CLEARWATER BEACH, FL 33767For Sale
 MLS ID #TB8488372, Tara Beheshti, COASTAL PROPERTIES GROUP INTERNATIONAL. Stellar MLS
 - $324,9002 bd1 ba970 sqft7 ELGIN PLACE #508, DUNEDIN, FL 34698For Sale
 MLS ID #TB8518691, Ed Karlander, RE/MAX REALTEC GROUP INC. Stellar MLS
 - $459,9903 bd2 ba1.8k sqft1200 COUNTRY CLUB DRIVE #2106, LARGO, FL 33771For SaleMLS ID #TB8539811, Steve Iles, ILES REALTORS. Stellar MLS
- $499,9002 bd2 ba1k sqft400 LARBOARD WAY #106, CLEARWATER BEACH, FL 33767For SaleMLS ID #TB8500408, Roy Degoa, PHILLIP SCOTT MANAGEMENT & INV. Stellar MLS
- $410,0002 bd1 ba851 sqft2675 ST JOSEPHS DRIVE E #B, DUNEDIN, FL 34698For SaleMLS ID #TB8478353, Rhina Cortes, PINTES REALTY LLC. Stellar MLS
- $428,9002 bd2 ba1k sqft610 ISLAND WAY #407, CLEARWATER BEACH, FL 33767For SaleMLS ID #TB8495352, Michele Jones, CHARLES RUTENBERG REALTY INC. Stellar MLS
- $420,0002 bd2 ba1.3k sqft400 ISLAND WAY #212, CLEARWATER BEACH, FL 33767For SaleMLS ID #TB8508210, Cindy Brooks PA, EZ CHOICE REALTY. Stellar MLS
- $275,0002 bd2 ba928 sqft460 S PAULA DRIVE #108, DUNEDIN, FL 34698For SaleMLS ID #TB8530971, Kerryn Ellson, COASTAL PROPERTIES GROUP INTERNATIONAL. Stellar MLS
- $450,0002 bd2 ba1.5k sqft100 BLUFF VIEW DRIVE #514C, BELLEAIR BLUFFS, FL 33770For SaleMLS ID #TB8506937, Gail Hoffmann, MC HOMES REALTY INC. Stellar MLS
- $396,0003 bd2 ba1.4k sqft11351 SHIPWATCH LANE #1841, LARGO, FL 33774For SaleMLS ID #TB8493556, Roger Hogan, PREMIER SOTHEBY'S INTL REALTY. Stellar MLS
- $299,0002 bd2 ba1k sqft105 ISLAND WAY #138, CLEARWATER, FL 33767For SaleMLS ID #TB8543841, Mary Donovan, PA, CHARLES RUTENBERG REALTY INC. Stellar MLS
- $479,9003 bd2 ba1.8k sqft1200 COUNTRY CLUB DRIVE #1206, LARGO, FL 33771For SaleMLS ID #TB8485306, Steve Iles, ILES REALTORS. Stellar MLS
- $465,0002 bd1 ba950 sqft19417 GULF BOULEVARD #B209, INDIAN ROCKS BEACH, FL 33785For SaleMLS ID #TB8492497, William Blaszynski, CHARLES RUTENBERG REALTY INC. Stellar MLS
- $475,0001 bd1 ba941 sqft78 GULF BOULEVARD #5, INDIAN ROCKS BEACH, FL 33785For SaleMLS ID #TB8473340, Alexander Campodonico, FUTURE HOME REALTY INC. Stellar MLS
- $589,0002 bd2 ba1.3k sqft1581 GULF BOULEVARD #203N, CLEARWATER BEACH, FL 33767For SaleMLS ID #TB8530964, Kerryn Ellson, COASTAL PROPERTIES GROUP INTERNATIONAL. Stellar MLS
- $525,0001 bd1 ba840 sqft3500 GULF BOULEVARD #204, BELLEAIR BEACH, FL 33786For SaleMLS ID #TB8539391, Alfonso Gonzalez, ENGEL & VOLKERS TAMPA DOWNTOWN. Stellar MLS
- $375,5002 bd2 ba1.7k sqft4266 PRESERVE PLACE #4266, PALM HARBOR, FL 34685For SaleMLS ID #TB8460838, Nate Hatzie, WIKLE INCORPORATED. Stellar MLS
- $475,0003 bd3 ba1.8k sqft117 BRENT CIRCLE, OLDSMAR, FL 34677For SaleMLS ID #TB8513394, Jaybee Racaza-Benitez, BLAKE REAL ESTATE INC. Stellar MLS
