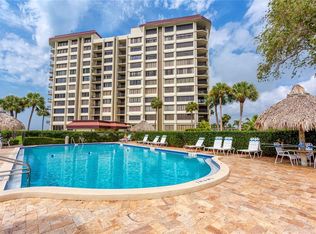
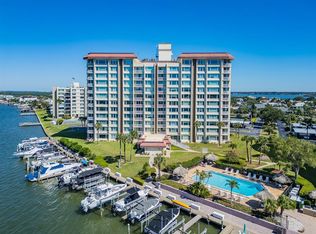
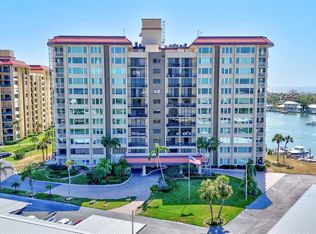
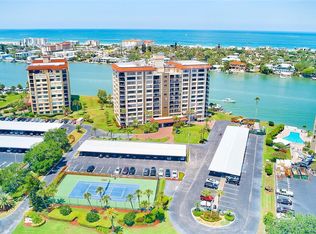
Enjoy beautiful sunrise views from this inviting residence located directly on the Intracoastal Waterway! The spacious kitchen features an island and plywood cabinetry, offering plenty of room for cooking and entertaining. A large bedroom provides comfortable living space, while the versatile den can serve as a home office or additional bedroom. Convenient indoor laundry adds to the functionality of the home. The HVAC system is only two years old, and hurricane-rated sliding glass doors and windows provide added peace of mind. Residents enjoy an impressive array of community amenities, including a swimming pool, barbecue area, dock, tennis courts, fitness center, sauna, and community room. Experience waterfront living with beautiful views and wonderful amenities!
For sale
Price cut: $20K (11/11)
$445,000
736 ISLAND WAY #601, CLEARWATER, FL 33767
1beds
1,235sqft
Condominium
Built in 1974
-- sqft lot
$418,300 Zestimate®
$360/sqft
$779/mo HOA
What's special
- 18 days
- 205
- 3
Likely to sell faster than
Zillow last checked:
Listing updated:
Listed by:
Jean Wielgolinski 727-415-5198,
FLAMINGO SKY REALTY 727-415-5198
Source: Stellar MLS,MLS#: TB8560269 Originating MLS: Suncoast Tampa
Facts & features
Interior
Bedrooms & bathrooms
- Bedrooms: 1
- Bathrooms: 2
- Full bathrooms: 2
Rooms
- Room types: Den/Library/Office, Utility Room
Primary bedroom
- Features: En Suite Bathroom, Built-in Closet
- Level: First
- Area: 238 Square Feet
- Dimensions: 14x17
Primary bathroom
- Level: First
- Area: 96 Square Feet
- Dimensions: 8x12
Bathroom 2
- Level: First
- Area: 88 Square Feet
- Dimensions: 8x11
Balcony porch lanai
- Level: First
- Area: 135 Square Feet
- Dimensions: 5x27
Balcony porch lanai
- Level: First
- Area: 85 Square Feet
- Dimensions: 5x17
Den
- Level: First
- Area: 208 Square Feet
- Dimensions: 13x16
Kitchen
- Level: First
- Area: 238 Square Feet
- Dimensions: 14x17
Living room
- Level: First
- Area: 256 Square Feet
- Dimensions: 16x16
Heating
- Central
Cooling
- Central Air
Appliances
- Included: Dishwasher, Electric Water Heater, Microwave, Range, Refrigerator
- Laundry: Electric Dryer Hookup, Inside, Laundry Closet, Same Floor As Condo Unit, Washer Hookup
Features
- High Ceilings, Stone Counters
- Flooring: Luxury Vinyl, Porcelain Tile
- Doors: Sliding Doors, Outdoor Grill, Sliding Doors
- Windows: Window Treatments, Hurricane Shutters/Windows
- Has fireplace: No
Interior area
- Total structure area: 1,235
- Total interior livable area: 1,235 sqft
Video & virtual tour
Property
Parking
- Total spaces: 1
- Parking features: Covered, Off Street, On Street
- Carport spaces: 1
- Has uncovered spaces: Yes
Features
- Levels: One
- Stories: 1
- Exterior features: Balcony, Outdoor Grill, Tennis Court(s)
- Has view: Yes
- View description: Tennis Court, Water, Gulf/Ocean - Partial, Intracoastal Waterway
- Has water view: Yes
- Water view: Water,Gulf/Ocean - Partial,Intracoastal Waterway
- Waterfront features: Canal Front, Waterfront, Intracoastal Waterway, Fishing Pier, Seawall
Details
- Additional structures: Tennis Court(s)
- Parcel number: 052915803260000601
- Special conditions: None
Construction
Type & style
- Home type: Condo
- Property subtype: Condominium
- Attached to another structure: Yes
Materials
- Stucco
- Foundation: Pillar/Post/Pier, Slab
- Roof: Built-Up
Condition
- Completed
- New construction: No
- Year built: 1974
Utilities & green energy
- Sewer: Public Sewer
- Water: Public
- Utilities for property: Cable Connected, Electricity Connected, Public, Sewer Connected, Underground Utilities, Water Connected
Green energy
- Energy efficient items: Windows
- Construction elements: Onsite Recycling Center
Community & HOA
Community
- Features: Canal Front, Intracoastal Waterway, Waterfront, BBQ Area, Buyer Approval Required, Clubhouse, Community Mailbox, Fitness Center, Pool, Tennis Court(s)
- Pet fee: $0 monthly
- Subdivision: 736 ISLAND WAY CONDO
HOA
- Has HOA: Yes
- Amenities included: Clubhouse, Elevator(s), Fitness Center, Lobby Key Required, Pickleball Court(s), Pool, Sauna, Tennis Court(s), Wheelchair Access
- Services included: Cable TV, Internet, Maintenance Structure, Maintenance Grounds, Pool Maintenance, Sewer, Trash, Water
- HOA fee: $779 monthly
- HOA name: Frankly Coastal/Lynn Parrish
- HOA phone: 727-799-0031
Location
- Region: Clearwater
Financial & listing details
- Price per square foot: $360/sqft
- Tax assessed value: $312,862
- Annual tax amount: $6,055
- Date on market: 10/27/2026
- Cumulative days on market: 17 days
- Listing terms: Cash,Conventional
- Ownership: Fee Simple
- Total actual rent: 34800
- Electric utility on property: Yes
- Road surface type: Asphalt
Estimated market value
$418,300
$397,000 - $439,000
$2,418/mo
Price history
| Date | Event | Price |
|---|---|---|
| 11/11/2026 | Price change | $445,000-4.3%$360/sqft |
Source:  Stellar MLS #TB8560269 Report a problem | ||
| 10/27/2026 | Listed for sale | $465,000+31%$377/sqft |
Source: Stellar MLS #TB8560269 Report a problem | ||
| 12/6/2024 | Listing removed | $354,900-1.4%$287/sqft |
Source: Stellar MLS #T3515964 Report a problem | ||
| 11/27/2024 | Price change | $359,900-4%$291/sqft |
Source: Stellar MLS #T3515964 Report a problem | ||
| 10/22/2024 | Price change | $375,000-6.2%$304/sqft |
Source: Stellar MLS #T3515964 Report a problem | ||
| 9/7/2024 | Listed for sale | $399,900$324/sqft |
Source: Stellar MLS #T3515964 Report a problem | ||
| 8/4/2024 | Pending sale | $399,900$324/sqft |
Source: Stellar MLS #T3515964 Report a problem | ||
| 7/25/2024 | Price change | $399,900-5.9%$324/sqft |
Source: Stellar MLS #T3515964 Report a problem | ||
| 7/12/2024 | Price change | $425,000-3.2%$344/sqft |
Source: Stellar MLS #T3515964 Report a problem | ||
| 5/29/2024 | Price change | $439,000-2.2%$355/sqft |
Source: Stellar MLS #T3515964 Report a problem | ||
| 5/21/2024 | Price change | $449,000-1.3%$364/sqft |
Source: Stellar MLS #T3515964 Report a problem | ||
| 5/15/2024 | Price change | $455,000-0.9%$368/sqft |
Source: Stellar MLS #T3515964 Report a problem | ||
| 4/21/2024 | Price change | $459,000-4.2%$372/sqft |
Source: Stellar MLS #T3515964 Report a problem | ||
| 4/11/2024 | Listed for sale | $479,000+27.7%$388/sqft |
Source: Stellar MLS #T3515964 Report a problem | ||
| 3/22/2023 | Sold | $375,000-6.3%$304/sqft |
Source: Public Record Report a problem | ||
| 2/11/2023 | Pending sale | $400,000$324/sqft |
Source: Stellar MLS #U8187363 Report a problem | ||
| 1/13/2023 | Listed for sale | $400,000$324/sqft |
Source: Stellar MLS #U8187363 Report a problem | ||
Public tax history
| Year | Property taxes | Tax assessment |
|---|---|---|
| 2025 | $6,055 -10.8% | $312,862 -12.7% |
| 2024 | $6,788 +20.9% | $358,216 +33.1% |
| 2023 | $5,613 +13.5% | $269,062 +10% |
| 2022 | $4,947 +4.9% | $244,602 +10% |
| 2021 | $4,716 +13.3% | $222,365 +10% |
| 2020 | $4,162 +6.7% | $202,150 +7.6% |
| 2019 | $3,901 | $187,915 -2.6% |
| 2018 | $3,901 -0.9% | $192,866 +5.3% |
| 2017 | $3,936 +18.1% | $183,191 +5.4% |
| 2016 | $3,331 -1.3% | $173,800 -10.3% |
| 2015 | $3,377 +12.5% | $193,672 +17.1% |
| 2014 | $3,001 +20.9% | $165,376 +43.2% |
| 2013 | $2,482 -6.2% | $115,450 -6.3% |
| 2012 | $2,646 | $123,168 +3.9% |
| 2011 | -- | $118,565 -9.5% |
| 2010 | -- | $131,036 -11.2% |
| 2009 | -- | $147,574 -20.4% |
| 2008 | $3,776 | $185,500 -20% |
| 2007 | -- | $231,900 +27.8% |
| 2005 | -- | $181,500 +17.3% |
| 2004 | $3,553 +197.7% | $154,700 +11.9% |
| 2003 | $1,194 +5.9% | $138,300 +5.3% |
| 2002 | $1,127 | $131,400 +34.9% |
| 2001 | $1,127 +3.9% | $97,400 +21.9% |
| 2000 | $1,085 | $79,900 |
Find assessor info on the county website
Monthly payment
Est. payment
Payment breakdown
Explore the cost of this home by adjusting the details. Changes won't be saved.Climate risks
Neighborhood: Island Estate
Similar homes
- $427,0002 bd2 ba1.2k sqft650 ISLAND WAY #206, CLEARWATER BEACH, FL 33767For Sale

 MLS ID #TB8564016, Stewart DeVore, MAVREALTY. Stellar MLS
- $449,9002 bd2 ba1.2k sqft31 ISLAND WAY #1507, CLEARWATER BEACH, FL 33767For Sale
 MLS ID #TB8561261, Lindsay Irwin, COASTAL PROPERTIES GROUP INTERNATIONAL. Stellar MLS
- $459,9002 bd2 ba1.3k sqft400 ISLAND WAY #509, CLEARWATER, FL 33767For Sale
 MLS ID #TB8547102, David Shabliy, KELLER WILLIAMS ST PETE REALTY. Stellar MLS
- $489,0002 bd2 ba1.3k sqft660 ISLAND WAY #202, CLEARWATER BEACH, FL 33767For Sale
 MLS ID #TB8488372, Tara Beheshti, COASTAL PROPERTIES GROUP INTERNATIONAL. Stellar MLS
- $355,0002 bd2 ba1.2k sqft400 ISLAND WAY #411, CLEARWATER, FL 33767For SaleMLS ID #TB8537038, Lisa Saraceno, CHARLES RUTENBERG REALTY INC. Stellar MLS
- $515,0002 bd2 ba1.1k sqft868 BAYWAY BOULEVARD #101, CLEARWATER BEACH, FL 33767For SaleMLS ID #TB8488114, Lorette Vosloo, COLDWELL BANKER REALTY. Stellar MLS
- $355,0002 bd2 ba1.2k sqft31 ISLAND WAY #609, CLEARWATER BEACH, FL 33767For SaleMLS ID #TB8436789, Evan Pedone, ENGEL & VOLKERS MADEIRA BEACH. Stellar MLS
- $350,0002 bd2 ba1.2k sqft31 ISLAND WAY #408, CLEARWATER BEACH, FL 33767For SaleMLS ID #TB8430173, Michelle Chenault, COLDWELL BANKER REALTY. Stellar MLS
- $505,0002 bd2 ba1.2k sqft400 ISLAND WAY #1411, CLEARWATER BEACH, FL 33767For SaleMLS ID #TB8499684, Joseph Gnapp, QUICKSILVER REAL ESTATE GROUP. Stellar MLS
- $559,9002 bd2 ba1.2k sqft450 S GULFVIEW BOULEVARD #703, CLEARWATER, FL 33767For SaleMLS ID #TB8507942, Laura Trundle, COASTAL PROPERTIES GROUP INTERNATIONAL. Stellar MLS
- $345,0001 bd1 ba707 sqft880 MANDALAY AVENUE #N410, CLEARWATER, FL 33767For SaleMLS ID #TB8563872, Chris Brouzet, PA, SUNSTAR REAL ESTATE LLC. Stellar MLS
- $307,0002 bd2 ba1.3k sqft660 ISLAND WAY #708, CLEARWATER BEACH, FL 33767For SaleMLS ID #TB8415708, Michelle Chenault, COLDWELL BANKER REALTY. Stellar MLS
- $599,0002 bd2 ba1.3k sqft1621 GULF BOULEVARD #1604, CLEARWATER, FL 33767For SaleMLS ID #TB8554363, Clay Glover, Jr, RE/MAX ACTION FIRST OF FLORIDA. Stellar MLS
- $589,0002 bd2 ba1.3k sqft1581 GULF BOULEVARD #203N, CLEARWATER BEACH, FL 33767For SaleMLS ID #TB8530964, Kerryn Ellson, COASTAL PROPERTIES GROUP INTERNATIONAL. Stellar MLS
- $439,5002 bd2 ba1.4k sqft602 LIME AVENUE #303, CLEARWATER, FL 33756For SaleMLS ID #TB8548073, Debra Martin, REHM REALTY GROUP LLC. Stellar MLS
- $385,0001 bd1 ba707 sqft880 MANDALAY AVENUE #S806, CLEARWATER BEACH, FL 33767For SaleMLS ID #TB8460088, Chris Brouzet, PA, SUNSTAR REAL ESTATE LLC. Stellar MLS
- $375,0002 bd2 ba1.2k sqft800 S GULFVIEW BOULEVARD #403, CLEARWATER BEACH, FL 33767For SaleMLS ID #TB8531954, Jenna Murphy, KELLER WILLIAMS REALTY- PALM HARBOR. Stellar MLS
- $258,0001 bd1 ba1k sqft31 ISLAND WAY #505, CLEARWATER BEACH, FL 33767For SaleMLS ID #S5153920, Raymundo Rosado, NONA LEGACY POWERED BY LA ROSA. Stellar MLS
- $399,0002 bd2 ba1.2k sqft100 PIERCE STREET #305, CLEARWATER, FL 33756For SaleMLS ID #TB8465485, Christopher Ribar, EXP REALTY LLC. Stellar MLS
- $529,9002 bd2 ba1.3k sqft1581 GULF BOULEVARD #302N, CLEARWATER BEACH, FL 33767For SaleMLS ID #TB8513292, Mike Willey, BLACKSTONE REAL ESTATE SERVICES. Stellar MLS
