Beautifully updated home situated on an oversized cul-de-sac lot in Eagle Rock of Indian Springs! This 4-bedroom, 2.5-bath home offers a 3-car detached garage and an impressive list of upgrades. Major improvements include a NEW ROOF (2024) on both the home and garage, HVAC replacements (2020 & 2025), double-pane windows, partial fence replacement (2024), and garage wall replacement (2024). The updated kitchen features a large center island, pot filler, under-cabinet lighting, wine storage, and convenient pots-and-pans drawers. Enjoy updated bathrooms, no downstairs carpet, and a stunning custom sitting room built-in (2026). ALL appliances convey, including the washer, dryer, second refrigerator, and wine refrigerator! With extensive updates, thoughtful details, and a prime cul-de-sac location in The Woodlands, this home is a must-see!
For sale
$599,000
7 Moon Beam Ct, Spring, TX 77381
4beds
2,480sqft
Single Family Residence
Built in 1989
10,149 Square Feet Lot
$530,900 Zestimate®
$242/sqft
$-- HOA
What's special
Updated bathroomsPartial fence replacementDouble-pane windowsWine storageOversized cul-de-sac lotLarge center islandUnder-cabinet lighting
- 6 hours
- 66
- 2
Zillow last checked:
Listing updated:
Listed by:
Rachel Merks TREC #0637919 832-690-0860,
Home Sweet Home Real Estate Group
Source: HAR,MLS#: 95508152
Facts & features
Interior
Bedrooms & bathrooms
- Bedrooms: 4
- Bathrooms: 3
- Full bathrooms: 2
- 1/2 bathrooms: 1
Primary bedroom
- Level: Second
- Area: 221
- Dimensions: 17x13
Bedroom
- Level: Second
- Area: 169
- Dimensions: 13x13
Bedroom
- Level: Second
- Area: 121
- Dimensions: 11x11
Bedroom
- Level: Second
- Area: 13
- Dimensions: 13x1o
Breakfast
- Level: First
- Area: 96
- Dimensions: 12x8
Dining room
- Level: First
- Area: 169
- Dimensions: 13x13
Family room
- Level: First
- Area: 221
- Dimensions: 17x13
Kitchen
- Level: First
- Area: 182
- Dimensions: 14x13
Living room
- Level: First
- Area: 180
- Dimensions: 15x12
Utility room
- Level: Second
- Area: 90
- Dimensions: 10x9
Heating
- Natural Gas
Cooling
- Ceiling Fan(s), Electric
Appliances
- Included: Disposal, Dryer, Refrigerator, Washer, Wine Refrigerator, Gas Oven, Oven, Microwave, Gas Range, Dishwasher
- Laundry: Electric Dryer Hookup, Washer Hookup
Features
- Formal Entry/Foyer, Prewired for Alarm System, All Bedrooms Up, En-Suite Bath, Primary Bed - 2nd Floor, Walk-In Closet(s)
- Flooring: Carpet, Tile
- Windows: Window Coverings
- Number of fireplaces: 1
- Fireplace features: Gas Log
Interior area
- Total structure area: 2,480
- Total interior livable area: 2,480 sqft
Property
Parking
- Total spaces: 3
- Parking features: Detached, Garage Door Opener
- Garage spaces: 3
Features
- Stories: 2
- Patio & porch: Patio/Deck, Porch
- Exterior features: Sprinkler System
- Fencing: Back Yard
Lot
- Size: 10,149 Square Feet
- Features: Back Yard, Cul-De-Sac, Subdivided, 0 Up To 1/4 Acre
Details
- Parcel number: 189185
Construction
Type & style
- Home type: SingleFamily
- Architectural style: Traditional
- Property subtype: Single Family Residence
Materials
- Brick, Cement Siding, Wood Siding
- Foundation: Slab
- Roof: Composition
Condition
- New construction: No
- Year built: 1989
Utilities & green energy
- Water: Water District
Green energy
- Energy efficient items: Attic Vents, Thermostat, HVAC
Community & HOA
Community
- Security: Prewired for Alarm System
- Subdivision: The Woodlands Village Of Indian Springs
Location
- Region: Spring
Financial & listing details
- Price per square foot: $242/sqft
- Tax assessed value: $488,225
- Annual tax amount: $9,062
- Date on market: 11/12/2026
- Listing terms: Cash,Conventional,FHA,VA Loan
- Exclusions: See Exclusions List
- Road surface type: Concrete
Estimated market value
$530,900
$488,000 - $579,000
$3,787/mo
Price history
| Date | Event | Price |
|---|---|---|
| 11/12/2026 | Listed for sale | $599,000+100.4%$242/sqft |
Source:  HAR #95508152 Report a problem | ||
| 10/16/2019 | Listing removed | $298,900$121/sqft |
Source: RE/MAX The Woodlands & Spring #44969880 Report a problem | ||
| 9/20/2019 | Pending sale | $298,900$121/sqft |
Source: RE/MAX The Woodlands & Spring #44969880 Report a problem | ||
| 9/18/2019 | Listed for sale | $298,900$121/sqft |
Source: RE/MAX The Woodlands & Spring #44969880 Report a problem | ||
Public tax history
| Year | Property taxes | Tax assessment |
|---|---|---|
| 2025 | $5,873 +4.5% | $463,805 +10% |
| 2024 | $5,619 +11.7% | $421,641 +10% |
| 2023 | $5,029 | $383,310 +0.8% |
| 2022 | -- | $380,140 +20% |
| 2021 | $5,653 +3.4% | $316,780 +6.2% |
| 2020 | $5,467 +45.8% | $298,400 +15.8% |
| 2019 | $3,749 -15.9% | $257,580 +4.9% |
| 2018 | $4,456 +8.6% | $245,460 |
| 2017 | $4,102 -5.9% | $245,460 -10.2% |
| 2016 | $4,359 -0.9% | $273,310 +10% |
| 2015 | $4,397 | $248,460 +10% |
| 2014 | $4,397 | $225,870 +7.3% |
| 2013 | -- | $210,460 |
| 2012 | -- | $210,460 +1.9% |
| 2011 | -- | $206,450 +10% |
| 2010 | -- | $187,680 |
| 2009 | -- | $187,680 +2.7% |
| 2008 | -- | $182,680 +10% |
| 2007 | -- | $166,070 +6.6% |
| 2006 | -- | $155,810 +0.7% |
| 2005 | -- | $154,710 +2.5% |
| 2004 | -- | $150,960 +3.9% |
| 2003 | -- | $145,330 |
| 2002 | -- | $145,330 |
| 2001 | -- | $145,330 |
Find assessor info on the county website
Monthly payment
Est. payment
Payment breakdown
Explore the cost of this home by adjusting the details. Changes won't be saved.Climate risks
Neighborhood: Indian Springs
Nearby schools
Schools provided by the listing agent
- Elementary: Glen Loch Elementary School
- Middle: Mccullough Junior High School
- High: The Woodlands High School
Source: HAR. This data may not be complete. We recommend contacting the local school district to confirm school assignments for this home.


Similar homes
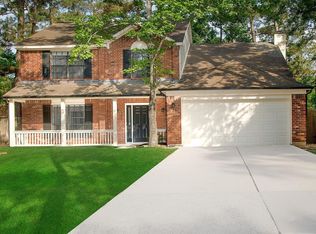
- $495,0004 bd3 ba2.3k sqft80 Eagle Rock Cir, Spring, TX 77381For Sale
 MLS ID #49169418, Lacey Sparks, Weichert, Realtors - The Murray Group. HAR
- $595,0004 bd4 ba2.7k sqft324 E Golden Arrow Cir, Spring, TX 77381For Sale
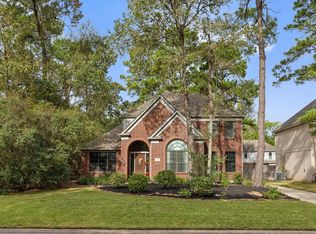 MLS ID #54455463, Luz Elena Jaramillo, RE/MAX The Woodlands & Spring. HAR
- $600,0004 bd3 ba2.6k sqft54 S Hidden View Cir, Spring, TX 77381For Sale
 MLS ID #86606644, Yisel Ockey, LPT Realty, LLC. HAR
- $655,0004 bd3 ba2.2k sqft129 N Rainbow Ridge Cir, Spring, TX 77381For Sale
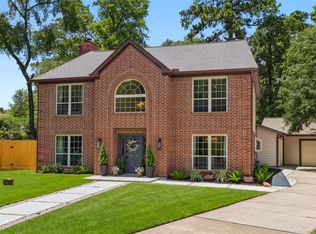 MLS ID #96930364, Marie Benavente, White House Global Properties. HAR
