Beautifully maintained home on an oversized corner lot, offering a peaceful setting and an exceptional Lake Monticello lifestyle. A pre-listing home inspection has been completed for added buyer confidence. Thoughtfully designed for comfortable living and entertaining, the home features generous living spaces, a 2-car garage, and a storage shed for additional flexibility. Enjoy your morning coffee while listening to birdsong from the serene back deck, surrounded by mature trees and the beauty of nature. The oversized lot creates a sense of privacy and tranquility rarely found, while still being conveniently located within walking distance of the golf course and community restaurant. Whether you're relaxing in the shade, entertaining friends and family, or heading out for a day on the lake, this home offers the perfect blend of comfort, recreation, and peaceful living. A special property where every season can be enjoyed and lasting memories are waiting to be made.,Fireplace in Basement
Pending
$373,000
7 Mulligan Dr, Palmyra, VA 22963
4beds
1,802sqft
Single Family Residence
Built in 1988
0.46 Acres Lot
$386,000 Zestimate®
$207/sqft
$2,350/mo HOA
What's special
- 126 days
- 16
- 0
Zillow last checked:
Listing updated:
Listed by:
PEGGY SHANKLIN,
LONG & FOSTER - LAKE MONTICELLO 434-589-7653
Source: Long & Foster Broker Feed,MLS#: 678337
Facts & features
Interior
Bedrooms & bathrooms
- Bedrooms: 4
- Bathrooms: 3
- Full bathrooms: 3
Heating
- Heat Pump(s)
Cooling
- Central A/C, Heat Pump(s)
Appliances
- Included: Washer/Dryer Hookups Only
Features
- Stove - Wood
- Flooring: Carpet, Laminated
- Basement: Fully Finished,Full,Walkout Level
Interior area
- Total structure area: 1,802
- Total interior livable area: 1,802 sqft
Video & virtual tour
Property
Features
- Exterior features: Other
Lot
- Size: 0.46 Acres
- Features: Landscaping
Details
- Parcel number: 18A4349
Construction
Type & style
- Home type: SingleFamily
- Architectural style: Detached
- Property subtype: Single Family Residence
Materials
- Wood Siding
- Roof: Composite
Condition
- New construction: No
- Year built: 1988
Utilities & green energy
- Sewer: Public Sewer
- Water: Public
Community & HOA
Community
- Condo and coop fee: $855
- Subdivision: Lake Monticello
HOA
- Has HOA: Yes
- HOA fee: $1,495 monthly
Location
- Region: Palmyra
Financial & listing details
- Price per square foot: $207/sqft
- Tax assessed value: $315,100
- Annual tax amount: $2,363
- Date on market: 6/19/2026
- Ownership: Other
Estimated market value
$386,000
$355,000 - $421,000
$2,413/mo
Price history
| Date | Event | Price |
|---|---|---|
| 8/18/2026 | Sold | $386,055+3.5%$214/sqft |
Source:  CAAR #678337 Report a problem CAAR #678337 Report a problem | ||
| 7/18/2026 | Pending sale | $373,000$207/sqft |
Source: CAAR #678337 Report a problem | ||
| 7/13/2026 | Price change | $373,000-1.8%$207/sqft |
Source: CAAR #678337 Report a problem | ||
| 6/18/2026 | Listed for sale | $379,900+11.8%$211/sqft |
Source: CAAR #678337 Report a problem | ||
| 6/23/2023 | Sold | $339,900$189/sqft |
Source: Public Record Report a problem | ||
| 5/28/2023 | Pending sale | $339,900$189/sqft |
Source: CAAR #641653 Report a problem | ||
| 5/14/2023 | Listed for sale | $339,900$189/sqft |
Source: CAAR #641653 Report a problem | ||
Public tax history
| Year | Property taxes | Tax assessment |
|---|---|---|
| 2025 | $2,363 +14.1% | $315,100 +28.4% |
| 2024 | $2,072 | $245,500 |
| 2023 | $2,072 | $245,500 +17.8% |
| 2022 | -- | $208,400 |
| 2021 | -- | $208,400 |
| 2020 | -- | $208,400 +14.7% |
| 2018 | $1,552 | $181,700 |
| 2017 | $1,552 | $181,700 +1.3% |
| 2016 | $1,552 | $179,300 |
| 2015 | $1,552 +10.7% | $179,300 +1.6% |
| 2014 | $1,402 -5.3% | $176,400 |
| 2013 | $1,480 | $176,400 -32.1% |
| 2012 | -- | $259,700 |
| 2011 | $1,402 | $259,700 |
| 2010 | -- | $259,700 |
| 2009 | -- | $259,700 |
| 2008 | -- | $259,700 |
| 2007 | -- | $259,700 +22.5% |
| 2006 | -- | $212,000 |
| 2005 | -- | $212,000 +46% |
| 2004 | -- | $145,200 |
| 2003 | -- | $145,200 |
| 2002 | -- | $145,200 +25% |
| 2001 | $825 | $116,200 |
Find assessor info on the county website
Monthly payment
Est. payment
Payment breakdown
Explore the cost of this home by adjusting the details. Changes won't be saved.Climate risks
Neighborhood: 22963
Nearby schools
Schools provided by the listing agent
- Elementary: Central
- Middle: Fluvanna
- High: Fluvanna
- District: Fluvanna County Public Schools
Source: Long & Foster Broker Feed. This data may not be complete. We recommend contacting the local school district to confirm school assignments for this home.

Similar homes
- $375,0004 bd3 ba2k sqft3 Roadview Ter, Palmyra, VA 22963For Sale
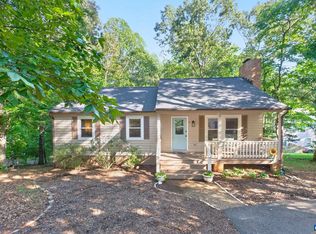
 MLS ID #682063, THOMAS WARREN, KEETON & CO REAL ESTATE. CAAR
 - $375,0003 bd2 ba1.4k sqft32 Woodlawn Dr, Palmyra, VA 22963For Sale
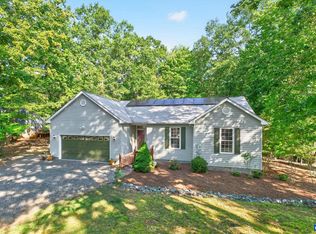 MLS ID #682004, DANIEL BARBER, MONTICELLO COUNTRY REALTY, LLC. CAAR
 - $370,9003 bd2 ba1.6k sqft37 Laguna Rd, Palmyra, VA 22963For Sale
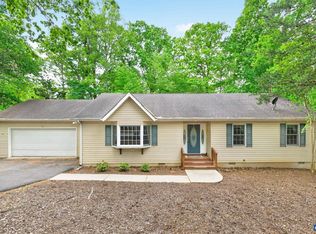 MLS ID #675645, IRIS HELFRICH, MONTICELLO COUNTRY REALTY, LLC. CAAR
 - $349,9994 bd3 ba2.1k sqft2 Baskin Ct, Palmyra, VA 22963For Sale
 MLS ID #681788, PATRICIA ARNDT, LONG & FOSTER - LAKE MONTICELLO. CAAR
 - $349,9003 bd3 ba2.2k sqft16 Sandy Beach Ct, Palmyra, VA 22963For SaleMLS ID #682733, CHRISTY BECK, PAUL WESLEY REAL ESTATE. CAAR
- $355,0003 bd3 ba1.9k sqft8 Acre Ln, Palmyra, VA 22963For SaleMLS ID #677520, CANDICE COX, MONTICELLO COUNTRY REALTY, LLC. CAAR
- $390,0004 bd3 ba2.1k sqft4 Stigger Rd, Palmyra, VA 22963For SaleMLS ID #678203, ERICA GENTILE-HUSSAR, COMPASS-Avenue. CAAR
- $415,0003 bd3 ba1.4k sqft38 Dogleg Rd, Palmyra, VA 22963For SaleMLS ID #682698, DIANE MILLER, LONG & FOSTER - LAKE MONTICELLO. CAAR
- $376,9003 bd2 ba1.9k sqft22 Begum Rd, Palmyra, VA 22963For SaleMLS ID #678730, JEN SAMPLE, LONG & FOSTER - LAKE MONTICELLO. CAAR
- $384,9003 bd3 ba1.8k sqft26 E Point Rd, Palmyra, VA 22963For SaleMLS ID #681284, RACHEL BURNS, RE/MAX REALTY SPECIALISTS-CHARLOTTESVILLE. CAAR
- $328,0003 bd3 ba1.4k sqft17 Windy Way, Palmyra, VA 22963For SaleMLS ID #678830, GENEVIEVE REILLY, LONG & FOSTER - LAKE MONTICELLO. CAAR
- $389,9004 bd3 ba2.4k sqft36 Hatchechubee Rd, Palmyra, VA 22963For SaleMLS ID #678088, LAUREN KOCH, REAL ESTATE III, INC.. CAAR
- $345,0003 bd2 ba1.2k sqft137 Jefferson Dr, Palmyra, VA 22963For SaleMLS ID #677817, RUTH GUSS, RE/MAX REALTY SPECIALISTS-CHARLOTTESVILLE. CAAR
- $349,9994 bd3 ba2.2k sqft503 Jefferson Dr, Palmyra, VA 22963For SaleMLS ID #670121, CHRISTY BECK, PAUL WESLEY REAL ESTATE. CAAR
- $315,0004 bd3 ba2.5k sqft54 Woodlawn Dr, Palmyra, VA 22963For SaleMLS ID #680821, GENEVIEVE REILLY, LONG & FOSTER - LAKE MONTICELLO. CAAR
- $429,0003 bd3 ba2.6k sqft26 Wildwood Dr, Palmyra, VA 22963For SaleMLS ID #679826, MATT MERLENE, REAL BROKER, LLC. CAAR
- $294,9003 bd2 ba1.4k sqft377 Jefferson Dr, Palmyra, VA 22963For SaleMLS ID #678542, PEGGY SHANKLIN, LONG & FOSTER - LAKE MONTICELLO. CAAR
- $399,0003 bd2 ba1.2k sqft668 Haden Martin Rd, Palmyra, VA 22963For SaleMLS ID #682000, JOSEPH SULLIVAN, DOGWOOD REALTY GROUP LLC. CAAR
- $498,0003 bd3 ba2k sqft56 Ponderosa Ln, Palmyra, VA 22963For SaleMLS ID #678122, IRIS HELFRICH, MONTICELLO COUNTRY REALTY, LLC. CAAR
