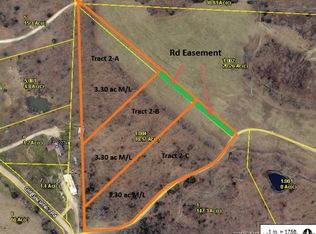
Over 3 Acres of peaceful country living in this brand-new, one-level home offering ~1820 square feet on 3.39 level acres near Eldon—just ~2 miles from Highway 54. Handicap accessible with zero-step front door. The thoughtfully designed split-bedroom floor plan features 3 bedrooms, 2 full bathrooms and an attached 2-car garage. High ceilings create an open, spacious feel throughout the home. The kitchen features white cabinetry and beautiful countertops, while the primary suite offers 2 walk-in closets and a tiled bathroom with a glass-door walk-in shower. Luxury vinyl plank flooring runs throughout the home with zero carpet, complemented by tiled bathrooms and tiled laundry room featuring cabinets, countertop, and utility sink. Built on a ground insulated slab with 2x6 exterior walls, the home also includes a concrete driveway and sidewalk, covered front porch and covered rear patio overlooking the level lawn. This beautiful new construction delivers space, comfort and low-maintenance country living. Insulated well house with separate power meter for shared well. Text or call me today for more information or showing.
For sale
Price cut: $10K (9/10)
$339,900
7 Oak Tree Ln, Eldon, MO 65026
3beds
1,820sqft
Single Family Residence
Built in 2026
3.39 Acres Lot
$-- Zestimate®
$187/sqft
$-- HOA
What's special
Covered front porch
- 46 days
- 652
- 40
Zillow last checked:
Listing updated:
Listed by:
BRIAN HOFER (573)302-2300,
RE/MAX Lake of the Ozarks
Source: Bagnell Dam AOR,MLS#: 3588551Originating MLS: Bagnell Dam Association Of Realtors
Facts & features
Interior
Bedrooms & bathrooms
- Bedrooms: 3
- Bathrooms: 2
- Full bathrooms: 2
Heating
- Electric, Forced Air
Cooling
- Central Air
Appliances
- Included: Built-In Oven, Cooktop, Dishwasher, Microwave, Plumbed For Ice Maker, Range, Refrigerator, Stove
- Laundry: Washer Hookup, Dryer Hookup
Features
- Built-in Features, Ceiling Fan(s), Custom Cabinets, Vaulted Ceiling(s), Walk-In Closet(s), Walk-In Shower
- Flooring: Luxury Vinyl Plank, Tile
- Basement: None
- Has fireplace: No
- Fireplace features: None
Interior area
- Total structure area: 1,820
- Total interior livable area: 1,820 sqft
Video & virtual tour
Property
Parking
- Total spaces: 2
- Parking features: Attached, Garage, Parking Available
- Attached garage spaces: 2
Accessibility
- Accessibility features: Low Threshold Shower
Features
- Levels: One
- Stories: 1
- Patio & porch: Covered, Patio, Porch
- Exterior features: Concrete Driveway, Covered Patio, Porch, Patio
- Has view: Yes
Lot
- Size: 3.39 Acres
- Dimensions: 188 x 800
- Features: Acreage, Gentle Sloping, Level, Outside City Limits, Open Lot, Views, Wooded
Details
- Parcel number: 056014000000001008
- Zoning description: Residential
Construction
Type & style
- Home type: SingleFamily
- Architectural style: One Story
- Property subtype: Single Family Residence
Materials
- Vinyl Siding
- Foundation: Slab
Condition
- Year built: 2026
Utilities & green energy
- Sewer: Septic Tank
- Water: Shared Well, Community/Coop
- Utilities for property: High Speed Internet Available
Community & HOA
Community
- Subdivision: None
HOA
- Services included: Water
Location
- Region: Eldon
Financial & listing details
- Price per square foot: $187/sqft
- Annual tax amount: $192
- Date on market: 7/28/2026
- Cumulative days on market: 47 days
- Inclusions: Kitchen Appliances
- Ownership: Fee Simple,
- Road surface type: Gravel
Estimated market value
Not available
Estimated sales range
Not available
Not available
Price history
| Date | Event | Price |
|---|---|---|
| 9/10/2026 | Price change | $339,900-2.9%$187/sqft |
Source: Bagnell Dam AOR #3588551 Report a problem | ||
| 8/28/2026 | Price change | $349,900-2.5%$192/sqft |
Source: Bagnell Dam AOR #3588551 Report a problem | ||
| 8/18/2026 | Price change | $359,000-2.7%$197/sqft |
Source: Bagnell Dam AOR #3588551 Report a problem | ||
| 8/12/2026 | Price change | $369,000-2.9%$203/sqft |
Source: Bagnell Dam AOR #3588551 Report a problem | ||
| 7/28/2026 | Listed for sale | $379,900$209/sqft |
Source: Bagnell Dam AOR #3588551 Report a problem | ||
Public tax history
Tax history is unavailable.
Monthly payment
Est. payment
Payment breakdown
Explore the cost of this home by adjusting the details. Changes won't be saved.Climate risks
Neighborhood: 65026
Nearby schools
Schools provided by the listing agent
- District: Eldon
Source: Bagnell Dam AOR. This data may not be complete. We recommend contacting the local school district to confirm school assignments for this home.
Similar homes
- $299,9003 bd2 ba1.5k sqft641 Highway Y, Eldon, MO 65026For Sale
 MLS ID #3588807, DENISE HANS, BHHS Lake Ozark Realty. Bagnell Dam AOR
 - $299,9003 bd3 ba1.6k sqft803 Miller St, Eldon, MO 65026For Sale
 MLS ID #3588245, JOSH SCHROCK, Lehman Realty Group, LLC. Bagnell Dam AOR
 - $399,9004 bd3 ba2.5k sqft406 S Godfrey Ave, Eldon, MO 65026For Sale
 MLS ID #3589583, VICKI L LLOYD, PC, RE/MAX Lake of the Ozarks. Bagnell Dam AOR
 - $325,0003 bd2 ba2k sqft30602 Anchor Dr, Rocky Mount, MO 65072For Sale
 MLS ID #3589307, KRISTINE SEWING KNOBBE, Berkshire Hathaway HomeServices Select Properties. Bagnell Dam AOR
