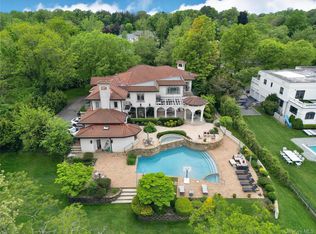
This Extraordinary Custom-Built Residence Represents A Rare Combination Of Architectural Excellence, Superior Craftsmanship, And Modern Luxury. Privately Set On Beautifully Landscaped Grounds, This Magnificent Home Was Designed Without Compromise And Showcases Exceptional Attention To Detail Throughout. A Grand Interior Featuring Soaring Ceilings, Exquisite Custom Millwork, Rift And Quartered White Oak Floors, Hand-Cut Stonework, Plaster Moldings And Bespoke Finishes Creates A Seamless Blend Of Elegance And Contemporary Living. Resort-Style Outdoor Living Completes The Offering With Exceptional Spaces Designed For Both Relaxation And Entertaining. Great Neck Estates Residents Enjoy Exclusive Amenities Including Waterfront Park, Pool Club, Tennis Courts, Summer Camp And Private Police Force. Ideally Located Near Town, LIRR, Parks, And Major Transportation.
Pending
$7,450,000
7 Pine Drive, Great Neck, NY 11021
6beds
6,600sqft
Single Family Residence, Residential
Built in 2014
0.51 Acres Lot
$-- Zestimate®
$1,129/sqft
$-- HOA
What's special
- 93 days
- 152
- 4
Zillow last checked:
Listing updated:
Listed by:
LAFFEY REAL ESTATE 516-482-1111,
Angela Chaman 516-697-5810,
Omid M. Chaman 516-835-5958,
LAFFEY REAL ESTATE
Source: OneKey® MLS as distributed by MLS GRID,MLS#: 1009341
Facts & features
Interior
Bedrooms & bathrooms
- Bedrooms: 6
- Bathrooms: 8
- Full bathrooms: 6
- 1/2 bathrooms: 2
Other
- Description: ENTRANCE FOYER, FORMAL LIVING ROOM WITH FIREPLACE, FORMAL DINING ROOM, DEN WITH FIREPLACE, EAT-IN-KITCHEN WITH BREAKFAST ROOM, POWDER ROOM
- Level: First
Other
- Description: PRIMARY BEDROOM WITH BATH, 4 ADDITIONAL BEDROOMS WITH EN-SUITE BATHS
- Level: Second
Basement
- Description: SECOND DEN, BEDROOM WITH EN-SUITE BATH, OFFICE, HALF BATH, 2 CAR GARAGE WITH CAR WASH STATION, 1 CAR GARAGE, LAUNDRY ROOM, STORAGE
- Level: Basement
Heating
- Forced Air, Natural Gas, Radiant, Radiant Floor
Cooling
- Central Air
Appliances
- Included: Dishwasher, Gas Oven, Microwave
- Laundry: Gas Dryer Hookup, In Basement, Washer Hookup
Features
- Chefs Kitchen, Eat-in Kitchen, Elevator, Entrance Foyer, Formal Dining, High Ceilings, His and Hers Closets, Marble Counters, Primary Bathroom, Recessed Lighting, Sound System, Speakers, Wet Bar
- Flooring: Hardwood, Tile
- Basement: Finished,Full,Walk-Out Access
- Attic: Partial
- Number of fireplaces: 3
- Fireplace features: Bedroom, Electric, Family Room, Gas, Living Room, Wood Burning
Interior area
- Total structure area: 10,250
- Total interior livable area: 6,600 sqft
Property
Parking
- Total spaces: 3
- Parking features: Garage
- Garage spaces: 3
Features
- Has private pool: Yes
- Pool features: In Ground, Outdoor Pool, Pool Cover, Pool/Spa Combo, Salt Water
Lot
- Size: 0.51 Acres
Details
- Parcel number: 2211022960000200
- Special conditions: None
Construction
Type & style
- Home type: SingleFamily
- Architectural style: Colonial
- Property subtype: Single Family Residence, Residential
Materials
- Stone
Condition
- New Construction
- New construction: Yes
- Year built: 2014
Utilities & green energy
- Sewer: Cesspool
- Water: Public
- Utilities for property: Cable Connected, Electricity Connected
Community & HOA
HOA
- Has HOA: No
Location
- Region: Great Neck
Financial & listing details
- Price per square foot: $1,129/sqft
- Tax assessed value: $3,383
- Annual tax amount: $66,015
- Date on market: 6/19/2026
- Cumulative days on market: 97 days
- Listing agreement: Exclusive Right To Sell
- Electric utility on property: Yes
Estimated market value
Not available
Estimated sales range
Not available
Not available
Price history
| Date | Event | Price |
|---|---|---|
| 7/6/2026 | Pending sale | $7,450,000$1,129/sqft |
Source:  OneKey® MLS as distributed by MLS GRID #1009341 Report a problem OneKey® MLS as distributed by MLS GRID #1009341 Report a problem | ||
| 6/23/2026 | Listing removed | $7,450,000$1,129/sqft |
Source: OneKey® MLS as distributed by MLS GRID #1009341 Report a problem | ||
| 6/20/2026 | Listed for sale | $7,450,000+478.4%$1,129/sqft |
Source: OneKey® MLS as distributed by MLS GRID #1009341 Report a problem | ||
| 7/10/2013 | Sold | $1,288,000$195/sqft |
Source: Agent Provided Report a problem | ||
Public tax history
| Year | Property taxes | Tax assessment |
|---|---|---|
| 2024 | -- | $2,748 -4.3% |
| 2023 | -- | $2,870 -3.3% |
| 2022 | -- | $2,968 |
| 2021 | $44,309 -3.4% | -- |
| 2020 | $45,848 -4.6% | $5,052 -6.7% |
| 2019 | $48,084 | $5,413 -8.6% |
| 2018 | $48,084 +168.4% | $5,920 +155.4% |
| 2017 | $17,914 +5.1% | $2,318 |
| 2016 | $17,039 +372.3% | $2,318 -18.5% |
| 2015 | $3,608 +5.1% | $2,843 |
| 2013 | $3,434 +7.6% | $2,843 |
| 2012 | $3,191 -77.2% | $2,843 -12.5% |
| 2011 | $13,977 +8.3% | $3,249 -2% |
| 2010 | $12,907 | $3,316 -15.9% |
| 2009 | -- | $3,943 +0.9% |
| 2008 | -- | $3,908 +6% |
| 2006 | -- | $3,687 -22.4% |
| 2005 | -- | $4,752 -49.7% |
| 2004 | -- | $9,445 -7% |
| 2003 | -- | $10,156 -51.6% |
| 2002 | -- | $21,000 |
| 2001 | -- | $21,000 |
| 2000 | -- | $21,000 |
Find assessor info on the county website
Monthly payment
Climate risks
Neighborhood: Great Neck Estates
Nearby schools
Schools provided by the listing agent
- Elementary: Saddle Rock School
- Middle: Great Neck South Middle School
- High: Great Neck South High School
Source: OneKey® MLS as distributed by MLS GRID. This data may not be complete. We recommend contacting the local school district to confirm school assignments for this home.
Similar homes
- $6,880,0006 bd6 ba7.5k sqft6 Foxwood Road, Great Neck, NY 11024For Sale

 MLS ID #1051034, Jason P. Friedman, Listing by: Daniel Gale Sothebys Intl Rlty. OneKey® MLS as distributed by MLS GRID
 - $6,950,0008 bd9 ba7.2k sqft17 Split Rock Drive, Great Neck, NY 11024For Sale
 MLS ID #1044865, Soheila Sharf, Listing by: S Sharf Realty Inc. OneKey® MLS as distributed by MLS GRID
 - $3,950,0004 bd5 ba3.3k sqft10 Vista Drive, Great Neck, NY 11021For Sale
 MLS ID #1042917, Soheila Sharf, Listing by: S Sharf Realty Inc. OneKey® MLS as distributed by MLS GRID
 - $5,850,0006 bd7 ba6.7k sqft2 Pheasant Run, Kings Point, NY 11024For Sale
 MLS ID #978976, Donna Avedon, Listing by: BERKSHIRE HATHAWAY. OneKey® MLS as distributed by MLS GRID
 - $6,800,0007 bd9 ba5.9k sqft65 Spruce Street, Roslyn Harbor, NY 11576New ConstructionMLS ID #1045895, Jessica D. Epstein, Listing by: Compass Greater NY LLC. OneKey® MLS as distributed by MLS GRID
- $7,350,0007 bd10 ba9.8k sqft12 Saddle Ridge Road, Old Westbury, NY 11568For SaleMLS ID #1006411, Dalia Elison, Listing by: Douglas Elliman Real Estate. OneKey® MLS as distributed by MLS GRID
- $3,880,0005 bd5 ba5k sqft60 Wensley Drive, Great Neck, NY 11020For SaleMLS ID #1038087, Yuan Wang, Listing by: Block & Lot Services Inc. OneKey® MLS as distributed by MLS GRID
- $5,888,0004 bd6 ba5.1k sqft214-47 33rd Avenue, Bayside, NY 11361For SaleMLS ID #1047447, Po Wei Tair, Listing by: RE/MAX 1st Choice. OneKey® MLS as distributed by MLS GRID
- $7,495,0005 bd5 ba5.5k sqft1782 Route 106, Muttontown, NY 11791For SaleMLS ID #1013521, Maria Babaev CBR CIPS E-PRO SFR GR, Listing by: Douglas Elliman Real Estate. OneKey® MLS as distributed by MLS GRID
- $6,450,0007 bd10 ba7.4k sqft6 Evergreen Way, Old Brookville, NY 11545For SaleMLS ID #991638, Lois Kirschenbaum, Listing by: Daniel Gale Sothebys Intl Rlty. OneKey® MLS as distributed by MLS GRID
- $4,900,0006 bd6 ba5.1k sqft6 Boxwood Way, Manhasset, NY 11030For SaleMLS ID #1018123, Michael A. Voelker, Listing by: Mazzella Realty Services. OneKey® MLS as distributed by MLS GRID
- $4,498,0007 bd6 ba7.8k sqft25 West Drive, Manhasset, NY 11030For SaleMLS ID #986838, Traci C. Clinton, Listing by: Compass Greater NY LLC. OneKey® MLS as distributed by MLS GRID
- $5,199,0006 bd6 ba5k sqft16 Middle Drive, Manhasset, NY 11030For SaleMLS ID #985610, Elene A. Farrell, Listing by: Douglas Elliman Real Estate. OneKey® MLS as distributed by MLS GRID
- $5,950,0006 bd5 ba6.9k sqft898 Chicken Valley Road, Matinecock, NY 11560For SaleMLS ID #1036864, Jason P. Friedman, Listing by: Daniel Gale Sothebys Intl Rlty. OneKey® MLS as distributed by MLS GRID
- $3,888,8885 bd6 ba9.8k sqft224 Beverly Road, Douglaston, NY 11363For SaleMLS ID #1048749, Victoria Ortiz, Listing by: Keller Williams Rlty Landmark. OneKey® MLS as distributed by MLS GRID
- $7,695,0006 bd6 ba5.2k sqft87 Hix Avenue, Rye, NY 10580For SaleMLS ID #1015115, Lisa Murphy, Listing by: Houlihan Lawrence Inc.. OneKey® MLS as distributed by MLS GRID
- $5,499,0006 bd7 ba6.3k sqft16 Cowpath, Brookville, NY 11545For SaleMLS ID #1056991, Joseph A. Scavo, Listing by: Douglas Elliman Real Estate. OneKey® MLS as distributed by MLS GRID
- $7,495,0006 bd7 ba8.5k sqft19 Park Drive S, Rye, NY 10580For SaleMLS ID #H6317077, Margaret Grasso, Listing by: Berkshire Hathaway HS NY Prop. OneKey® MLS as distributed by MLS GRID
- $4,450,0005 bd5 ba5k sqft126 Station Road, Great Neck, NY 11024For SaleMLS ID #996679, Diana B. Sheena, Listing by: S Sharf Realty Inc. OneKey® MLS as distributed by MLS GRID
- $9,488,0006 bd6 ba8k sqft566 E Shore Road, Kings Point, NY 11024For SaleMLS ID #1032128, Edna Mashaal, Listing by: Edna Mashaal Realty LLC. OneKey® MLS as distributed by MLS GRID
