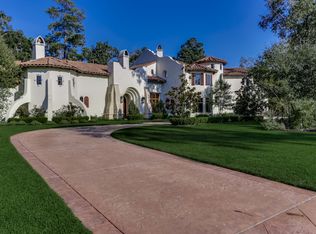
Exceptional Tommy Bailey custom home on a rare 20,149 SF cul-de-sac lot in The Woodlands’ coveted Player Crest in the Village of Sterling Ridge. Offering 5 bedrooms, 5.5 baths and a 4-car garage, this home was designed for sophisticated entertaining. A showpiece wine & bourbon bar beneath the staircase connects the formal dining room and kitchen, creating an elegant entertaining experience. Two bedrooms down include the spacious primary retreat, while upstairs offers game and media rooms plus upgraded baths with walk-in showers and elevated fixtures. An added horseshoe drive provides abundant guest parking. The expansive covered veranda is designed for year-round entertaining with a summer kitchen, TV and outdoor fireplace overlooking the oversized backyard. Distinctive architectural detailing and fine millwork are showcased throughout.
For sale
$2,395,000
7 Player Ridge Ct, The Woodlands, TX 77382
5beds
5,519sqft
Single Family Residence
Built in 2012
0.46 Acres Lot
$2,242,700 Zestimate®
$434/sqft
$-- HOA
What's special
Summer kitchenFormal dining roomOverlooking the oversized backyardGame and media roomsDistinctive architectural detailingSpacious primary retreat
- 20 hours
- 172
- 11
Zillow last checked:
Listing updated:
Listed by:
Aradio Zambrano TREC #0536463 281-898-1591,
Aradio Zambrano Real Estate Company
Source: HAR,MLS#: 56684771
Facts & features
Interior
Bedrooms & bathrooms
- Bedrooms: 5
- Bathrooms: 6
- Full bathrooms: 5
- 1/2 bathrooms: 1
Primary bathroom
- Features: Half Bath, Primary Bath: Double Sinks, Primary Bath: Jetted Tub, Primary Bath: Separate Shower, Secondary Bath(s): Shower Only
Kitchen
- Features: Kitchen open to Family Room, Under Cabinet Lighting, Walk-in Pantry
Heating
- Natural Gas
Cooling
- Ceiling Fan(s), Electric
Appliances
- Included: Disposal, Double Oven, Microwave, Dishwasher, Exhaust Fan
Features
- 2 Bedrooms Down, Primary Bed - 1st Floor, Sitting Area, Split Plan, Walk-In Closet(s)
- Number of fireplaces: 2
- Fireplace features: Gas Log
Interior area
- Total structure area: 5,519
- Total interior livable area: 5,519 sqft
Property
Parking
- Total spaces: 4
- Parking features: Attached
- Attached garage spaces: 4
Features
- Stories: 2
- Has spa: Yes
Lot
- Size: 0.46 Acres
- Features: Cul-De-Sac, Subdivided, 1/4 Up to 1/2 Acre
Details
- Parcel number: 96998301800
Construction
Type & style
- Home type: SingleFamily
- Architectural style: Mediterranean
- Property subtype: Single Family Residence
Materials
- Cement Siding, Stone, Stucco, Wood Siding
- Foundation: Slab
- Roof: Tile
Condition
- New construction: No
- Year built: 2012
Details
- Builder name: Tom Bailey
Utilities & green energy
- Water: Water District
Community & HOA
Community
- Subdivision: Sterling Ridge
Location
- Region: The Woodlands
Financial & listing details
- Price per square foot: $434/sqft
- Tax assessed value: $1,646,090
- Annual tax amount: $26,687
- Date on market: 9/30/2026
- Listing terms: Cash,Conventional,Investor
- Road surface type: Concrete
Estimated market value
$2,242,700
$2.13M - $2.35M
$8,465/mo
Price history
| Date | Event | Price |
|---|---|---|
| 9/30/2026 | Listed for sale | $2,395,000+90.4%$434/sqft |
Source:  HAR #56684771 Report a problem HAR #56684771 Report a problem | ||
| 9/12/2012 | Listing removed | $1,258,000$228/sqft |
Source: Better Homes and Gardens Real Estate Gary Greene #38014934 Report a problem | ||
| 8/21/2012 | Price change | $1,258,000+5.2%$228/sqft |
Source: Better Homes and Gardens Real Estate Gary Greene #38014934 Report a problem | ||
| 8/17/2012 | Listed for sale | $1,196,000$217/sqft |
Source: Better Homes and Gardens Real Estate Gary Greene #38014934 Report a problem | ||
Public tax history
| Year | Property taxes | Tax assessment |
|---|---|---|
| 2025 | $26,687 +19.6% | $1,616,142 +20% |
| 2024 | $22,320 +8.4% | $1,346,785 +8.6% |
| 2023 | $20,593 | $1,240,150 +8.1% |
| 2022 | -- | $1,146,900 +26.4% |
| 2021 | $17,887 -21.2% | $907,090 -18.7% |
| 2020 | $22,692 -3.8% | $1,115,970 -2.2% |
| 2019 | $23,593 -12.1% | $1,140,730 |
| 2018 | $26,855 -8.5% | $1,140,730 -8.1% |
| 2017 | $29,341 -1.8% | $1,241,460 -1.8% |
| 2016 | $29,889 +12.4% | $1,264,590 |
| 2015 | $26,596 | $1,264,590 +14.9% |
| 2014 | $26,596 | $1,100,230 +14.7% |
| 2013 | -- | $959,060 +829.2% |
| 2012 | -- | $103,210 |
| 2011 | -- | $103,210 |
| 2010 | -- | $103,210 |
| 2009 | -- | $103,210 +100% |
| 2008 | -- | $51,610 |
Find assessor info on the county website
Monthly payment
Est. payment
Payment breakdown
Explore the cost of this home by adjusting the details. Changes won't be saved.Climate risks
Neighborhood: Sterling Ridge
Nearby schools
Schools provided by the listing agent
- Elementary: Deretchin Elementary School
- Middle: Mccullough Junior High School
- High: The Woodlands High School
Source: HAR. This data may not be complete. We recommend contacting the local school district to confirm school assignments for this home.

Similar homes

- $2,369,0005 bd6 ba5.7k sqft75 S Player Crest Cir, The Woodlands, TX 77382For Sale
 MLS ID #2013939, Chris Domangue, Coldwell Banker Realty - The Woodlands. HAR
 - $2,380,0006 bd7 ba6k sqft98 W Ambassador Bnd, Spring, TX 77382For Sale
 MLS ID #43110800, Pedro Cajiga, World Wide Realty,LLC. HAR
 - $2,199,9005 bd6 ba5.5k sqft70 W Ambassador Bnd, Spring, TX 77382For Sale
 MLS ID #77885797, Jay Schulz, Zarco Properties, LLC. HAR
 - $2,290,0005 bd6 ba5.7k sqft19 Harmony Links Pl, Spring, TX 77382For Sale
 MLS ID #78665660, Monica Brashear, Martha Turner Sotheby's International Realty - The Woodlands. HAR
