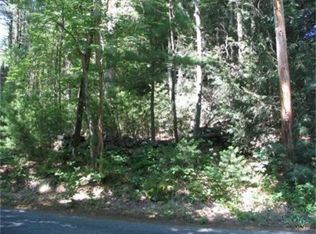
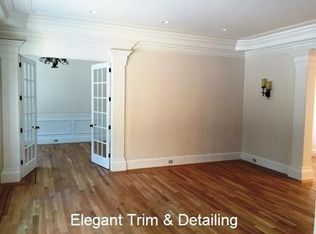
Welcome home to this exclusive property where charm, character & major updates come together beautifully on 1.4 acres! This 5-bedroom home offers 3 fireplaces, sunroom with sliders and skylights, formal dining room & warm family room with exquisite brick and beam highlights. This flexible floor plan with a first-floor spa inspired primary suite offers a gas fireplace, large walk-in closet & thoughtfully renovated bathroom featuring updated lighting, faucets, hardware, jetted tub & skylights. The bright kitchen extends to the outside with 2 sliders to your private 2 tiered oversized solid deck! Three generously sized bedrooms with luxury plank flooring (no carpet) are located on the second level, along with 2 versatile loft spaces, a private office & balcony overlooking the family room & brick fireplace. The exposed railing & open staircase to the lower level enhance the home's open flow & distinctive character. A true standout is the full walkout lower level, offering its own guest quarters with luxury plank flooring thruout an oversized bedroom, full bathroom, wet bar, gameroom & wood-burning brick fireplace—ideal for guests, extended family, au pair or additional living space. The fully fenced-in backyard is magical with perennial gardens, rock walls, sweeping trees and a variety of 4 season foliage. From the covered front porch, stone walkways, perennial gardens, 2-tiered back deck to the inviting interior, soaring cathedral ceilings, exposed beams, hardwood floors, exposed brick & 3 fireplaces, this home exudes warmth & architectural appeal, while skylights, new lighting & fresh paint throughout bring an additional bright, updated feel. Major improvements include 5 bedroom septic system, new heating & AC system (2024), hot water heater (2025), new water filtration system (2025), luxury plank flooring (2025), roof (2011), driveway & stone walkways (2022), front & back decks (2021) & vinyl siding (2008). Custom blinds & plantation shutters add a polished finishing touch. Conveniently located near Valleywood Estates, Hopkinton Trails, Lake Whitehall, Lake Maspenock, tow beach, shopping, town amenities & major commuter routes Rte 495/Rte9/Mass Pike. Top ranked schools!
Pending
$1,050,000
7 Pond St, Hopkinton, MA 01748
5beds
4,592sqft
Single Family Residence
Built in 1988
1.39 Acres Lot
$1,072,400 Zestimate®
$229/sqft
$-- HOA
What's special
Gas fireplaceCovered front porchStone walkwaysExposed brickFormal dining roomExposed beamsHardwood floors
- 29 days
- 230
- 2
Zillow last checked:
Listing updated:
Listed by:
Laura Wauters 207-232-3131,
Century 21 Custom Home Realty 508-473-4777
Source: MLS PIN,MLS#: 73573828
Facts & features
Interior
Bedrooms & bathrooms
- Bedrooms: 5
- Bathrooms: 4
- Full bathrooms: 3
- 1/2 bathrooms: 1
- Main level bathrooms: 1
- Main level bedrooms: 1
Primary bedroom
- Features: Bathroom - Full, Beamed Ceilings, Walk-In Closet(s), Flooring - Hardwood
- Level: Main,First
Bedroom 2
- Features: Closet, Flooring - Vinyl, Lighting - Overhead
- Level: Second
Bedroom 3
- Features: Closet, Flooring - Vinyl
- Level: Second
Bedroom 4
- Features: Closet, Flooring - Vinyl, Recessed Lighting
- Level: Second
Bedroom 5
- Features: Bathroom - Full, Closet, Flooring - Vinyl, Recessed Lighting
- Level: Basement
Primary bathroom
- Features: Yes
Bathroom 1
- Features: Bathroom - Full, Beamed Ceilings, Closet, Flooring - Stone/Ceramic Tile, Lighting - Sconce, Soaking Tub
- Level: Main,First
Bathroom 2
- Features: Bathroom - Half, Flooring - Stone/Ceramic Tile
- Level: First
Bathroom 3
- Features: Bathroom - Full, Bathroom - With Tub & Shower, Flooring - Stone/Ceramic Tile
- Level: Second
Dining room
- Features: Beamed Ceilings, Flooring - Hardwood, Window(s) - Picture, Open Floorplan, Lighting - Pendant
- Level: Main,First
Family room
- Features: Cathedral Ceiling(s), Ceiling Fan(s), Beamed Ceilings, Flooring - Hardwood, Balcony - Interior, Exterior Access, Open Floorplan, Recessed Lighting
- Level: Main,First
Kitchen
- Features: Beamed Ceilings, Flooring - Hardwood, Flooring - Wood, Dining Area, Balcony - Interior, Pantry, Countertops - Stone/Granite/Solid, Exterior Access, Open Floorplan, Recessed Lighting, Stainless Steel Appliances
- Level: Main,First
Office
- Features: Closet, Flooring - Vinyl
- Level: Second
Heating
- Forced Air, Heat Pump, Natural Gas, Fireplace
Cooling
- Central Air, Heat Pump
Appliances
- Included: Gas Water Heater, Range, Microwave, Refrigerator, Freezer, Washer, Dryer, Water Treatment, ENERGY STAR Qualified Dishwasher, Oven
- Laundry: First Floor, Electric Dryer Hookup, Washer Hookup
Features
- Closet, Bathroom - Full, Wet bar, Open Floorplan, Bathroom - With Shower Stall, Office, Game Room, Bathroom, Wet Bar
- Flooring: Wood, Tile, Hardwood, Flooring - Vinyl, Flooring - Stone/Ceramic Tile
- Basement: Full,Finished,Walk-Out Access,Interior Entry
- Number of fireplaces: 3
- Fireplace features: Family Room, Master Bedroom
Interior area
- Total structure area: 4,592
- Total interior livable area: 4,592 sqft
- Finished area above ground: 3,317
- Finished area below ground: 1,275
Video & virtual tour
Property
Parking
- Total spaces: 8
- Parking features: Attached, Paved Drive, Off Street
- Attached garage spaces: 2
- Uncovered spaces: 6
Features
- Patio & porch: Porch, Deck, Covered
- Exterior features: Porch, Deck, Covered Patio/Deck, Balcony, Fenced Yard, Garden, Stone Wall
- Fencing: Fenced/Enclosed,Fenced
- Waterfront features: Lake/Pond, 1 to 2 Mile To Beach
Lot
- Size: 1.39 Acres
- Features: Wooded, Cleared, Level
Details
- Parcel number: M:0R22 B:0218 L:0000,531923
- Zoning: A
Construction
Type & style
- Home type: SingleFamily
- Architectural style: Cape
- Property subtype: Single Family Residence
Materials
- Frame
- Foundation: Concrete Perimeter
- Roof: Shingle
Condition
- Year built: 1988
Utilities & green energy
- Sewer: Private Sewer
- Water: Private
- Utilities for property: for Gas Range, for Electric Dryer, Washer Hookup
Community & HOA
Community
- Features: Public Transportation, Shopping, Tennis Court(s), Park, Walk/Jog Trails, Medical Facility, Bike Path, Conservation Area, Highway Access, House of Worship, Public School, T-Station
HOA
- Has HOA: No
Location
- Region: Hopkinton
Financial & listing details
- Price per square foot: $229/sqft
- Tax assessed value: $920,600
- Annual tax amount: $12,980
- Date on market: 9/19/2026
Estimated market value
$1,072,400
$1.02M - $1.13M
$6,504/mo
Price history
| Date | Event | Price |
|---|---|---|
| 9/19/2026 | Pending sale | $1,050,000$229/sqft |
Source: MLS PIN #73573828 Report a problem | ||
| 9/13/2026 | Contingent | $1,050,000$229/sqft |
Source: MLS PIN #73573828 Report a problem | ||
| 9/9/2026 | Listed for sale | $1,050,000+87%$229/sqft |
Source: MLS PIN #73573828 Report a problem | ||
| 6/22/2012 | Sold | $561,500-3.2%$122/sqft |
Source: Public Record Report a problem | ||
| 5/11/2012 | Listed for sale | $579,900$126/sqft |
Source: CENTURY 21 Commonwealth #71356433 Report a problem | ||
| 3/31/2012 | Listing removed | $579,900$126/sqft |
Source: CENTURY 21 Commonwealth #71356433 Report a problem | ||
| 3/25/2012 | Price change | $579,900-1.7%$126/sqft |
Source: Century 21 Commonwealth #71356433 Report a problem | ||
| 9/29/2011 | Price change | $589,900-0.9%$128/sqft |
Source: RE/MAX Executive Realty #71293051 Report a problem | ||
| 8/14/2011 | Price change | $595,000-4%$130/sqft |
Source: The Entry Only Listing Service #71293051 Report a problem | ||
| 7/6/2011 | Listed for sale | $619,900+2.3%$135/sqft |
Source: The Entry Only Listing Service #71293051 Report a problem | ||
| 12/23/2002 | Sold | $606,000+127.8%$132/sqft |
Source: Public Record Report a problem | ||
| 4/26/1991 | Sold | $266,000$58/sqft |
Source: Public Record Report a problem | ||
Public tax history
| Year | Property taxes | Tax assessment |
|---|---|---|
| 2025 | $12,491 +1.3% | $880,900 +4.4% |
| 2024 | $12,328 0% | $843,800 +8.2% |
| 2023 | $12,333 -2.8% | $780,100 +4.7% |
| 2022 | $12,691 +8.6% | $745,200 +8.9% |
| 2021 | $11,683 +4.2% | $684,000 +2.6% |
| 2020 | $11,217 +5.3% | $666,900 +7.5% |
| 2019 | $10,651 +5.2% | $620,300 +3.5% |
| 2018 | $10,125 +2.9% | $599,100 +2.3% |
| 2017 | $9,840 +1.2% | $585,700 +2.6% |
| 2016 | $9,722 -0.3% | $570,900 +5.2% |
| 2015 | $9,749 +1.9% | $542,800 |
| 2014 | $9,570 +6.2% | $542,800 +2.7% |
| 2012 | $9,011 +1.9% | $528,500 |
| 2011 | $8,842 +3.3% | $528,500 -2.7% |
| 2010 | $8,559 +4.1% | $543,100 -0.7% |
| 2009 | $8,218 -1.4% | $546,800 -7.1% |
| 2008 | $8,332 +2.4% | $588,800 -7.1% |
| 2007 | $8,136 +5.9% | $634,100 +2.9% |
| 2006 | $7,685 +7.1% | $616,300 +5.8% |
| 2005 | $7,174 -4.6% | $582,300 -0.1% |
| 2004 | $7,519 +32.8% | $582,900 +42.3% |
| 2003 | $5,662 +3.7% | $409,700 +10% |
| 2002 | $5,461 +13.3% | $372,500 +12.7% |
| 1999 | $4,821 +10.5% | $330,400 +8.8% |
| 1998 | $4,363 | $303,600 |
Find assessor info on the county website
Monthly payment
Est. payment
Payment breakdown
Explore the cost of this home by adjusting the details. Changes won't be saved.Climate risks
Neighborhood: 01748
Nearby schools
Schools provided by the listing agent
- Elementary: Mara/Elm/Hopkin
- Middle: Hms
- High: Hhs
Source: MLS PIN. This data may not be complete. We recommend contacting the local school district to confirm school assignments for this home.
Similar homes
- $899,9004 bd3 ba2.7k sqft52 W Elm St, Hopkinton, MA 01748For Sale
 MLS ID #73583685, Jeannine Coburn, REMAX Executive Realty. MLS PIN
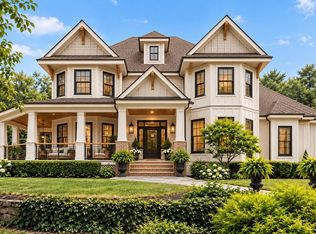
 - $1,550,0005 bd5 ba5.9k sqft2 Country Way, Hopkinton, MA 01748For Sale
 MLS ID #73549488, Laura Wauters, Century 21 Custom Home Realty. MLS PIN
 - $--4 bd2 ba2.5k sqft19 Milford Rd, South Grafton, MA 01560AuctionAuction.com 4
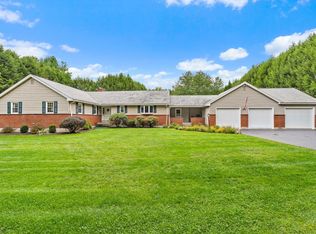
- $970,2724 bd4 ba3.5k sqft272 Mill St, Holliston, MA 01746For Sale
 MLS ID #73585683, Jennifer DeLuca, Berkshire Hathaway Home Services Commonwealth Real Estate. MLS PIN
 - $999,9005 bd4 ba4.7k sqft45 Pine Swamp Rd, Cumberland, RI 02864For Sale
 MLS ID #1422456, Christine Corriveau, RE/MAX Properties. StateWide MLS RI
