This charming one level home is located in the New North End on the bike path and provides easy walking and biking access into Burlington, north to the islands, and to various city beaches and hiking trails.
The home had extensive renovations in 2018 including large Marvin double casement windows, a year-round sunroom addition, low maintenance Hardie siding and trim, new roof, spray foam insulation in the attic, new electric service, lighting, furnace and AC, hickory flooring, new kitchen with walnut and soapstone counters, interior/exterior doors, and more. Recent updates include a built-in electric fireplace, energy efficient cellular blinds, and an 8x12 shed.
The living/kitchen area are open plan, with views to the east and west and provide lots of natural light from morning to evening. The addition of the sunroom is a perfect spot to enjoy morning coffee or to set up your dining table. The hallway leads to 3 bedrooms and a bath with full tub. The attic provides additional storage.
The extensive landscaping provides a sense of privacy while being close to amenities. The backyard shed provides storage for all your tools and toys and an outdoor propane firepit provides a relaxing spot to enjoy the evenings with friends. Direct bike path access allows you to bike/walk to Ethan Allen Shopping Center & schools, head downtown for dinner, walk to various beaches and trails, or bike up into the islands when the causeway ferry is running. It is an ideal location for an active lifestyle where you can leave your car parked and get around with human power.
Pending
$495,000
7 Stanbury Rd, Burlington, VT 05408
3beds
1,047sqft
SingleFamily
Built in 1948
9,000 Square Feet Lot
$-- Zestimate®
$473/sqft
$-- HOA
What's special
Built-in electric fireplaceOne level homeYear-round sunroom additionAttic provides additional storageBackyard shed provides storageEnergy efficient cellular blindsNew electric service
- 32 days
- 1,262
- 54
Listed by:
Property Owner (802) 349-2993
Facts & features
Interior
Bedrooms & bathrooms
- Bedrooms: 3
- Bathrooms: 1
- Full bathrooms: 1
Heating
- Forced air, Gas
Cooling
- Central
Appliances
- Included: Dishwasher, Dryer, Freezer, Microwave, Range / Oven, Refrigerator, Washer
Features
- Flooring: Tile, Hardwood, Laminate
- Basement: None
- Has fireplace: Yes
Interior area
- Total interior livable area: 1,047 sqft
Property
Parking
- Total spaces: 3
- Parking features: Off-street
Features
- Exterior features: Composition
- Has view: Yes
- View description: Territorial
Lot
- Size: 9,000 Square Feet
Details
- Parcel number: 11403511819
Construction
Type & style
- Home type: SingleFamily
Materials
- Roof: Asphalt
Condition
- New construction: No
- Year built: 1948
Community & HOA
Location
- Region: Burlington
Financial & listing details
- Price per square foot: $473/sqft
- Tax assessed value: $257,400
- Date on market: 8/15/2026
Estimated market value
Not available
Estimated sales range
Not available
$3,023/mo
Price history
| Date | Event | Price |
|---|---|---|
| 8/30/2026 | Pending sale | $495,000$473/sqft |
Source: Owner Report a problem | ||
| 8/15/2026 | Listed for sale | $495,000+147.5%$473/sqft |
Source: Owner Report a problem | ||
| 3/24/2021 | Listing removed | -- |
Source: Owner Report a problem | ||
| 6/16/2016 | Sold | $200,000-7%$191/sqft |
Source: Public Record Report a problem | ||
| 4/25/2016 | Price change | $215,000-4.4%$205/sqft |
Source: Owner Report a problem | ||
| 4/11/2016 | Listed for sale | $225,000+52%$215/sqft |
Source: Owner Report a problem | ||
| 6/14/2011 | Sold | $148,000$141/sqft |
Source: Public Record Report a problem | ||
Public tax history
| Year | Property taxes | Tax assessment |
|---|---|---|
| 2024 | -- | $257,400 |
| 2023 | -- | $257,400 |
| 2022 | -- | $257,400 -2.5% |
| 2021 | -- | $263,900 +47.2% |
| 2020 | -- | $179,300 |
| 2019 | -- | $179,300 +14.9% |
| 2018 | -- | $156,100 |
| 2017 | $4,159 +56.4% | $156,100 |
| 2016 | $2,660 | $156,100 +9900% |
| 2015 | $2,660 | $1,561 |
| 2014 | $2,660 | $1,561 |
| 2013 | $2,660 | $1,561 |
| 2012 | -- | $1,561 |
| 2011 | -- | $1,561 |
| 2010 | -- | $1,561 |
| 2009 | -- | $1,561 |
| 2008 | -- | $1,561 |
| 2007 | -- | $1,561 |
| 2006 | -- | $1,561 |
Find assessor info on the county website
Monthly payment
Est. payment
Payment breakdown
Explore the cost of this home by adjusting the details. Changes won't be saved.Climate risks
Neighborhood: 05408
Similar homes
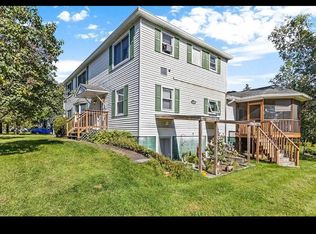
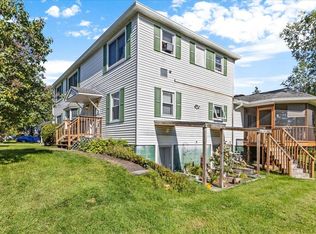
- $399,9003 bd1 ba1.3k sqft20 Pennington Dr, Burlington, VT 05408For Sale By Owner

- $399,9003 bd2 ba1.3k sqft1412 North Avenue, Burlington, VT 05408Active
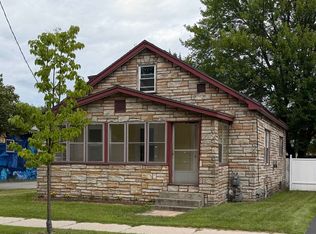 MLS ID #5108516, James FitzGerald. PrimeMLS
 - $569,0003 bd3 ba1.5k sqft106 Killarney Road, Burlington, VT 05408Active
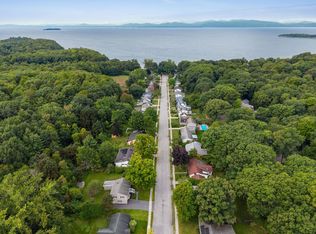 MLS ID #5108635, Kara Koptiuch. PrimeMLS
 - $445,0003 bd1 ba1.1k sqft42 Hardy Avenue, Burlington, VT 05408Active
 MLS ID #5106914, Sarah Harrington. PrimeMLS
