Move-In Ready Ranch Home in Burlington’s New North End This well-maintained, one owner, cedar-sided ranch in Burlington’s New North End has many unique features for the person looking for a first home or a forever home. The floor plan includes 2 bedrooms, an office or additional bedroom, one full bath that’s fully tiled and updated, a living room with a HeathStone natural gas fireplace that keeps the home warm and cozy on cold nights. The kitchen has a distinctive Heartland stove and refrigerator that are ideal for the home chef to create delicious meals. There are hardwood floors throughout and ceramic tile in kitchen and bath. The one car attached garage has an electric garage door opener. The fully fenced back yard has locking gates. There’s a large garden area that includes raspberries and other perennials so the homeowner can grow their own healthy food. The 16’ x 10’ shed has electricity and is divided into 2 sections: one for tools and one for your special projects. There are 2 other small outbuildings. The front yard is surrounded by a privacy hedge. The large basement is clean and dry and features a nearly new oil furnace, oil tank, hot water heater and plenty of storage space that could be finished into additional living space or game room if desired. Conveniently located close to schools, a local shopping center, the Burlington bike path and beaches. The New North End of Burlington is a safe, welcoming community. There's something for everyone here!
Active
Listed by: www.HomeZu.com • Jason Saphire
$379,000
1634 North Avenue, Burlington, VT 05408
2beds
864sqft
Ranch
Built in 1965
6,098 Square Feet Lot
$-- Zestimate®
$439/sqft
$-- HOA
What's special
Cedar-sided ranchOffice or additional bedroomHardwood floors throughout
- 3 days
- 422
- 21
Zillow last checked:
Listing updated:
Listed by:
Jason Saphire,
www.HomeZu.com 877-249-5478
Source: PrimeMLS,MLS#: 5113905
Facts & features
Interior
Bedrooms & bathrooms
- Bedrooms: 2
- Bathrooms: 1
- Full bathrooms: 1
Heating
- Forced Air, Hot Air
Cooling
- None
Appliances
- Included: Dryer, Electric Range, Refrigerator, Washer
- Laundry: Laundry Hook-ups
Features
- Natural Woodwork
- Flooring: Hardwood, Tile
- Windows: Blinds, Drapes, Window Treatments, Screens, Storm Window(s)
- Basement: Concrete,Full,Storage Space,Unfinished,Interior Entry
- Has fireplace: Yes
- Fireplace features: Gas
Interior area
- Total structure area: 1,728
- Total interior livable area: 864 sqft
- Finished area above ground: 864
- Finished area below ground: 0
Property
Parking
- Total spaces: 1
- Parking features: Concrete, Driveway, Garage
- Garage spaces: 1
- Has uncovered spaces: Yes
Features
- Levels: One
- Stories: 1
- Exterior features: Shed
- Fencing: Full
Lot
- Size: 6,098 Square Feet
- Features: City Lot
Details
- Additional structures: Outbuilding
- Parcel number: 11403510778
- Zoning description: Residential
- Special conditions: Standard
Construction
Type & style
- Home type: SingleFamily
- Architectural style: Ranch
- Property subtype: Ranch
Materials
- Wood Frame
- Foundation: Block
- Roof: Asphalt Shingle
Condition
- New construction: No
- Year built: 1965
Utilities & green energy
- Electric: 100 Amp Service, Circuit Breakers
- Sewer: Metered
- Utilities for property: Cable Available, Gas On-Site, Phone Available, Sewer Connected
Community & HOA
Community
- Security: Carbon Monoxide Detector(s), Smoke Detector(s)
Location
- Region: Burlington
Financial & listing details
- Price per square foot: $439/sqft
- Tax assessed value: $236,600
- Annual tax amount: $5,739
- Date on market: 10/12/2026
- Road surface type: Paved
Estimated market value
Not available
Estimated sales range
Not available
Not available
Price history
| Date | Event | Price |
|---|---|---|
| 10/12/2026 | Listed for sale | $379,000$439/sqft |
Source:  PrimeMLS #5113905 Report a problem PrimeMLS #5113905 Report a problem | ||
Public tax history
| Year | Property taxes | Tax assessment |
|---|---|---|
| 2025 | $5,592 | $236,600 |
| 2024 | -- | $236,600 |
| 2023 | -- | $236,600 |
| 2022 | -- | $236,600 |
| 2021 | -- | $236,600 +32.3% |
| 2020 | -- | $178,800 |
| 2019 | -- | $178,800 |
| 2018 | -- | $178,800 |
| 2017 | $4,763 +324.3% | $178,800 |
| 2016 | $1,122 | $178,800 +9900% |
| 2015 | $1,122 | $1,788 |
| 2014 | $1,122 | $1,788 |
| 2013 | $1,122 | $1,788 |
| 2012 | -- | $1,788 |
| 2011 | -- | $1,788 |
| 2010 | -- | $1,788 |
| 2009 | -- | $1,788 |
| 2008 | -- | $1,788 |
| 2007 | -- | $1,788 |
| 2006 | -- | $1,788 |
Find assessor info on the county website
Monthly payment
Est. payment
Payment breakdown
Explore the cost of this home by adjusting the details. Changes won't be saved.Climate risks
Neighborhood: 05408
Similar homes
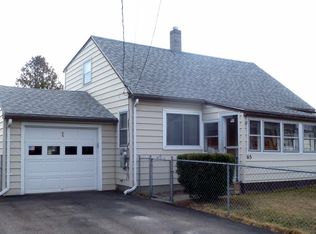
- $399,0004 bd1 ba1.2k sqft36 Plattsburg Avenue, Burlington, VT 05408Active
 MLS ID #5103691, Angelica Sprayregen. PrimeMLS
 - $389,9002 bd1 ba907 sqft416 Porters Point Road, Colchester, VT 05446Active
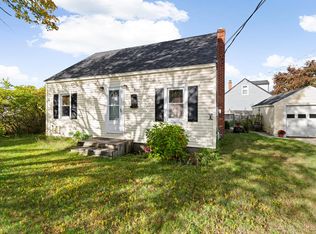 MLS ID #5113856, Keane Yandow. PrimeMLS
 - $315,0002 bd1 ba928 sqftFairmont Place, Burlington, VT 05401Active
 MLS ID #5112666, Patrick O'Connell. PrimeMLS
 - $444,9003 bd1 ba1.1k sqft105 Saratoga Avenue, Burlington, VT 05408Active
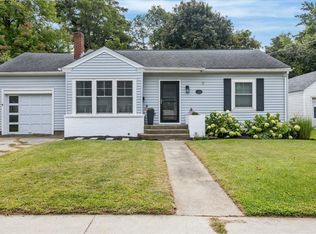 MLS ID #5111002, The Gardner Group. PrimeMLS
