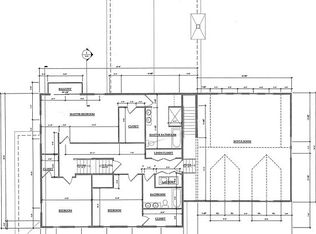
Set amidst beautifully manicured grounds in one of Bedford’s most sought-after neighborhoods, 7 Sweeney Ridge Rd is an exceptional Colonial designed for effortless living and sophisticated entertaining. Thoughtfully appointed with high-end finishes and generous living spaces, this stunning home strikes the perfect balance of elegance, comfort, and modern functionality.At the heart of the home is a showstopping kitchen featuring custom cabinetry, state-of-the-art appliances, and exquisite Quartzite countertops, complemented by a stylish dining area with built-in bench seating. Just beyond, the elegant formal dining room offers a beautiful setting for dinner parties, holiday gatherings, and memorable meals with guests.The kitchen opens seamlessly to the inviting family room, where a vaulted ceiling and gas fireplace framed in tasteful shiplap create a striking yet comfortable gathering space. A sliding door leads to an expansive patio designed for memorable outdoor entertaining, complete with a built-in firepit and piped-in gas grill. A gracious formal living room provides an elegant setting for guests, while the adjacent private home office with Juliette balcony offers a quiet and inspiring workspace. Upstairs, the luxurious primary suite features two walk-in closets and a beautifully appointed en-suite bath with a double vanity, tiled shower, and separate soaking tub. Three additional bedrooms and a spacious full bathroom offer exceptional flexibility for guests, hobbies, or personal pursuits.The fully finished lower level extends the living space with room for a home theater or game area, fitness space, recreation, and abundant storage, with potential for an additional bathroom. Every detail has been thoughtfully considered in this remarkable home, offering a refined lifestyle in an enviable Bedford location!
Under contract
$1,998,000
7 Sweeney Ridge Rd, Bedford, MA 01730
4beds
3,884sqft
Single Family Residence
Built in 1999
0.92 Acres Lot
$1,938,700 Zestimate®
$514/sqft
$-- HOA
What's special
Vaulted ceilingInviting family roomGenerous living spacesHigh-end finishesLuxurious primary suiteThree additional bedroomsBeautifully manicured grounds
- 9 days
- 486
- 35
Zillow last checked:
Listing updated:
Listed by:
The Debbie Spencer Group 781-860-7300,
Keller Williams Realty Boston Northwest 781-862-2800,
Debbie Spencer 617-285-7300
Source: MLS PIN,MLS#: 73577860
Facts & features
Interior
Bedrooms & bathrooms
- Bedrooms: 4
- Bathrooms: 3
- Full bathrooms: 2
- 1/2 bathrooms: 1
Primary bedroom
- Features: Bathroom - Full, Ceiling Fan(s), Walk-In Closet(s), Flooring - Wall to Wall Carpet, Recessed Lighting
- Level: Second
- Area: 502.5
- Dimensions: 22.5 x 22.33
Bedroom 2
- Features: Closet, Flooring - Wall to Wall Carpet
- Level: Second
- Area: 190.07
- Dimensions: 14.17 x 13.42
Bedroom 3
- Features: Ceiling Fan(s), Closet, Flooring - Wall to Wall Carpet
- Level: Second
- Area: 192.31
- Dimensions: 14.33 x 13.42
Bedroom 4
- Features: Ceiling Fan(s), Closet, Flooring - Wall to Wall Carpet
- Level: Second
- Area: 191.11
- Dimensions: 14.33 x 13.33
Primary bathroom
- Features: Yes
Bathroom 1
- Features: Bathroom - Full, Bathroom - With Tub & Shower, Skylight, Flooring - Stone/Ceramic Tile, Double Vanity, Lighting - Overhead
- Level: Second
- Area: 101.23
- Dimensions: 10.75 x 9.42
Bathroom 2
- Features: Bathroom - Full, Bathroom - With Tub, Closet - Linen, Flooring - Stone/Ceramic Tile, Double Vanity, Lighting - Overhead
- Level: Second
- Area: 71.41
- Dimensions: 9.42 x 7.58
Bathroom 3
- Features: Bathroom - Half, Flooring - Stone/Ceramic Tile, Lighting - Overhead
- Level: First
- Area: 24.41
- Dimensions: 7.92 x 3.08
Dining room
- Features: Flooring - Hardwood, Lighting - Overhead
- Level: First
- Area: 200.13
- Dimensions: 14.92 x 13.42
Family room
- Features: Skylight, Vaulted Ceiling(s), Flooring - Hardwood, Balcony / Deck, Open Floorplan, Recessed Lighting, Slider, Lighting - Overhead
- Level: First
- Area: 366.72
- Dimensions: 23.92 x 15.33
Kitchen
- Features: Closet/Cabinets - Custom Built, Flooring - Hardwood, Dining Area, Countertops - Stone/Granite/Solid, Kitchen Island, Open Floorplan, Recessed Lighting, Pot Filler Faucet, Wine Chiller, Lighting - Overhead
- Level: First
- Area: 357.5
- Dimensions: 22 x 16.25
Living room
- Features: Flooring - Hardwood, Lighting - Sconce
- Level: First
- Area: 229.47
- Dimensions: 15.92 x 14.42
Office
- Features: Flooring - Hardwood, Balcony - Interior, French Doors
- Level: First
- Area: 114.17
- Dimensions: 11.42 x 10
Heating
- Baseboard, Natural Gas
Cooling
- Central Air
Appliances
- Included: Gas Water Heater, Water Heater, Range, Dishwasher, Disposal, Trash Compactor, Microwave, Refrigerator, Washer, Dryer, Vacuum System, Range Hood
- Laundry: Flooring - Stone/Ceramic Tile, Lighting - Overhead, Second Floor, Electric Dryer Hookup, Washer Hookup
Features
- Balcony - Interior, Closet, Recessed Lighting, Home Office, Game Room, Exercise Room, Central Vacuum, Internet Available - Unknown
- Flooring: Tile, Carpet, Hardwood, Flooring - Hardwood, Flooring - Wall to Wall Carpet
- Doors: French Doors
- Basement: Full,Finished,Interior Entry,Bulkhead
- Number of fireplaces: 1
- Fireplace features: Family Room
Interior area
- Total structure area: 3,884
- Total interior livable area: 3,884 sqft
- Finished area above ground: 3,025
- Finished area below ground: 859
Property
Parking
- Total spaces: 7
- Parking features: Attached, Paved Drive, Off Street, Paved
- Attached garage spaces: 2
- Uncovered spaces: 5
Features
- Patio & porch: Patio
- Exterior features: Patio, Sprinkler System, Outdoor Gas Grill Hookup
- Frontage length: 157.00
Lot
- Size: 0.92 Acres
- Features: Wooded
Details
- Parcel number: 3479116
- Zoning: Res
Construction
Type & style
- Home type: SingleFamily
- Architectural style: Colonial
- Property subtype: Single Family Residence
Materials
- Foundation: Concrete Perimeter
- Roof: Shingle
Condition
- Year built: 1999
Utilities & green energy
- Electric: Circuit Breakers, 200+ Amp Service
- Sewer: Public Sewer
- Water: Public
- Utilities for property: for Gas Range, for Electric Oven, for Electric Dryer, Washer Hookup, Outdoor Gas Grill Hookup
Community & HOA
Community
- Security: Security System
- Subdivision: Sweeney Ridge
HOA
- Has HOA: Yes
Location
- Region: Bedford
Financial & listing details
- Price per square foot: $514/sqft
- Tax assessed value: $1,350,300
- Annual tax amount: $16,866
- Date on market: 9/16/2026
- Exclusions: See Attached List Of Inclusions.
- Road surface type: Paved
Estimated market value
$1,938,700
$1.84M - $2.04M
$5,445/mo
Price history
| Date | Event | Price |
|---|---|---|
| 9/23/2026 | Contingent | $1,998,000$514/sqft |
Source: MLS PIN #73577860 Report a problem | ||
| 9/16/2026 | Listed for sale | $1,998,000+81.6%$514/sqft |
Source: MLS PIN #73577860 Report a problem | ||
| 1/30/2006 | Sold | $1,100,000+69%$283/sqft |
Source: Public Record Report a problem | ||
| 5/19/1999 | Sold | $651,000$168/sqft |
Source: Public Record Report a problem | ||
Public tax history
| Year | Property taxes | Tax assessment |
|---|---|---|
| 2025 | $15,520 +6.4% | $1,289,000 +5% |
| 2024 | $14,584 +7% | $1,227,600 +12.4% |
| 2023 | $13,634 -2.6% | $1,092,500 +6% |
| 2022 | $13,997 +2.9% | $1,030,700 +2.5% |
| 2021 | $13,606 +2% | $1,005,600 -0.6% |
| 2020 | $13,333 +1.7% | $1,011,600 |
| 2019 | $13,110 +3.3% | $1,011,600 +9.5% |
| 2018 | $12,690 -13.2% | $923,600 -6.4% |
| 2017 | $14,616 +0.8% | $986,900 +4% |
| 2016 | $14,504 +4.5% | $949,200 |
| 2015 | $13,877 -3.2% | $949,200 +4.1% |
| 2014 | $14,331 +0.8% | $912,200 -1.4% |
| 2013 | $14,222 -1.5% | $925,300 -2.5% |
| 2012 | $14,437 +19.1% | $949,200 +12.2% |
| 2011 | $12,122 +6.6% | $845,900 -2.7% |
| 2010 | $11,369 +5.2% | $869,200 |
| 2009 | $10,804 +1.7% | $869,200 -6.8% |
| 2008 | $10,619 +18.1% | $933,100 +17.2% |
| 2007 | $8,992 -6.5% | $796,500 -5% |
| 2006 | $9,616 +9.8% | $838,400 +7% |
| 2005 | $8,761 -5.2% | $783,600 -4% |
| 2004 | $9,244 +10.4% | $816,600 +5% |
| 2003 | $8,376 +17% | $777,700 +28.1% |
| 2001 | $7,160 +8.2% | $607,300 +11.7% |
| 2000 | $6,617 | $543,700 |
Find assessor info on the county website
Monthly payment
Est. payment
Payment breakdown
Explore the cost of this home by adjusting the details. Changes won't be saved.Climate risks
Neighborhood: 01730
Nearby schools
Schools provided by the listing agent
- Elementary: Davis/Lane
- Middle: John Glenn
- High: Bedford High School
Source: MLS PIN. This data may not be complete. We recommend contacting the local school district to confirm school assignments for this home.
Similar homes
- $2,048,0005 bd5 ba5.4k sqft10 Dudley Rd, Bedford, MA 01730For Sale
 MLS ID #73581455, Team Suzanne and Company, Compass. MLS PIN
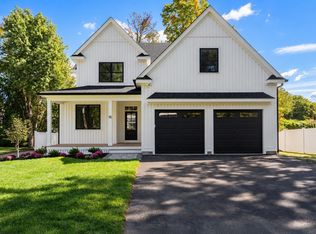
 - $1,995,0004 bd5 ba3.8k sqft15 Nickerson Rd, Bedford, MA 01730For Sale
 MLS ID #73582357, Peggy Dowcett, Coldwell Banker Realty - Concord. MLS PIN
 - $2,495,0006 bd6 ba5.4k sqft8 Irene Rd, Bedford, MA 01730For Sale
 MLS ID #73582103, Mizner + Montero, Gibson Sotheby's International Realty. MLS PIN
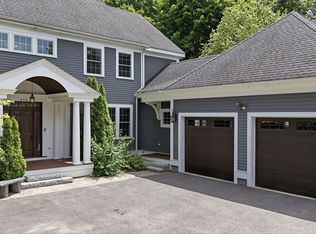
 - $2,099,9995 bd5 ba4.6k sqft440 Concord Rd, Bedford, MA 01730For Sale
 MLS ID #73574120, Mimi Henning, Barrett Sotheby's International Realty. MLS PIN
