Welcome to Terry Court, a prestigious location backing onto Cedarvale Park, offering serene views & direct park/trail access. Situated on a quiet court, this beautiful 2+1 bed, 3-bath bungalow has been renovated from top to bottom. The main floor features wide-plank hardwood flooring throughout. A stunning chef's kitchen with quality soft-close cabinetry, KitchenAid stainless steel appliances, tile backsplash, quartz countertops & a sit-up island with pendant lighting. The spacious mudroom features stylish tile flooring, dog wash, stacked washer/dryer & built-in cabinetry. The open-concept living room offers a bay window overlooking the front garden, built-in shelving & an inviting connection to the kitchen. The dining area features a walk-out to the backyard, pantry cupboards with pull-out shelves & built-in bench seating. The primary bedroom is a relaxing retreat with walk-in closet, gorgeous 3pc ensuite with a modern vanity, capsule sink & walk-in shower with dual shower heads, plus its own walk-out to the backyard. The generous 2nd bedroom offers a double closet & overlooks the backyard. The 4pc main bathroom features bright honeycomb tile flooring & a shower/tub combination with subway tile surround. The finished lower level provides an expansive open-concept rec room, office & bedroom spaces, plus tons of storage. Outside, the backyard is the perfect place to relax & enjoy nature, complete with large deck, pergola, shed & beautiful landscaping. Extensive updates throughout. Complete renovation of Main floor in 2022 including new insulation in walls & ceiling, new beam, reconfigured stairs, wider doorways to bedroom & shower & new front door; basement (Fall 2022) walls removed, vinyl plank flooring, new drywall, click ceiling tiles & updated bathroom; (2025) updated porch with stonework & retaining wall, front landscaping & new deck lattice privacy fence. Soffit, fascia, siding & garage door painted (May 2026) driveway sealed (June 2026).
Under contract
C$1,275,000
7 Terry Ct, Halton Hills, ON L7G 1P4
3beds
3baths
Single Family Residence
Built in ----
7,311 Square Feet Lot
$-- Zestimate®
C$--/sqft
C$-- HOA
What's special
Serene viewsQuiet courtWide-plank hardwood flooring throughoutQuality soft-close cabinetryKitchenaid stainless steel appliancesTile backsplashQuartz countertops
- 7 days
- 14
- 0
Zillow last checked:
Listing updated:
Listed by:
ROYAL LEPAGE MEADOWTOWNE REALTY
Source: TRREB,MLS®#: W13784890 Originating MLS®#: Toronto Regional Real Estate Board
Originating MLS®#: Toronto Regional Real Estate BoardFacts & features
Interior
Bedrooms & bathrooms
- Bedrooms: 3
- Bathrooms: 3
Primary bedroom
- Description: Laminate, Double Closet, Overlooks Ravine
- Level: Main
- Dimensions: 4.9 x 3.23
Bedroom
- Description: Broadloom, Walkout To Yard
- Level: Main
- Dimensions: 4.06 x 3.52
Bedroom
- Description: Broadloom, Double Closet, Window
- Level: Basement
- Dimensions: 3.96 x 3.84
Bedroom
- Description: Broadloom, Double Closet
- Level: Main
- Dimensions: 2.69 x 2.69
Bathroom
- Level: Main
Bathroom
- Level: Basement
Dining room
- Description: Hardwood Floors, Crown Moulding, Combined With Living Room
- Level: Main
- Dimensions: 3.1 x 2.74
Kitchen
- Description: Eat-In Kitchen, Walkout To Yard, Built-In Dishwasher
- Level: Main
- Dimensions: 3.89 x 3.28
Living room
- Description: Hardwood Floors, Bay Window, Crown Moulding, Combined With Dining Room
- Level: Main
- Dimensions: 6.63 x 5.49
Mud room
- Level: Main
- Dimensions: 3.28 x 1.68
Office
- Description: Broadloom, Double Closet
- Level: Basement
- Dimensions: 3.51 x 3.4
Recreation
- Description: Broadloom
- Level: Basement
- Dimensions: 8.53 x 4.75
Heating
- Forced Air, Gas
Cooling
- Central Air
Appliances
- Included: Water Softener
Features
- Primary Bedroom - Main Floor
- Flooring: Carpet Free
- Basement: Finished,Full
- Has fireplace: Yes
Interior area
- Living area range: 1100-1500 null
Video & virtual tour
Property
Parking
- Total spaces: 3
- Parking features: Private Double, Other
- Has garage: Yes
Features
- Exterior features: Backs On Green Belt
- Pool features: None
- Has view: Yes
- View description: Trees/Woods
Lot
- Size: 7,311 Square Feet
- Features: Park, Wooded/Treed, Fenced Yard, School, River/Stream, Greenbelt/Conservation
Details
- Additional structures: Shed, Fence - Full
- Parcel number: 250431688
Construction
Type & style
- Home type: SingleFamily
- Architectural style: Bungalow
- Property subtype: Single Family Residence
- Attached to another structure: Yes
Materials
- Brick
- Foundation: Concrete Block
- Roof: Asphalt Shingle
Condition
- New Construction
- New construction: Yes
Utilities & green energy
- Sewer: Sewer
- Water: Reverse Osmosis
Community & HOA
Location
- Region: Halton Hills
Financial & listing details
- Annual tax amount: C$6,195
- Date on market: 9/15/2026
Price history
Price history is unavailable.
Public tax history
Tax history is unavailable.
Climate risks
Neighborhood: Georgetown
Nearby schools
GreatSchools rating
No schools nearby
We couldn't find any schools near this home.
- C$1,8001 bd1 ba-- sqft18 Mackenzie Dr #BASEMENT, Halton Hills, ON L7G4B9For Rent

- C$1,049,9994 bd2 ba-- sqft36 Shelley St, Halton Hills, ON L7G3W9For Sale
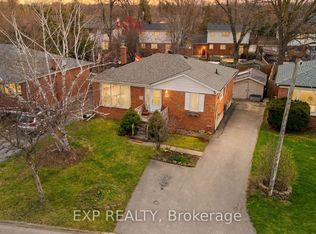
- C$--2 bd1 ba980 sqft4 Keats Ave #BASEMENT, Halton Hills, ON L7G1T4Off Market
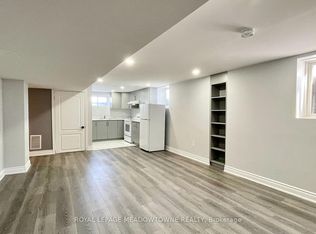
- C$1,280,0003 bd3 ba-- sqft115 Arborglen Dr, Halton Hills, ON L7G6L1For Sale

Similar homes
- C$1,280,0003 bd3 ba-- sqft115 Arborglen Dr, Halton Hills, ON L7G 6L1For SaleMLS ID #W13555748, ROYAL LEPAGE SIGNATURE REALTY. TRREB
- C$1,249,0004 bd4 ba-- sqft46 Chester Cres, Halton Hills, ON L7G 5W5For Sale
 MLS ID #W13801620, ROYAL LEPAGE MEADOWTOWNE REALTY. TRREB
 - C$1,249,9004 bd4 ba-- sqft58 Chester Cres, Halton Hills, ON L7G 5W5For Sale
 MLS ID #W13801278, YOUR HOME TODAY REALTY INC.. TRREB
 - C$1,298,0005 bd3 ba-- sqft40 Hepburn Cres, Halton Hills, ON L7G 5P8For Sale
 MLS ID #W13801674, RE/MAX REAL ESTATE CENTRE INC.. TRREB
