HIGHEST AND BEST OFFERS DUE WED. JULY 1st BY 7:00 P.M. Welcome to this lovely three bedroom, two full bath Van Patten-built ranch style home in Shenendehowa schools. Enjoy one floor living with laundry tucked behind practical bi-fold doors in full guest bath. Spacious eat-in kitchen opens to family room with handsome brick-faced gas fireplace flanked by classic, custom white bookshelves and timeless slate-topped hearth along with an impressive vaulted ceiling! The primary bedroom includes an updated full bath with stand-alone, walk-in shower. Along with laundry facilities and shelves, the full guest bath features a shower/tub combination, spacious vanity, and room for added shelving per your decorating style! Enjoy relaxing evenings on the covered front porch or recreating in the level, fenced, backyard featuring an impressive in-ground pool. For more entertaining space, delight in the partially finished, carpeted basement with a large storage room for all of your seasonal decor and home essentials. **Water softener is inoperable. Deck sold as is.**
Pending
$419,900
7 Turnberry Lane, Clifton Park, NY 12065
3beds
1,652sqft
Single Family Residence, Residential
Built in 1985
0.36 Acres Lot
$440,800 Zestimate®
$254/sqft
$-- HOA
What's special
Partially finished carpeted basementImpressive in-ground poolCovered front porchOne floor livingSpacious vanityTimeless slate-topped hearthClassic custom white bookshelves
- 45 days |
- 234 |
- 0 |
Likely to sell faster than
Zillow last checked:
Listing updated:
Listed by:
Northern Routes Realty, Inc. 518-877-5929,
Beth Grzyboski 518-877-5929
Source: Global MLS,MLS#: 202620520
Facts & features
Interior
Bedrooms & bathrooms
- Bedrooms: 3
- Bathrooms: 2
- Full bathrooms: 2
Primary bedroom
- Level: First
Bedroom
- Level: First
Bedroom
- Level: First
Primary bathroom
- Level: First
Full bathroom
- Level: First
Family room
- Level: First
Great room
- Level: Basement
Kitchen
- Level: First
Living room
- Level: First
Heating
- Baseboard, Hot Water, Zoned
Cooling
- None
Appliances
- Included: Dishwasher, Disposal, Microwave, Range, Refrigerator, Washer/Dryer
- Laundry: In Bathroom, Main Level
Features
- High Speed Internet, Ceiling Fan(s), Solid Surface Counters, Vaulted Ceiling(s), Ceramic Tile Bath, Crown Molding, Eat-in Kitchen
- Flooring: Vinyl, Carpet, Ceramic Tile
- Doors: Sliding Doors
- Basement: Finished,Full,Unfinished
- Number of fireplaces: 1
- Fireplace features: Family Room
Interior area
- Total structure area: 1,652
- Total interior livable area: 1,652 sqft
- Finished area above ground: 1,652
- Finished area below ground: 225
Video & virtual tour
Property
Parking
- Total spaces: 6
- Parking features: Off Street, Paved, Attached, Driveway, Garage Door Opener
- Attached garage spaces: 2
- Has uncovered spaces: Yes
Features
- Patio & porch: Deck, Front Porch
- Exterior features: None
- Pool features: In Ground
- Fencing: Vinyl,Wire,Fenced,Privacy
Lot
- Size: 0.36 Acres
- Features: Level
Details
- Additional structures: None
- Parcel number: 412400 259.14329
- Special conditions: Standard
- Other equipment: None
Construction
Type & style
- Home type: SingleFamily
- Architectural style: Ranch
- Property subtype: Single Family Residence, Residential
Materials
- Brick, Vinyl Siding
- Foundation: Block
- Roof: Shingle,Asphalt
Condition
- New construction: No
- Year built: 1985
Utilities & green energy
- Sewer: Public Sewer
- Water: Public
- Utilities for property: Cable Connected, Underground Utilities
Community & HOA
Community
- Subdivision: Country Knolls West
HOA
- Has HOA: No
Location
- Region: Clifton Park
Financial & listing details
- Price per square foot: $254/sqft
- Tax assessed value: $365,556
- Annual tax amount: $6,204
- Date on market: 6/26/2026
Estimated market value
$440,800
$419,000 - $463,000
$2,811/mo
Price history
| Date | Event | Price |
|---|---|---|
| 7/2/2026 | Pending sale | $419,900$254/sqft |
Source:  Global MLS #202620520 Report a problem Global MLS #202620520 Report a problem | ||
| 6/26/2026 | Listed for sale | $419,900$254/sqft |
Source: Global MLS #202620520 Report a problem | ||
Public tax history
| Year | Property taxes | Tax assessment |
|---|---|---|
| 2025 | -- | $131,600 |
| 2024 | -- | $131,600 |
| 2023 | -- | $131,600 |
| 2022 | -- | $131,600 |
| 2021 | -- | $131,600 |
| 2020 | -- | $131,600 |
| 2019 | -- | $131,600 |
| 2018 | -- | $131,600 |
| 2017 | $3,833 +186.4% | $131,600 |
| 2016 | $1,338 +0.4% | $131,600 |
| 2015 | $1,333 -69.5% | $131,600 |
| 2014 | $4,371 | $131,600 |
| 2013 | -- | $131,600 |
| 2012 | -- | $131,600 |
| 2011 | -- | $131,600 |
| 2010 | -- | $131,600 |
| 2009 | -- | $131,600 |
| 2008 | -- | $131,600 |
| 2007 | -- | $131,600 |
| 2006 | -- | $131,600 |
| 2005 | -- | $131,600 |
| 2004 | -- | $131,600 |
| 2003 | -- | $131,600 |
| 2002 | -- | $131,600 |
| 2001 | -- | $131,600 |
| 2000 | -- | $131,600 |
Find assessor info on the county website
Monthly payment
Climate risks
Neighborhood: 12065
Nearby schools
GreatSchools rating
- 9/10Karigon Elementary SchoolGrades: K-5Distance: 2.5 mi
- 9/10Gowana Middle SchoolGrades: 6-8Distance: 2.6 mi
- 8/10Shenendehowa High SchoolGrades: 9-12Distance: 2.9 mi
Schools provided by the listing agent
- Elementary: Karigon
- High: Shenendehowa
Source: Global MLS. This data may not be complete. We recommend contacting the local school district to confirm school assignments for this home.
- $475,5004 bd2 ba2.2k sqft5 Turnberry Ln, Clifton Park, NY 12065Off Market
- $482,3004 bd3 ba2.2k sqft9 Turnberry Ln, Clifton Park, NY 12065Off Market
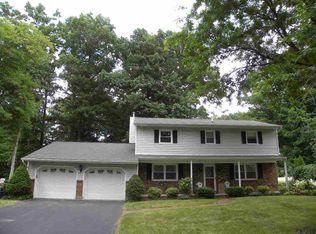
- $458,7004 bd2 ba2k sqft24 Brookline Dr, Clifton Park, NY 12065Off Market
- $477,8004 bd3 ba2k sqft26 Brookline Dr, Clifton Park, NY 12065Off Market
- $470,7004 bd2 ba2k sqft22 Brookline Dr, Clifton Park, NY 12065Off Market
- $518,0004 bd2 ba2.6k sqft8 Turnberry Ln, Clifton Park, NY 12065Off Market
- $475,3004 bd2 ba2k sqft11 Turnberry Ln, Clifton Park, NY 12065Off Market
- $451,6003 bd2 ba1.6k sqft10 Turnberry Ln, Clifton Park, NY 12065Off Market
A local agent can set up tours, give advice and negotiate with sellers.
Similar homes
- $449,0003 bd2 ba1.7k sqft609 Waite Road, Clifton Park, NY 12065Active
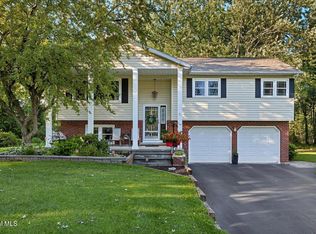 MLS ID #202623263, Traci Cornwell, Listing by: Cornwell R E LLC. Global MLS
 - $545,0004 bd3 ba2.1k sqft32 Pebble Beach Drive, Clifton Park, NY 12065Active
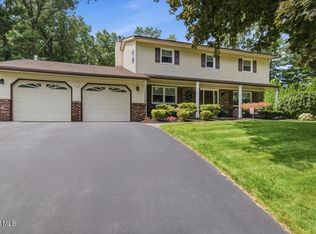 MLS ID #202623376, Beth Grzyboski, Listing by: Northern Routes Realty, Inc.. Global MLS
 - $475,0004 bd3 ba2.3k sqft4 Berkshire Drive, Clifton Park, NY 12065Active
 MLS ID #202623292, Colleen Guarino, Listing by: Howard Hanna Capital Inc. Global MLS
 - $399,9994 bd3 ba1.9k sqft85 Southbury Road, Clifton Park, NY 12065Active
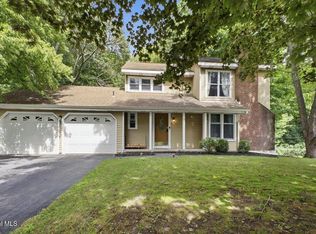 MLS ID #202623361, Scott P Varley, Listing by: KW Platform. Global MLS
 - $450,0003 bd2 ba1.9k sqft30 Guilder Place, Ballston Lake, NY 12019ActiveMLS ID #202623356, Liz Schultheiss, Listing by: Howard Hanna Capital Inc. Global MLS
- $499,9003 bd2 ba1.8k sqft14 Cardin Drive, Halfmoon, NY 12065ActiveMLS ID #202623233, Frances P Callahan, Listing by: Staged Nest Real Estate LLC. Global MLS
- $359,9004 bd2 ba1.7k sqft193 Route 236, Halfmoon, NY 12065For SaleMLS ID #11916039, William Macri, Listing by: JOE MACRI REALTY. NY State MLS
- $350,0003 bd2 ba1.4k sqft25B Mapleridge Avenue, Halfmoon, NY 12065ActiveMLS ID #202623368, Christopher J Silveri, Listing by: Howard Hanna Capital Inc. Global MLS
- $419,9003 bd2 ba1.6k sqft1984 Van Antwerp Road, Schenectady, NY 12309ActiveMLS ID #202622748, Donna Altieri, Listing by: Miranda Real Estate Group Inc. Global MLS
- $599,9003 bd3 ba2.1k sqft5 David Lane, Clifton Park, NY 12065ActiveMLS ID #202623423, Anna Vanderspeet-Deman, Listing by: KW Platform. Global MLS
- $375,0003 bd2 ba1.7k sqft401 Hudson Avenue, Mechanicville, NY 12118ActiveMLS ID #202623097, Teri Kraszewski, Listing by: Howard Hanna Capital Inc. Global MLS
- $425,0003 bd3 ba1.7k sqft6 Charl Lane, Troy, NY 12180ActiveMLS ID #202623075, Kerri E Arserio, Listing by: REMAX Solutions. Global MLS
- $474,9004 bd3 ba2k sqft4 Carlyle Court, Ballston Lake, NY 12019ActiveMLS ID #202621246, Kevin Clancy, Listing by: Clancy Real Estate. Global MLS
- $400,0003 bd2 ba1.7k sqft50 Russell Street, Ballston Spa, NY 12020ActiveMLS ID #202623425, Jamie Mamone, Listing by: Real Broker NY LLC. Global MLS
- $435,0003 bd2 ba2.1k sqft2027 Fairlawn Parkway, Schenectady, NY 12309ActiveMLS ID #202620923, Caitlin Cucchiella, Listing by: Hunt Real Estate ERA. Global MLS
- $430,0004 bd2 ba1.9k sqft1826 NY-67, Ballston Spa, NY 12020ActiveMLS ID #202620302, Erin Steinbach, Listing by: Julie & Co Realty LLC. Global MLS
- $349,0003 bd2 ba1.5k sqft2942 W Old State Road, Guilderland, NY 12303ActiveMLS ID #202623419, Kristen Shwen, Listing by: Miranda Real Estate Group Inc. Global MLS
- $399,9004 bd3 ba1.9k sqft3007 Kirvin Lane, Schenectady, NY 12306ActiveMLS ID #202623296, Jennifer C Whipple, Listing by: Miranda Real Estate Group Inc. Global MLS
- $437,5003 bd2 ba1.8k sqft949 Morgan Avenue, Niskayuna, NY 12309ActiveMLS ID #202620559, Faith H Adamec, Listing by: RE/MAX Capital. Global MLS
- $374,9003 bd2 ba1.7k sqft226 Belfance Road, Amsterdam, NY 12010ActiveMLS ID #202622553, Kate M Pena, Listing by: Miranda Real Estate Group Inc. Global MLS
