Welcome to 7 Wood Street, a charming and thoughtfully updated Nashua home in the Historic NORTH END offering a wonderful blend of character, comfort, and modern improvements. This inviting property has been lovingly cared for and enhanced over the years. Inside, you'll find warm living spaces with refinished wood floors and plenty of natural character. The remodeled dining room provides a comfortable setting for everyday meals or entertaining. The first-floor bathroom has been updated, while the second-floor bathroom was beautifully remodeled in 2026. First-floor windows were updated in 2015/2019, and the second floor features Andersen windows installed by previous owners. Major improvements include conversion from oil to natural gas in 2015, forced hot-air heating, and an on-demand tankless hot-water system. The basement provides valuable storage and utility space. Outside, you'll appreciate the widened driveway completed in 2020, along with a retaining wall and granite steps installed in 2024, adding both functionality and curb appeal. Located in Nashua, you'll be close to shopping, dining, parks, entertainment, and the many amenities that make the city such a desirable place to live. Downtown Nashua offers restaurants, shops, arts, entertainment, and community events, while Route 3 provides convenient access throughout Southern New Hampshire and into Massachusetts and the greater Boston area. With its classic charm, meaningful updates, and convenient location, 7 Wood Street is a home worth seeing. Come take a look and discover all it has to offer! Open Houses Saturday 10:00-11:30 and Sunday 10:00-12:00 or set up a time to view the home at a private showing
Pending
Listed by: Monument Realty • Barry Warhola
$499,900
7 Wood Street, Nashua, NH 03064
3beds
1,355sqft
Single Family Residence
Built in 1940
0.39 Acres Lot
$516,100 Zestimate®
$369/sqft
$-- HOA
What's special
Refinished wood floorsWarm living spacesRemodeled dining room
- 34 days
- 199
- 1
Zillow last checked:
Listing updated:
Listed by:
Barry Warhola,
Monument Realty 603-888-5662
Source: PrimeMLS,MLS#: 5109430
Facts & features
Interior
Bedrooms & bathrooms
- Bedrooms: 3
- Bathrooms: 2
- Full bathrooms: 1
- 1/2 bathrooms: 1
Heating
- Hot Air
Cooling
- None
Features
- Flooring: Hardwood, Vinyl
- Basement: Unfinished,Walk-Up Access
Interior area
- Total structure area: 1,955
- Total interior livable area: 1,355 sqft
- Finished area above ground: 1,355
- Finished area below ground: 0
Video & virtual tour
Property
Parking
- Total spaces: 1
- Parking features: Paved, Auto Open, Detached
- Garage spaces: 1
Features
- Levels: One and One Half
- Stories: 1.5
- Exterior features: Deck
- Frontage length: Road frontage: 140
Lot
- Size: 0.39 Acres
- Features: Landscaped
Details
- Parcel number: NASHM47L00218
- Zoning description: RA
- Special conditions: Standard
Construction
Type & style
- Home type: SingleFamily
- Architectural style: Cape
- Property subtype: Single Family Residence
Materials
- Vinyl Siding
- Foundation: Concrete
- Roof: Architectural Shingle
Condition
- New construction: No
- Year built: 1940
Utilities & green energy
- Electric: Circuit Breakers
- Sewer: Public Sewer
- Utilities for property: Cable, Underground Gas
Community & HOA
Location
- Region: Nashua
Financial & listing details
- Price per square foot: $369/sqft
- Tax assessed value: $472,900
- Annual tax amount: $7,959
- Date on market: 9/11/2026
- Listing terms: Conventional
- Road surface type: Paved
Estimated market value
$516,100
$490,000 - $542,000
$2,801/mo
Price history
| Date | Event | Price |
|---|---|---|
| 9/16/2026 | Pending sale | $499,900$369/sqft |
Source:  PrimeMLS #5109430 Report a problem PrimeMLS #5109430 Report a problem | ||
| 9/11/2026 | Listed for sale | $499,900+148.7%$369/sqft |
Source: PrimeMLS #5109430 Report a problem | ||
| 1/29/2015 | Sold | $201,000-3.1%$148/sqft |
Source: Public Record Report a problem | ||
| 12/1/2014 | Listed for sale | $207,500+9.2%$153/sqft |
Source: Bean Group #4394922 Report a problem | ||
| 5/14/2013 | Sold | $190,000-5%$140/sqft |
Source: Public Record Report a problem | ||
| 2/24/2013 | Price change | $199,900-4.4%$148/sqft |
Source: MC440 LLC dba Keller Williams Realty #4196334 Report a problem | ||
| 11/8/2012 | Listed for sale | $209,000$154/sqft |
Source: MC440 LLC dba Keller Williams Realty #4196334 Report a problem | ||
Public tax history
| Year | Property taxes | Tax assessment |
|---|---|---|
| 2024 | $7,519 +6.1% | $472,900 +21.6% |
| 2023 | $7,090 +0.9% | $388,900 |
| 2022 | $7,027 +6% | $388,900 +36.2% |
| 2021 | $6,632 +2.7% | $285,600 |
| 2020 | $6,457 +3.9% | $285,600 |
| 2019 | $6,215 +2.6% | $285,600 |
| 2018 | $6,058 +4% | $285,600 +26.5% |
| 2017 | $5,823 +2.9% | $225,800 |
| 2016 | $5,661 +2.2% | $225,800 |
| 2015 | $5,539 +2% | $225,800 |
| 2014 | $5,430 | $225,800 |
| 2010 | -- | -- |
| 2009 | -- | -- |
| 2008 | -- | -- |
| 2007 | -- | -- |
| 2005 | -- | -- |
| 2004 | -- | -- |
| 2003 | -- | -- |
| 2002 | -- | -- |
| 2001 | -- | $146,900 |
Find assessor info on the county website
Monthly payment
Est. payment
Payment breakdown
Explore the cost of this home by adjusting the details. Changes won't be saved.Climate risks
Neighborhood: 03064
Nearby schools
Schools provided by the listing agent
- Elementary: Mt. Pleasant Elementary School
- Middle: Pennichuck Junior High School
- High: Nashua High School North
- District: Nashua School District
Source: PrimeMLS. This data may not be complete. We recommend contacting the local school district to confirm school assignments for this home.
Similar homes
- $474,9003 bd2 ba1.6k sqft17 Prescott Street, Nashua, NH 03064Active
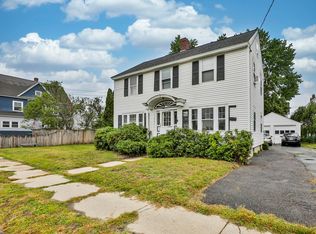 MLS ID #5108277, Timothy Morgan. PrimeMLS
 - $469,9003 bd1 ba974 sqft33 Charlotte Avenue, Nashua, NH 03064Active
 MLS ID #5108040, John Lonborg. PrimeMLS
 - $450,0004 bd2 ba1.9k sqft49 Fairmount Street, Nashua, NH 03064Active
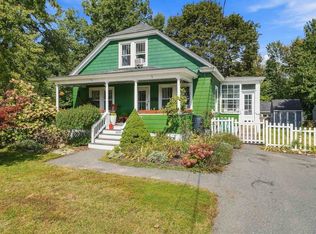 MLS ID #5111051, Kristin Reyes. PrimeMLS
 - $559,9003 bd2 ba1.4k sqft4 Hayward Pl, Hudson, NH 03051For Sale
 MLS ID #73589998, Team Blue, ERA Key Realty Services. MLS PIN
