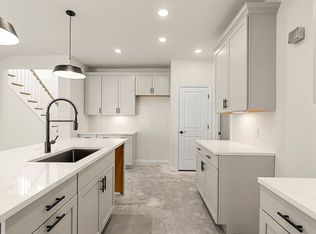

Experience luxury new construction at Riverview at East Providence by Pulte Homes. The Southbrook townhome offers an exceptional blend of style and comfort with 3 bedrooms, 2.5 baths, and a sought-after first-floor Owner's Suite. The bright, open-concept design features a gourmet kitchen with quartz countertops, upgraded cabinetry, premium finishes, and seamless flow into the spacious living and dining areas—ideal for everyday living and entertaining. Upstairs offers two generously sized bedrooms and a versatile loft, perfect for guests, a home office, or additional living space. Built with Pulte's renowned quality craftsmanship and backed by industry-leading warranty programs, this home delivers lasting value and peace of mind. Ideally situated along the scenic Seekonk River, Riverview at East Providence offers low-maintenance living just minutes from downtown Providence, shopping, dining, and major commuter routes.
Pending
$853,315
70 E Point Dr #21, Rumford, RI 02916
3beds
2,300sqft
:
Get pre-qualified$6,201/mo
Condominium, Townhouse
Built in 2026
-- sqft lot
$-- Zestimate®
$371/sqft
$615/mo HOA
What's special
Versatile loftPremium finishesUpgraded cabinetryBright open-concept design
- 4 days |
- 35 |
- 2 |
Zillow last checked:
Listing updated:
Listed by:
Erin Sullivan 508-733-1405,
Pulte Homes of New England 508-870-9999
Source: MLS PIN,MLS#: 73556467
Facts & features
Interior
Bedrooms & bathrooms
- Bedrooms: 3
- Bathrooms: 3
- Full bathrooms: 2
- 1/2 bathrooms: 1
Primary bedroom
- Level: First
Bedroom 2
- Level: Second
Bedroom 3
- Level: Second
Primary bathroom
- Features: Yes
Bathroom 1
- Level: First
Bathroom 2
- Level: First
Bathroom 3
- Level: Second
Dining room
- Level: First
Family room
- Level: First
Kitchen
- Level: First
Heating
- Central, Electric
Cooling
- Central Air
Appliances
- Included: Oven, Microwave, ENERGY STAR Qualified Dishwasher, Cooktop, Plumbed For Ice Maker
- Laundry: First Floor, In Unit, Electric Dryer Hookup, Washer Hookup
Features
- Loft
- Flooring: Tile, Carpet, Engineered Hardwood
- Doors: Insulated Doors
- Windows: Insulated Windows
- Has basement: Yes
- Has fireplace: No
- Common walls with other units/homes: 2+ Common Walls
Interior area
- Total structure area: 2,300
- Total interior livable area: 2,300 sqft
- Finished area above ground: 2,300
Property
Parking
- Total spaces: 4
- Parking features: Attached, Garage Door Opener, Paved
- Attached garage spaces: 2
- Uncovered spaces: 2
Features
- Patio & porch: Patio
- Exterior features: Patio, Professional Landscaping, Sprinkler System
- On waterfront: Yes
- Waterfront features: Waterfront, River
Details
- Zoning: 0
Construction
Type & style
- Home type: Townhouse
- Property subtype: Condominium, Townhouse
- Attached to another structure: Yes
Materials
- Frame
- Roof: Shingle
Condition
- Year built: 2026
Details
- Warranty included: Yes
Utilities & green energy
- Electric: Circuit Breakers, 150 Amp Service
- Sewer: Public Sewer
- Water: Public
- Utilities for property: for Electric Range, for Electric Dryer, Washer Hookup, Icemaker Connection
Green energy
- Energy efficient items: Thermostat
Community & HOA
Community
- Features: Public Transportation, Shopping, Medical Facility, Bike Path, Highway Access, House of Worship, Public School
HOA
- Services included: Water, Sewer, Insurance, Maintenance Structure, Road Maintenance, Maintenance Grounds, Snow Removal, Trash, Reserve Funds
- HOA fee: $615 monthly
Location
- Region: Rumford
Financial & listing details
- Price per square foot: $371/sqft
- Annual tax amount: $13
- Date on market: 7/29/2026
Estimated market value
Not available
Estimated sales range
Not available
Not available
Price history
| Date | Event | Price |
|---|---|---|
| 7/30/2026 | Pending sale | $853,315$371/sqft |
Source: MLS PIN #73556467 Report a problem | ||
| 7/29/2026 | Listed for sale | $853,315$371/sqft |
Source: MLS PIN #73556467 Report a problem | ||
Public tax history
Tax history is unavailable.
Monthly payment
Est. payment
Payment breakdown
Explore the cost of this home by adjusting the details. Changes won't be saved.Climate risks
Neighborhood: Rumford
Nearby schools
GreatSchools rating
- 7/10Myron J. Francis Elementary SchoolGrades: K-5Distance: 0.5 mi
- 4/10Edward Martin Middle SchoolGrades: 6-8Distance: 2.3 mi
- 5/10East Providence High SchoolGrades: 9-12Distance: 1.5 mi
Schools provided by the listing agent
- Elementary: Kent Heights
- Middle: Edward R Martin
- High: E. Providence
Source: MLS PIN. This data may not be complete. We recommend contacting the local school district to confirm school assignments for this home.
- $699,9953 bd3 ba2.3k sqft34 E Point Dr #3, Rumford, RI 02916Sold
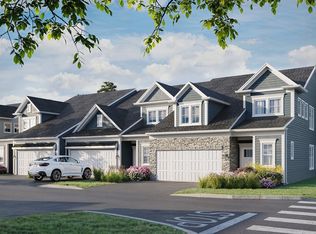
- $689,0003 bd3 ba2.3k sqft36 E Point Dr #4, East Providence, RI 02916Sold

- $599,9953 bd3 ba2.3k sqft40 E Point Dr #6, Rumford, RI 02916Sold
- $722,8853 bd3 ba2.3k sqft80 E Point Dr #26, Rumford, RI 02916Sold
- $655,0553 bd3 ba2.3k sqft58 E Point Dr #15, East Providence, RI 02916Pending
- $809,9953 bd3 ba2.3k sqft68 E Point Dr #20, Rumford, RI 02916Pending
- $759,5002 bd2 ba1.5k sqft141 E Point Dr #107, Rumford, RI 02916Off Market
- $537,5001 bd1 ba1.1k sqft141 E Point Dr #210, East Providence, RI 02916Off Market
A local agent can set up tours, give advice and negotiate with sellers.
Similar homes
- from $614,9953 bd3 ba2.3k sqftSouthbrook Plan, Riverview at East Point, Rumford, RI 02916New Construction
 Pulte
Pulte - $724,9953 bd3 ba2.3k sqftRiverview At East Point, Rumford, RI 02916New Construction
 MLS ID #1418165, Erin Sullivan, Pulte Homes of New England. StateWide MLS RI
 - $729,9953 bd3 ba2.3k sqftRiverview At East Point, Rumford, RI 02916For Sale
 MLS ID #73522462, Erin Sullivan, Pulte Homes of New England. MLS PIN
 - $874,9003 bd3 ba2k sqft27 Walden Dr, South Easton, MA 02375For Sale
 MLS ID #73557020, ME Collective Group, Compass. MLS PIN
 - $617,9952 bd2 ba1.5k sqftRiverview At East Point, East Providence, RI 02916New ConstructionMLS PIN
- $889,0003 bd3 ba2.7k sqft23 Richard K Stevens Dr, North Attleboro, MA 02760For SaleMLS ID #73555174, Kelsey Gregory, Heritage Realty. MLS PIN
- from $483,9992 bd2 ba1.5k sqftIvywood Plan, Riverview at East Point, Rumford, RI 02916New ConstructionPulte
- $529,9952 bd2 ba1.4k sqftRiverview At East Point, Rumford, RI 02916New ConstructionMLS PIN
- $850,0005 bd4 ba2.7k sqft30 Willow Creek Dr, Attleboro, MA 02703For SaleMLS ID #73549648, Mandy M Roberts, Century 21 AllPoints Realty. MLS PIN
- $789,0003 bd3 ba2k sqft4 Meadow Ln, Blackstone, MA 01504For SaleMLS ID #73557132, Joanna Hochman, Gibson Sotheby's International Realty. MLS PIN
- $835,0004 bd3 ba2.1k sqft135 Lawndale Rd, Mansfield, MA 02048For SaleMLS ID #73554606, Kerri Sheehan, Lamacchia Realty, Inc.. MLS PIN
- $999,0004 bd3 ba3.3k sqft115 Colts Way, Attleboro, MA 02703For SaleMLS ID #73557289, Paulette Rioux, Rioux Real Estate. MLS PIN
- $829,9003 bd3 ba1.8k sqft1234 Commerce Way, Attleboro, MA 02703For SaleMLS ID #73538828, Diane Richard, The Nest Real Estate Agency, LLC. MLS PIN
- $575,0003 bd3 ba1.5k sqftIdes Hill Commons, Attleboro, MA 02703For SaleMLS ID #73556472, Jennifer McMorran, Keller Williams Elite. MLS PIN
- $779,9003 bd3 ba2.4k sqft430 Thrasher St, Raynham, MA 02767For SaleMLS ID #73554030, Tiffany Weigold, Keller Williams Elite. MLS PIN
- $949,9004 bd4 ba2.8k sqft2-2A Thayer Farm Rd, Attleboro, MA 02703For SaleMLS ID #73553349, Sheryle DeGirolamo, Kensington Real Estate Brokerage. MLS PIN
- $989,0004 bd3 ba3.4k sqft63 Grove St, Foxboro, MA 02035For SaleMLS ID #73557218, Philip Rebello, Keller Williams South Watuppa. MLS PIN
- $624,9993 bd2 ba2k sqft13 Church St, Berkley, MA 02779For SaleMLS ID #73556260, Makenna Patriarca, Real Broker MA, LLC. MLS PIN
- $699,9003 bd3 ba2.1k sqft2 Nottingham Dr, Raynham, MA 02767For SaleMLS ID #73556504, Karissa Briceno, Here Realty LLC. MLS PIN
- $770,0002 bd3 ba2.1k sqftWhitman Acres Condominium, Bellingham, MA 02019New ConstructionMLS ID #73556973, Ethan Forrest, The Aland Realty Group LLC. MLS PIN
