Single-level Mid-Century style home on cul-de-sac near Holmes Park in prime East Medford setting.
Generous parking includes covered carport, RV/boat parking,& garage workshop area. Great curb appeal with a semi-private courtyard entry & mature landscaping. The main house offers 2,196 sq. ft.plus private 180 sq. ft. 4th bedroom.
Gentle updates enhance the bright, practical layout, featuring warm wood architectural details, vaulted exposed-beam ceilings&skylights. Relax in the casual living room or enjoy natural light in the indoor garden and sunroom retreat overlooking the backyard pool.
The oversized primary bedroom includes an ensuite bath, while the 4th bedroom offers a private bathroom w/separate breezeway entrance. The spacious backyard features a gated area w/beautiful solar-heated inground pool, plus room for gardening w/raised beds, grapevines, fruit trees, and a greenhouse. Conveniently located near parks, schools, RRMC, country club, grocery stores, and restaurants
Pending
$584,000
70 Fair Oaks Dr, Medford, OR 97504
4beds
3baths
2,196sqft
:
Get pre-qualified$3,878/mo
Single Family Residence
Built in 1955
0.32 Acres Lot
$583,100 Zestimate®
$266/sqft
$-- HOA
What's special
Garage workshop areaBeautiful solar-heated inground poolSpacious backyardGreat curb appealVaulted exposed-beam ceilingsOversized primary bedroomEnsuite bath
- 31 days |
- 568 |
- 45 |
Likely to sell faster than
Zillow last checked:
Listing updated:
Listed by:
Cascade Real Estate 541-826-3656
Source: Oregon Datashare,MLS#: 220224328
Facts & features
Interior
Bedrooms & bathrooms
- Bedrooms: 4
- Bathrooms: 3
Heating
- Forced Air, Natural Gas
Cooling
- Central Air
Appliances
- Included: Cooktop, Dishwasher, Disposal, Dryer, Oven, Range Hood, Refrigerator, Washer, Water Heater
Features
- Ceiling Fan(s), Linen Closet, Pantry, Shower/Tub Combo, Soaking Tub, Tile Shower, Vaulted Ceiling(s), Walk-In Closet(s)
- Flooring: Carpet, Vinyl
- Windows: Double Pane Windows, Skylight(s), Vinyl Frames
- Has fireplace: Yes
- Fireplace features: Living Room
- Common walls with other units/homes: No Common Walls
Interior area
- Total structure area: 2,196
- Total interior livable area: 2,196 sqft
Property
Parking
- Total spaces: 1
- Parking features: Attached Carport, Concrete, Driveway, RV Access/Parking, Workshop in Garage
- Garage spaces: 1
- Has carport: Yes
- Has uncovered spaces: Yes
Features
- Levels: One
- Stories: 1
- Patio & porch: Covered, Patio, Porch
- Exterior features: Courtyard
- Has private pool: Yes
- Pool features: Black Bottom, Filtered, Gunite, In Ground, Outdoor Pool, Private, Solar Heat, Waterfall
- Fencing: Fenced
- Has view: Yes
- View description: Territorial
Lot
- Size: 0.32 Acres
- Features: Drip System, Garden, Landscaped, Level, Sprinkler Timer(s), Sprinklers In Front, Water Feature
Details
- Additional structures: Greenhouse, RV/Boat Storage, Shed(s), Storage
- Parcel number: 10353351
- Zoning description: SFR-4
- Special conditions: Standard
Construction
Type & style
- Home type: SingleFamily
- Architectural style: Ranch
- Property subtype: Single Family Residence
Materials
- Frame
- Foundation: Concrete Perimeter
- Roof: Asphalt
Condition
- New construction: No
- Year built: 1955
Utilities & green energy
- Sewer: Public Sewer
- Water: Public
Community & HOA
Community
- Security: Carbon Monoxide Detector(s), Security System Owned, Smoke Detector(s)
HOA
- Has HOA: No
Location
- Region: Medford
Financial & listing details
- Price per square foot: $266/sqft
- Tax assessed value: $513,270
- Annual tax amount: $4,538
- Date on market: 6/29/2026
- Cumulative days on market: 31 days
- Listing terms: Cash,Conventional
- Inclusions: fridge, washer / dryer
- Exclusions: antique yard ornaments
- Road surface type: Paved
Estimated market value
$583,100
$554,000 - $612,000
$3,254/mo
Price history
| Date | Event | Price |
|---|---|---|
| 7/4/2026 | Pending sale | $584,000$266/sqft |
Source:  Oregon Datashare #220224328 Report a problem Oregon Datashare #220224328 Report a problem | ||
| 6/29/2026 | Listed for sale | $584,000$266/sqft |
Source: Oregon Datashare #220224328 Report a problem | ||
Public tax history
| Year | Property taxes | Tax assessment |
|---|---|---|
| 2024 | $4,443 +3.2% | $297,460 +3% |
| 2023 | $4,307 +2.5% | $288,800 |
| 2022 | $4,202 +2.7% | $288,800 +3% |
| 2021 | $4,094 +2.2% | $280,390 +6.1% |
| 2020 | $4,007 +2.4% | $264,310 +3% |
| 2019 | $3,912 | $256,620 +3% |
| 2018 | $3,912 +2.6% | $249,150 |
| 2017 | $3,812 +1.8% | $249,150 +6.1% |
| 2016 | $3,743 -0.7% | $234,860 |
| 2015 | $3,768 +4% | $234,860 +6.1% |
| 2014 | $3,622 +7.8% | $221,380 +3% |
| 2013 | $3,358 +3.5% | $214,940 +3% |
| 2012 | $3,244 +2.2% | $208,680 +3% |
| 2011 | $3,175 +2% | $202,610 +3% |
| 2010 | $3,112 +2.7% | $196,710 +3% |
| 2009 | $3,029 +2.5% | $190,990 +3% |
| 2008 | $2,954 +3.9% | $185,430 +3% |
| 2007 | $2,843 +11.9% | $180,030 +3% |
| 2006 | $2,541 +3.5% | $174,790 +3% |
| 2005 | $2,455 +2.1% | $169,700 +3% |
| 2004 | $2,404 +2.4% | $164,760 +3% |
| 2003 | $2,348 | $159,970 +25.2% |
| 2002 | -- | $127,780 -2.2% |
| 2001 | -- | $130,660 +3.4% |
| 2000 | -- | $126,410 |
Find assessor info on the county website
Monthly payment
Est. payment
Payment breakdown
Explore the cost of this home by adjusting the details. Changes won't be saved.Climate risks
Neighborhood: 97504
Nearby schools
GreatSchools rating
- 10/10Hoover Elementary SchoolGrades: K-5Distance: 0.4 mi
- 4/10Oakdale Middle SchoolGrades: 6-8Distance: 1.8 mi
- 6/10South Medford High SchoolGrades: 9-12Distance: 3.1 mi
Schools provided by the listing agent
- Elementary: Hoover Elem
- Middle: Oakdale Middle
- High: South Medford High
Source: Oregon Datashare. This data may not be complete. We recommend contacting the local school district to confirm school assignments for this home.
- $666,1004 bd3 ba3k sqft90 Fair Oaks Dr, Medford, OR 97504Off Market
- $620,7004 bd2 ba2.7k sqft49 S Modoc Ave, Medford, OR 97504Off Market
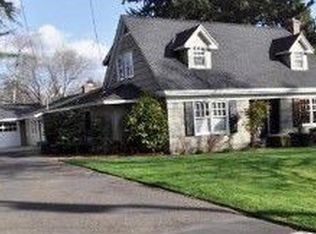
- $943,7004 bd3 ba4.4k sqft45 S Modoc Ave, Medford, OR 97504Off Market
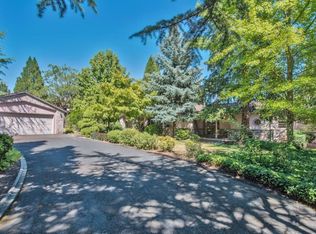
- $370,4002 bd1 ba1k sqft53 S Modoc Ave, Medford, OR 97504Off Market
- $582,1003 bd3 ba2.2k sqft97 Fair Oaks Dr, Medford, OR 97504Off Market
- $699,0004 bd2 ba2.2k sqft101 S Modoc Ave, Medford, OR 97504Sold
- $481,7003 bd2 ba1.7k sqft73 Fair Oaks Dr, Medford, OR 97504Off Market
- $513,9002 bd2 ba1.7k sqft89 Fair Oaks Dr, Medford, OR 97504Off Market
A local agent can set up tours, give advice and negotiate with sellers.
Similar homes
- $565,0003 bd3 ba2.1k sqft48 Black Oak Dr, Medford, OR 97504For Sale

 MLS ID #220225740, Krista Walker, Coldwell Banker Professional Group. Oregon Datashare
 - $659,0003 bd2 ba2.3k sqft2502 Dellwood Ave, Medford, OR 97504For Sale
 MLS ID #220224689, Arron Waldron, Home Quest Realty. Oregon Datashare
 - $675,0004 bd2 ba2.4k sqft3415 Calle Vista Dr, Medford, OR 97504For Sale
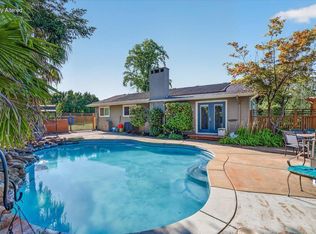 MLS ID #220224936, Sydney Bowers, John L. Scott Medford. Oregon Datashare
 - $569,0004 bd4 ba2.7k sqft2489 Nieto Way, Medford, OR 97504For Sale
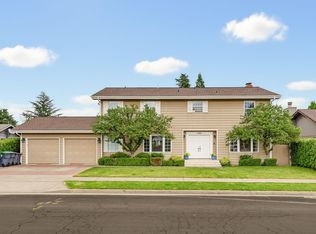 MLS ID #220222994, Amy M Moore, Twin Creeks Real Estate, Inc.. Oregon Datashare
 - $500,0004 bd2 ba2k sqft1841 Cascadia Cir, Medford, OR 97504For SaleMLS ID #220220974, Rockwell Group, eXp Realty, LLC. Oregon Datashare
- $774,9003 bd3 ba2.5k sqft2956 Fairview Dr, Medford, OR 97504For SaleMLS ID #220223510, Rockwell Group, eXp Realty, LLC. Oregon Datashare
- $675,0004 bd3 ba2.5k sqft2991 Lexington Dr, Medford, OR 97504For SaleMLS ID #220225747, Joshua R Berman, Real Broker. Oregon Datashare
- $530,0004 bd3 ba2.6k sqft1082 La Loma Dr, Medford, OR 97504For SaleMLS ID #220219831, Douglas E Morse, John L. Scott Medford. Oregon Datashare
- $535,0003 bd2 ba2k sqft3533 Alderwood Dr, Medford, OR 97504For SaleMLS ID #220223406, Rockwell Group, eXp Realty, LLC. Oregon Datashare
- $539,9004 bd2 ba2k sqft1633 Dragon Tail Pl, Medford, OR 97504For SaleMLS ID #220225819, Jordan Kramer, John L. Scott Medford. Oregon Datashare
- $569,0003 bd2 ba2.1k sqft4351 Vista Pointe Dr, Medford, OR 97504For SaleMLS ID #220219075, Lauri Mackey, Full Circle Real Estate. Oregon Datashare
- $550,0004 bd3 ba2.9k sqft2840 Wilkshire Dr, Medford, OR 97504For SaleMLS ID #220218809, Dixie Hackstedde, John L. Scott Medford. Oregon Datashare
- $439,9003 bd2 ba1.7k sqft2978 Seckel St, Medford, OR 97504For SaleMLS ID #220225823, Jordan Kramer, John L. Scott Medford. Oregon Datashare
- $535,0004 bd3 ba1.8k sqft3775 Sidney Way, Medford, OR 97504For SaleMLS ID #220221520, Rockwell Group, eXp Realty, LLC. Oregon Datashare
- $524,9003 bd2 ba1.8k sqft3511 Blue Blossom Dr, Medford, OR 97504For SaleMLS ID #220222863, Cornerstone Property Group, Real Broker. Oregon Datashare
- $500,0003 bd2 ba2.1k sqft2390 Fairfield Dr, Medford, OR 97504For SaleMLS ID #220220248, Brian Druihet, John L. Scott Ashland. Oregon Datashare
- $580,0003 bd2 ba1.8k sqft1112 Stanford Ave, Medford, OR 97504For SaleMLS ID #220220049, Kari Kuykendall, John L. Scott Medford. Oregon Datashare
- $409,9003 bd2 ba2.1k sqft300 Sunrise Ave, Medford, OR 97504For SaleMLS ID #220222866, Eric J Calhoun, eXp Realty, LLC. Oregon Datashare
- $539,5003 bd2 ba2k sqft1518 Cypress Point Dr, Medford, OR 97504For SaleMLS ID #220219336, The Rasmussen Group, John L. Scott Medford. Oregon Datashare
- $849,9004 bd4 ba3.2k sqft2430 Quail Run Dr, Medford, OR 97504For SaleMLS ID #220224976, Jeff Johnson, John L. Scott Medford. Oregon Datashare
