RARE OPPORTUNITY!!! Original owner for over 50 years! Welcome to this exceptionally well maintained 4 level backsplit estimated 2200sqft, lovingly cared for and kept in mint condition. Situated on a 50x120ft lot with no sidewalk and no house directly behind, this property offers excellent privacy, a double garage and tremendous future potential. Enjoy your monring coffee on the covered front porch overlooking mature trees on a quiet, low traffic street. The main level offers a spacious, open concept living room flowing into the dining room wth a separate kitchen featuring a convenient breakfast area. The upper level features 3 spacious bedrooms including primary bdroom with a 2 piece ensuite. The ground level offers a bright family room plus an additional bedroom wth direct access to the backyard, a 3 piece washroom and a separate side entrance, ideal for extended family or future income potential. The finished basement provides an expansive living area, large bar and utility room, offering plenty of space for entertaining and everday living. Move in and enjoy today, or explore the many possibilities for renovation and customization. A fantastic opportunity for families or investors seeing space, privacy and future potential. Conveniently located close to schools, amenities, Trinity Commons, hospital and major highway access including HWY 410
For sale
C$899,999
70 Malcolm Cres, Brampton, ON L6S 3C8
4beds
3baths
Single Family Residence
Built in ----
6,000 Square Feet Lot
$-- Zestimate®
C$--/sqft
C$-- HOA
What's special
Exceptionally well maintainedExcellent privacyDouble garageQuiet low traffic streetBright family roomLarge barUtility room
- 3 days |
- 32 |
- 1 |
Zillow last checked:
Listing updated:
Listed by:
RE/MAX GOLD REALTY INC.
Source: TRREB,MLS®#: W13685818 Originating MLS®#: Toronto Regional Real Estate Board
Originating MLS®#: Toronto Regional Real Estate BoardFacts & features
Interior
Bedrooms & bathrooms
- Bedrooms: 4
- Bathrooms: 3
Primary bedroom
- Level: Upper
- Dimensions: 4.36 x 3.75
Bedroom 2
- Level: Upper
- Dimensions: 3.4 x 3.12
Bedroom 3
- Level: Upper
- Dimensions: 3.8 x 2.8
Bedroom 4
- Level: In Between
- Dimensions: 3.44 x 3.24
Dining room
- Level: Main
- Dimensions: 3.5 x 3.26
Family room
- Level: In Between
- Dimensions: 9.14 x 4
Great room
- Level: Basement
- Dimensions: 7.1 x 5.5
Kitchen
- Level: Main
- Dimensions: 5.5 x 3.26
Living room
- Level: Main
- Dimensions: 4.4 x 4
Utility room
- Level: Basement
- Dimensions: 4.9 x 3.2
Heating
- Forced Air, Gas
Cooling
- Central Air
Features
- Flooring: Carpet Free
- Basement: Separate Entrance,Finished
- Has fireplace: Yes
- Fireplace features: Electric
Interior area
- Living area range: 1100-1500 null
Video & virtual tour
Property
Parking
- Total spaces: 8
- Parking features: Private Double
- Has garage: Yes
Features
- Patio & porch: Porch
- Pool features: None
Lot
- Size: 6,000 Square Feet
- Features: Rectangular Lot
Details
- Parcel number: 141790035
Construction
Type & style
- Home type: SingleFamily
- Property subtype: Single Family Residence
Materials
- Brick
- Foundation: Poured Concrete
- Roof: Asphalt Shingle
Utilities & green energy
- Sewer: Sewer
Community & HOA
Location
- Region: Brampton
Financial & listing details
- Annual tax amount: C$6,505
- Date on market: 8/18/2026
Price history
Price history is unavailable.
Public tax history
Tax history is unavailable.
Climate risks
Neighborhood: Central Park
Nearby schools
GreatSchools rating
No schools nearby
We couldn't find any schools near this home.
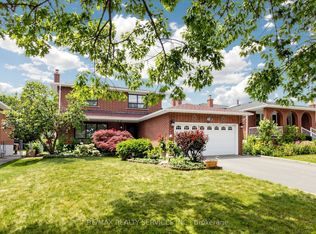
- C$829,9003 bd4 ba-- sqft25 Malcolm Cres, Brampton, ON L6S3C7For Sale
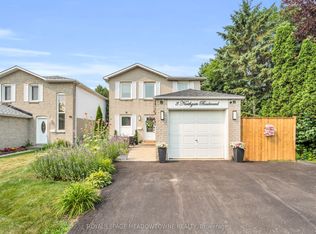
- C$779,0003 bd2 ba-- sqft3 Northgate Blvd, Brampton, ON L6S4G6For Sale
- C$1,559-- bd1 ba182 sqft32 Maitland St #H012, Brampton, ON L6S3B8For Rent
- C$949,9004 bd3 ba-- sqft20 Malcolm Cres, Brampton, ON L6S3C8For Sale

- C$899,9995 bd3 ba-- sqft38 Medici Pl, Brampton, ON L6S3C6For Sale
- C$---- bd-- ba-- sqft17 Nantucket Cres, Brampton, ON L6S3X4Off Market
- C$1,9502 bd1 ba-- sqft42 Northampton St #BASEMENT, Brampton, ON L6S3Y7For Rent
- C$994,0005 bd3 ba-- sqft22 Madelaine Cres, Brampton, ON L6S2Y9For Sale
Similar homes
- C$879,9006 bd2 ba-- sqft70 Montjoy Cres, Brampton, ON L6S 3E7For Sale
 MLS ID #W13698348, RE/MAX REALTY SERVICES INC.. TRREB
 - C$949,9004 bd3 ba-- sqft20 Malcolm Cres, Brampton, ON L6S 3C8For SaleMLS ID #W13575932, RE/MAX REALTY SERVICES INC.. TRREB
- C$829,9003 bd4 ba-- sqft25 Malcolm Cres, Brampton, ON L6S 3C7For SaleMLS ID #W13698480, RE/MAX REALTY SERVICES INC.. TRREB
- C$994,0005 bd3 ba-- sqft22 Madelaine Cres, Brampton, ON L6S 2Y9For Sale
 MLS ID #W13696012, REMAX YOUR COMMUNITY REALTY. TRREB
 - C$899,9005 bd4 ba-- sqft27 Madrid Cres N, Brampton, ON L6S 2X5For SaleMLS ID #W13695444, CENTURY 21 PROPERTY ZONE REALTY INC.. TRREB
- C$1,099,8005 bd3 ba2.8k sqft77 Leander St, Brampton, ON L6S 3N5For SaleMLS ID #40857213, Leslie Brafield, Salesperson, RE/MAX Realty Specialists Inc.. ITSO
- C$1,099,9004 bd3 ba-- sqft14 Laura Ct, Brampton, ON L6S 5E9For SaleMLS ID #W13695932, RE/MAX PROFESSIONALS INC.. TRREB
- C$899,0003 bd3 ba-- sqft48 Nanport St, Brampton, ON L6S 4A3For SaleMLS ID #W13673496, EXIT REALTY HARE (PEEL). TRREB
- C$897,0006 bd4 ba-- sqft15 Maidstone Cres, Brampton, ON L6S 2Z4For SaleMLS ID #W13667132, RE/MAX EXCELLENCE REAL ESTATE. TRREB
- C$749,0004 bd3 ba-- sqft46 Nectarine Cres, Brampton, ON L6S 5Z1For SaleMLS ID #W13692024, RE/MAX EXCELLENCE REAL ESTATE. TRREB
- C$925,0004 bd4 ba-- sqft29 Mansfield St, Brampton, ON L6S 2X8For SaleMLS ID #W13599886, ROYAL LEPAGE SIGNATURE REALTY. TRREB
- C$899,9004 bd4 ba-- sqft35 Softneedle Ave, Brampton, ON L6R 1K4For SaleMLS ID #W13654506, RE/MAX REALTY SPECIALISTS INC.. TRREB
- C$849,9004 bd3 ba-- sqft49 Newbridge Cres, Brampton, ON L6S 4B5For SaleMLS ID #W13609196, HOMELIFE/MIRACLE REALTY LTD. TRREB
- C$749,0006 bd3 ba-- sqft2 Hilda Ct, Brampton, ON L6S 2C1For SaleMLS ID #W13700192, HOMELIFE REAL ESTATE CENTRE INC.. TRREB
- C$849,0004 bd4 ba-- sqft12 Rainy Dale Rd, Brampton, ON L6V 4S7For SaleMLS ID #W13673296, TEAM PANAG REAL ESTATE INC.. TRREB
- C$934,7774 bd3 ba-- sqft22 Wolverton Cres, Brampton, ON L6S 3L1For SaleMLS ID #W13545200, PIONEER REALTY. TRREB
- C$894,8004 bd3 ba-- sqft17 Nickel Cres, Brampton, ON L6S 4W3For SaleMLS ID #W13522464, RIGHT AT HOME REALTY INC.. TRREB
- C$929,9003 bd3 ba-- sqft79 Newbridge Cres, Brampton, ON L6S 4B5For SaleMLS ID #W13615226, CENTURY 21 FIRST CANADIAN CORP. TRREB
- C$899,9006 bd3 ba-- sqft27 Jefferson Rd, Brampton, ON L6S 2G6For SaleMLS ID #W13647314, RE/MAX REAL ESTATE CENTRE INC.. TRREB
- C$599,9994 bd2 ba-- sqft9 Horatio Ct, Brampton, ON L6S 1X8For SaleMLS ID #W13693066, ROYAL CANADIAN REALTY. TRREB
