Incredible pie-shaped lot backing onto park-one of the largest in the area! Impressive lot measuring approximately 175 ft. deep and approx 95 ft. across the rear, situated on a quiet cul-de-sac and features an executive 2,554 sq. ft. (MPAC) home, offered for sale for the first time by the original owner. Needs some updating, however Pride of ownership is evident throughout this well-maintained, mechanically sound home, which offers large principal rooms, spacious bedrooms and a bright, functional floor plan. The modern kitchen was beautifully renovated in 2023 with quartz counters, stainless steel appliances and 20" ceramic tile flowing from the foyer through the kitchen. Professionally landscaped with flagstone walkway, shrubs and deck (2021). Other updates include all windows & doors (2021), furnace &CAC (2018) and roof (2018). Features include gas fireplace, main floor laundry with garage access, double garage, 4-car driveway and in-ground sprinkler system. Amazing family-friendly location close to parks, schools, walking trails, Bramalea City Centre and just 3 minutes to Hwy 410!
For sale
C$1,099,900
14 Laura Ct, Brampton, ON L6S 5E9
4beds
3baths
Single Family Residence
Built in ----
10,161 Square Feet Lot
$-- Zestimate®
C$--/sqft
C$-- HOA
What's special
Large principal roomsSpacious bedroomsBright functional floor planQuartz countersStainless steel appliancesGas fireplaceDouble garage
- 1 day |
- 7 |
- 1 |
Zillow last checked:
Listing updated:
Listed by:
RE/MAX PROFESSIONALS INC.
Source: TRREB,MLS®#: W13695932 Originating MLS®#: Toronto Regional Real Estate Board
Originating MLS®#: Toronto Regional Real Estate BoardFacts & features
Interior
Bedrooms & bathrooms
- Bedrooms: 4
- Bathrooms: 3
Heating
- Forced Air, Gas
Cooling
- Central Air
Features
- None
- Basement: Finished
- Has fireplace: Yes
- Fireplace features: Family Room, Natural Gas
Interior area
- Living area range: 2500-3000 null
Video & virtual tour
Property
Parking
- Total spaces: 6
- Parking features: Garage
- Has garage: Yes
Features
- Stories: 2
- Pool features: None
Lot
- Size: 10,161 Square Feet
- Features: Cul de Sac/Dead End, Fenced Yard, Lake/Pond, Park, Public Transit, School Bus Route, Pie Shaped Lot
Details
- Additional structures: Fence - Full
- Parcel number: 141570206
Construction
Type & style
- Home type: SingleFamily
- Property subtype: Single Family Residence
Materials
- Brick
- Foundation: Poured Concrete
- Roof: Asphalt Shingle
Utilities & green energy
- Sewer: Sewer
Community & HOA
Location
- Region: Brampton
Financial & listing details
- Annual tax amount: C$8,428
- Date on market: 8/20/2026
Price history
Price history is unavailable.
Public tax history
Tax history is unavailable.
Climate risks
Neighborhood: Westgate
Nearby schools
GreatSchools rating
No schools nearby
We couldn't find any schools near this home.
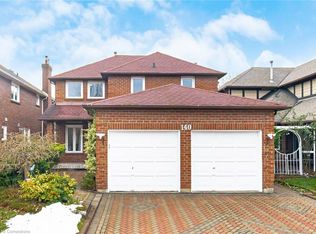
- C$1,140,0005 bd-- ba2k sqft140 Lord Simcoe Dr, Brampton, ON L6S5H3Sold

- C$1,055,0004 bd3 ba2.5k sqft50 Linden Cres, Brampton, ON L6S4A2Sold
- C$---- bd-- ba-- sqft104 Lord Simcoe Dr, Brampton, ON L6S5G9Off Market
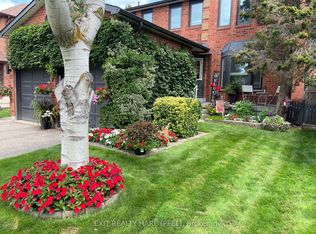
- C$929,9004 bd3 ba-- sqft77 Lord Simcoe Dr, Brampton, ON L6S5H1For Sale
- C$--4 bd3 ba3k sqft15 Lord Simcoe Dr #1, Brampton, ON L6S5G4Off Market
- C$1,300,0006 bd4 ba-- sqft63 Lord Simcoe Dr, Brampton, ON L6S5G7For Sale
- C$--5 bd4 ba-- sqft10 Lupin Ct, Brampton, ON L6S3V6Off Market
- C$--4 bd2 ba-- sqft13 Lady Stewart Blvd, Brampton, ON L6S3Y2Off Market
Similar homes
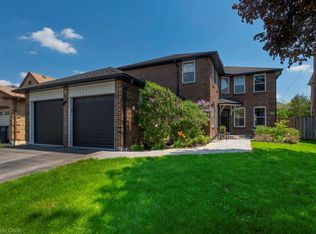
- C$1,099,8005 bd3 ba2.8k sqft77 Leander St, Brampton, ON L6S 3N5For Sale
 MLS ID #40857213, Leslie Brafield, Salesperson, RE/MAX Realty Specialists Inc.. ITSO
 - C$994,0005 bd3 ba-- sqft22 Madelaine Cres, Brampton, ON L6S 2Y9For Sale
 MLS ID #W13696012, REMAX YOUR COMMUNITY REALTY. TRREB
 - C$1,075,0005 bd4 ba-- sqft31 Mansfield St, Brampton, ON L6S 2X8For Sale
 MLS ID #W13657856, CENTURY 21 MILLENNIUM INC.. TRREB
 - C$1,099,0005 bd4 ba-- sqft86 Northampton St, Brampton, ON L6S 3Y7For Sale
 MLS ID #W13635808, RE/MAX Escarpment Realty Inc., Brokerage. TRREB
 - C$749,0004 bd3 ba-- sqft46 Nectarine Cres, Brampton, ON L6S 5Z1For SaleMLS ID #W13692024, RE/MAX EXCELLENCE REAL ESTATE. TRREB
- C$1,219,9996 bd4 ba-- sqft52 Leeward Dr, Brampton, ON L6S 5V8For SaleMLS ID #W13665724, 365 REALTY. TRREB
- C$879,9006 bd2 ba-- sqft70 Montjoy Cres, Brampton, ON L6S 3E7For SaleMLS ID #W13698348, RE/MAX REALTY SERVICES INC.. TRREB
- C$1,288,8005 bd4 ba-- sqft21 Newport St, Brampton, ON L6S 4N1For SaleMLS ID #W13683530, RE/MAX REALTY SERVICES INC.. TRREB
- C$829,9003 bd4 ba-- sqft25 Malcolm Cres, Brampton, ON L6S 3C7For SaleMLS ID #W13698480, RE/MAX REALTY SERVICES INC.. TRREB
- C$929,9004 bd3 ba-- sqft77 Lord Simcoe Dr, Brampton, ON L6S 5H1For SaleMLS ID #W13416874, EXIT REALTY HARE (PEEL). TRREB
- C$949,9004 bd2 ba-- sqft4 Leeward Dr, Brampton, ON L6S 5V6For SaleMLS ID #W13096674, CENTURY 21 SKYLARK REAL ESTATE LTD.. TRREB
- C$899,9004 bd3 ba-- sqft11 Longbourne Cres, Brampton, ON L6S 2R8For SaleMLS ID #W13666692, RE/MAX REALTY SERVICES INC.. TRREB
- C$774,9004 bd2 ba-- sqft125 Madoc Dr, Brampton, ON L6V 2A5For SaleMLS ID #W13682516, RE/MAX REAL ESTATE CENTRE INC.. TRREB
- C$599,9994 bd2 ba-- sqft9 Horatio Ct, Brampton, ON L6S 1X8For SaleMLS ID #W13693066, ROYAL CANADIAN REALTY. TRREB
- C$975,0004 bd4 ba1.8k sqft20 Mansfield St, Brampton, ON L6S 2Y4For SaleMLS ID #40847142, Christopher John Hoage, Salesperson, RE/MAX Twin City Realty Inc.. ITSO
- C$1,300,0006 bd4 ba-- sqft63 Lord Simcoe Dr, Brampton, ON L6S 5G7For SaleMLS ID #W13605674, ROYAL LEPAGE PLATINUM REALTY. TRREB
- C$700,0003 bd3 ba-- sqft11 Calm Waters Cres, Brampton, ON L6V 4R9For SaleMLS ID #W13697076, ROYAL LEPAGE REAL ESTATE SERVICES LTD.. TRREB
- C$949,9004 bd4 ba-- sqft16 Lagrotto Rd, Brampton, ON L6V 4S7For SaleMLS ID #W13644152, RE/MAX REALTY SERVICES INC.. TRREB
- C$1,099,0006 bd4 ba-- sqft76 Charters Rd, Brampton, ON L6V 2S5For SaleMLS ID #W13577138, RE/MAX GOLD REALTY INC.. TRREB
- C$949,9004 bd3 ba-- sqft20 Malcolm Cres, Brampton, ON L6S 3C8For SaleMLS ID #W13575932, RE/MAX REALTY SERVICES INC.. TRREB
