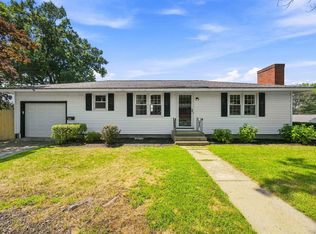
Welcome to 70 Newgate Circle, a charming 3 bedroom, 2 bathroom ranch nestled on a spacious .85 acre lot right on the desirable Bedford/Manchester town line. Offering 2,514 total finished square feet of versatile living space, this single-level home combines classic comfort with exceptional potential. Step inside to find hardwood floors running throughout the main living areas. The cozy living room centers around a wood-burning fireplace, creating an inviting space to gather. The main floor features a dedicated home office, a functional kitchen, and a convenient mudroom connecting the living space directly to the attached 2-car garage. The primary suite serves as a private retreat complete with a large ensuite bathroom, accompanied by two additional well sized bedrooms and a second full bath. Downstairs, the finished lower level provides flexible room to spread out ideal for a family room, gym, or recreation area. Outdoors, enjoy a private, expansive backyard with an irrigation system and an extended wide driveway that provides abundant parking space. Conveniently located near local amenities, shopping, and major commuter routes, this home offers incredible bones and endless potential to customize and make it your own.
Active under contract
Listed by: Coldwell Banker Realty Bedford NH • Lisa Wilkens
$499,900
70 Newgate Circle, Manchester, NH 03102
3beds
2,514sqft
Ranch
Built in 1955
0.85 Acres Lot
$-- Zestimate®
$199/sqft
$-- HOA
What's special
Dedicated home officeFunctional kitchen
- 33 days
- 595
- 29
Zillow last checked:
Listing updated:
Listed by:
Lisa Wilkens,
Coldwell Banker Realty Bedford NH Cell:603-722-8777
Source: PrimeMLS,MLS#: 5109370
Facts & features
Interior
Bedrooms & bathrooms
- Bedrooms: 3
- Bathrooms: 2
- Full bathrooms: 2
Heating
- Oil, Hot Water
Cooling
- Wall Unit(s)
Appliances
- Included: Dishwasher, Dryer, Electric Range, Refrigerator, Washer, Electric Water Heater
Features
- Flooring: Hardwood, Laminate
- Basement: Bulkhead,Finished,Full,Interior Entry
- Number of fireplaces: 1
- Fireplace features: 1 Fireplace
Interior area
- Total structure area: 2,514
- Total interior livable area: 2,514 sqft
- Finished area above ground: 1,362
- Finished area below ground: 1,152
Property
Parking
- Total spaces: 2
- Parking features: Paved, Auto Open, Direct Entry, Driveway, Garage, Attached
- Garage spaces: 2
- Has uncovered spaces: Yes
Features
- Levels: One
- Stories: 1
Lot
- Size: 0.85 Acres
- Features: Level, Wooded
Details
- Parcel number: MNCHM0640B000L0006
- Zoning description: R-1B
- Special conditions: Standard
Construction
Type & style
- Home type: SingleFamily
- Architectural style: Ranch
- Property subtype: Ranch
Materials
- Wood Frame, Aluminum Siding
- Foundation: Block
- Roof: Architectural Shingle
Condition
- New construction: No
- Year built: 1955
Utilities & green energy
- Electric: Circuit Breakers
- Sewer: Public Sewer
- Utilities for property: Cable
Community & HOA
Location
- Region: Manchester
Financial & listing details
- Price per square foot: $199/sqft
- Tax assessed value: $329,700
- Annual tax amount: $6,673
- Date on market: 9/11/2026
- Road surface type: Paved
Estimated market value
Not available
Estimated sales range
Not available
Not available
Price history
| Date | Event | Price |
|---|---|---|
| 9/11/2026 | Listed for sale | $499,900+75.4%$199/sqft |
Source:  PrimeMLS #5109370 Report a problem PrimeMLS #5109370 Report a problem | ||
| 12/10/2020 | Sold | $285,000-1.7%$113/sqft |
Source: PrimeMLS #4835822 Report a problem | ||
| 10/24/2020 | Listed for sale | $290,000$115/sqft |
Source: RE/MAX Innovative Properties #4835822 Report a problem | ||
Public tax history
| Year | Property taxes | Tax assessment |
|---|---|---|
| 2024 | $6,456 +3.8% | $329,700 |
| 2023 | $6,218 +3.4% | $329,700 |
| 2022 | $6,014 +3.2% | $329,700 |
| 2021 | $5,829 +6.1% | $329,700 +48% |
| 2020 | $5,492 +1.4% | $222,700 |
| 2019 | $5,416 +2.7% | $222,700 |
| 2018 | $5,274 +1.6% | $222,700 |
| 2017 | $5,193 +0.8% | $222,700 |
| 2016 | $5,153 -0.8% | $222,700 +0.5% |
| 2015 | $5,192 -0.2% | $221,500 |
| 2014 | $5,205 +5.9% | $221,500 |
| 2012 | $4,913 | $221,500 |
| 2011 | -- | $221,500 -16.5% |
| 2010 | -- | $265,200 |
| 2009 | -- | $265,200 |
| 2005 | $310 -52.1% | -- |
| 2004 | $648 +6% | -- |
| 2003 | $611 +18.4% | -- |
| 2002 | $516 -29.6% | -- |
| 2001 | $733 | $115,900 |
Find assessor info on the county website
Monthly payment
Est. payment
Payment breakdown
Explore the cost of this home by adjusting the details. Changes won't be saved.Climate risks
Neighborhood: Wolfe Park
Nearby schools
Schools provided by the listing agent
- District: Manchester Sch Dst SAU #37
Source: PrimeMLS. This data may not be complete. We recommend contacting the local school district to confirm school assignments for this home.
Similar homes
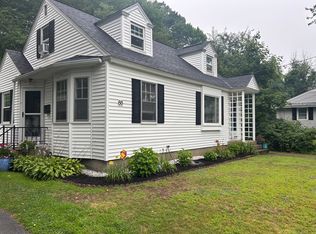
- $500,0002 bd2 ba2.2k sqft453 Oak Street, Manchester, NH 03104Active
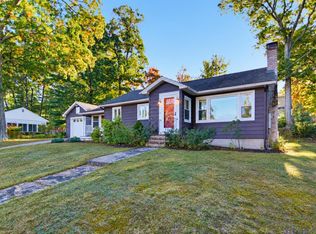 MLS ID #5114292, Tara Albert. PrimeMLS
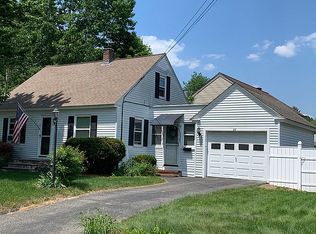
 - $499,9003 bd2 ba1.5k sqft205 Bourne Street, Manchester, NH 03103Active
 MLS ID #5113183, Julia E Martinage. PrimeMLS
 - $520,0003 bd2 ba2k sqft532 Oak Street, Manchester, NH 03104Active
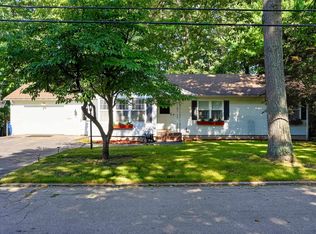 MLS ID #5105871, Frank DiDonato. PrimeMLS
 - $475,0003 bd2 ba2.1k sqft283 S Hall Street, Manchester, NH 03103Active
 MLS ID #5105362, Gagnon- Lindquist Team. PrimeMLS
