Under Contract - Seller Accepts Backup Offers. Located in the desirable Palmetto Trace community, this 3-bedroom, 2.5-bath home offers an ideal setting just minutes from Pier Park and the beaches of Panama City Beach. The main level features an open living and dining area connected to an updated kitchen, creating a bright and comfortable space for everyday living and entertaining. The primary bedroom is conveniently located on the first floor and includes its own bath and walk-in closet. Upstairs are two additional bedrooms, a versatile loft-style seating area, and a separate nook that can easily serve as a study or workspace. An enclosed, heated and cooled patio extends the living space year-round, while the private backyard offers a relaxed outdoor retreat. Additional features include a one-car garage with driveway parking, washer and dryer, and central air. Residents enjoy two community pools, sidewalks, and quick access to Frank Brown Park, schools, medical facilities, and daily conveniences. Available now, this move-in-ready home provides a quiet, family-friendly coastal lifestyle in one of Panama City Beach's most convenient locations--schedule your viewing today.
Pending
Price cut: $10K (6/29)
$320,000
70 Park Pl, Panama City Beach, FL 32413
3beds
1,817sqft
:
Get pre-qualified$2,208/mo
Townhouse
Built in 2004
3,510 Square Feet Lot
$309,900 Zestimate®
$176/sqft
$173/mo HOA
What's special
Washer and dryerCentral airUpdated kitchen
- 197 days |
- 217 |
- 19 |
Zillow last checked:
Listing updated:
Listed by:
Ramil Zartdinov 850-819-1418,
Local Insight Realty
Source: CPAR,MLS#: 784063 Originating MLS: Central Panhandle Association of REALTORS
Originating MLS: Central Panhandle Association of REALTORSFacts & features
Interior
Bedrooms & bathrooms
- Bedrooms: 3
- Bathrooms: 3
- Full bathrooms: 2
- 1/2 bathrooms: 1
Rooms
- Room types: Bedroom, Dining Room, Full Bath, Kitchen, Loft, Living Room, Primary Bathroom, Primary Bedroom, Sunroom
Primary bedroom
- Level: First
- Dimensions: 14 x 12
Bedroom
- Level: Second
- Dimensions: 11 x 9
Bedroom
- Level: Second
- Dimensions: 11 x 9
Primary bathroom
- Level: First
- Dimensions: 8 x 6
Dining room
- Level: Fifth
- Dimensions: 9 x 11
Other
- Level: Second
- Dimensions: 7 x 6
Kitchen
- Level: First
- Dimensions: 19 x 12
Living room
- Level: First
- Dimensions: 17 x 13
Loft
- Level: Second
- Dimensions: 13 x 10
Sunroom
- Level: First
- Dimensions: 13 x 10
Heating
- Central, Ductless, Electric
Cooling
- Central Air, Ceiling Fan(s), Ductless
Appliances
- Included: Electric Range, Electric Water Heater
Features
- Main Level Primary, Tub Shower, Walk-In Closet(s), Loft
- Doors: Storm Door(s)
- Windows: Double Pane Windows
Interior area
- Total structure area: 1,817
- Total interior livable area: 1,817 sqft
Property
Parking
- Total spaces: 1
- Parking features: Additional Parking
- Garage spaces: 1
Features
- Levels: Two
- Stories: 2
- Patio & porch: Enclosed, Patio
- Exterior features: Patio
- Pool features: Community
Lot
- Size: 3,510 Square Feet
- Dimensions: 27 x 130
- Features: Sprinkler System, Paved
Details
- Parcel number: 32738974000
- Zoning description: City, Resid Single Family
- Special conditions: Listed As-Is
Construction
Type & style
- Home type: Townhouse
- Property subtype: Townhouse
- Attached to another structure: Yes
Materials
- Vinyl Siding, Wood Frame
- Foundation: Slab
- Roof: Shingle
Condition
- New construction: No
- Year built: 2004
Utilities & green energy
- Utilities for property: Electricity Available, Sewer Available
Community & HOA
Community
- Features: Pool, Community Pool
- Subdivision: Palmetto Trace Phase 2
HOA
- Has HOA: Yes
- Services included: Maintenance Grounds, Pool(s)
- HOA fee: $519 quarterly
Location
- Region: Panama City Beach
Financial & listing details
- Price per square foot: $176/sqft
- Tax assessed value: $317,399
- Annual tax amount: $4,078
- Date on market: 1/23/2026
- Cumulative days on market: 196 days
- Electric utility on property: Yes
Estimated market value
$309,900
$294,000 - $325,000
$2,583/mo
Price history
| Date | Event | Price |
|---|---|---|
| 7/29/2026 | Pending sale | $320,000$176/sqft |
Source:  CPAR #784063 Report a problem CPAR #784063 Report a problem | ||
| 6/29/2026 | Price change | $320,000-3%$176/sqft |
Source: CPAR #784063 Report a problem | ||
| 1/23/2026 | Listed for sale | $330,000-26.7%$182/sqft |
Source: CPAR #784063 Report a problem | ||
| 1/21/2025 | Listing removed | $2,100$1/sqft |
Source: CPAR #766235 Report a problem | ||
| 1/10/2025 | Price change | $2,100-8.7%$1/sqft |
Source: CPAR #766235 Report a problem | ||
| 12/15/2024 | Listed for rent | $2,300$1/sqft |
Source: CPAR #766235 Report a problem | ||
| 10/31/2024 | Listing removed | $449,900$248/sqft |
Source:  ECAOR #953577 Report a problem ECAOR #953577 Report a problem | ||
| 7/1/2024 | Listed for sale | $449,900+104.5%$248/sqft |
Source: ECAOR #953577 Report a problem | ||
| 9/12/2018 | Sold | $220,000-2.2%$121/sqft |
Source: CPAR #674326 Report a problem | ||
| 7/31/2018 | Price change | $225,000-6.3%$124/sqft |
Source: Beachy Beach Real Estate #674326 Report a problem | ||
| 7/23/2018 | Listed for sale | $240,000+26.3%$132/sqft |
Source: Beachy Beach Real Estate #674326 Report a problem | ||
| 10/15/2014 | Sold | $190,000-4.5%$105/sqft |
Source: CPAR #623634 Report a problem | ||
| 8/29/2014 | Listed for sale | $199,000-31.1%$110/sqft |
Source: Counts Real Estate Group Inc #623634 Report a problem | ||
| 6/12/2008 | Listing removed | $289,000$159/sqft |
Source: NCI Report a problem | ||
| 2/1/2008 | Listed for sale | $289,000+98.6%$159/sqft |
Source: NCI Report a problem | ||
| 1/4/2005 | Sold | $145,500$80/sqft |
Source: Public Record Report a problem | ||
Public tax history
| Year | Property taxes | Tax assessment |
|---|---|---|
| 2024 | $3,819 +4.1% | $287,982 +10% |
| 2023 | $3,669 +25.7% | $261,802 +10% |
| 2022 | $2,918 | $238,002 |
| 2021 | -- | -- |
| 2020 | $2,552 +19.2% | $210,998 +0.8% |
| 2019 | $2,140 | $209,278 +23.2% |
| 2018 | $2,140 +0.2% | $169,876 +4.1% |
| 2017 | $2,136 +13.1% | $163,184 +1.7% |
| 2016 | $1,889 -2.7% | $160,426 -1.4% |
| 2015 | $1,942 | $162,779 +12.9% |
| 2014 | $1,942 | $144,129 -1.2% |
| 2013 | -- | $145,864 -6.8% |
| 2012 | -- | $156,487 -6.7% |
| 2011 | -- | $167,690 -1.9% |
| 2010 | -- | $170,866 -15.9% |
| 2009 | -- | $203,175 -0.8% |
| 2008 | -- | $204,844 -12.1% |
| 2007 | -- | $233,090 -6.8% |
| 2006 | -- | $250,075 +21.6% |
| 2005 | -- | $205,724 |
Find assessor info on the county website
Monthly payment
Est. payment
Payment breakdown
Explore the cost of this home by adjusting the details. Changes won't be saved.Climate risks
Neighborhood: 32413
Nearby schools
GreatSchools rating
- 7/10Surfside Middle SchoolGrades: PK-12Distance: 0.8 mi
- 8/10Hutchison Beach Elementary SchoolGrades: K-5Distance: 1.9 mi
- 4/10J.R. Arnold High SchoolGrades: 9-12Distance: 2.8 mi
Schools provided by the listing agent
- Elementary: Hutchison Beach
- Middle: Surfside
- High: Arnold
Source: CPAR. This data may not be complete. We recommend contacting the local school district to confirm school assignments for this home.
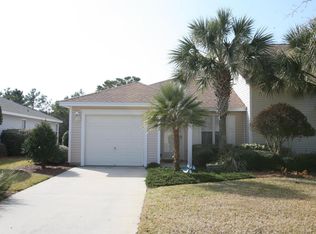
- $264,0002 bd2 ba1.1k sqft68 Park Pl, Panama City Beach, FL 32413Off Market
- $346,4003 bd3 ba1.7k sqft72 Park Pl, Panama City Beach, FL 32413Off Market
- $320,0002 bd2 ba1.1k sqft74 Park Pl, Panama City Beach, FL 32413Sold
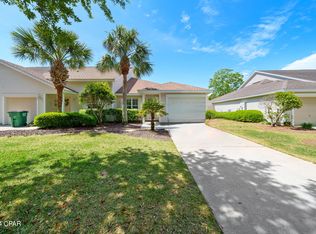
- $311,5002 bd2 ba1.5k sqft66 Park Pl, Panama City Beach, FL 32413Off Market
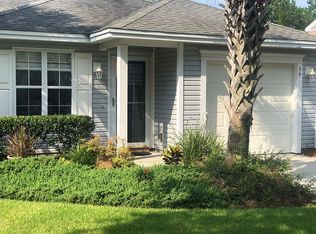
- $311,3003 bd3 ba1.5k sqft64 Park Pl, Panama City Beach, FL 32413Off Market
- $285,1002 bd2 ba1.2k sqft76 Park Pl, Panama City Beach, FL 32413Off Market
- $326,0003 bd2 ba1.5k sqft62 Park Pl, Panama City Beach, FL 32413Off Market
- $351,5003 bd3 ba1.8k sqft78 Park Pl, Panama City Beach, FL 32413Off Market
A local agent can set up tours, give advice and negotiate with sellers.
A local lender can help you make sure your offer is ready when you are.
Similar homes
- $312,0002 bd2 ba1.1k sqft43 Park Pl, Panama City Beach, FL 32413For Sale
 MLS ID #792492, Christina Knox. CPAR
 - $299,0002 bd2 ba1.2k sqft103 Park Pl, Panama City Beach, FL 32413For Sale
 MLS ID #790760, Ray A Kistler. CPAR
 - $325,0003 bd3 ba1.5k sqft229 Sand Oak Blvd, Panama City Beach, FL 32413For Sale
 MLS ID #790691, Mary Sowell. CPAR
 - $325,0002 bd2 ba1k sqft628 W Caladium Cir #A, Panama City Beach, FL 32413For Sale
 MLS ID #779093, Dien and Andrew Group. CPAR
 - $315,0004 bd4 ba1.7k sqft1723 Annabellas Dr, Panama City Beach, FL 32407For SaleMLS ID #793694, Megan K Barber. CPAR
- $429,0003 bd2 ba1.5k sqft119 Summerwood Dr, Panama City Beach, FL 32413For SaleMLS ID #791600, Michele Morros. CPAR
- $435,0003 bd2 ba1.6k sqft206 Middleburg Dr, Panama City Beach, FL 32413For SaleMLS ID #791943, Heather H Neubauer. CPAR
- $350,0002 bd3 ba948 sqft17214 Front Beach Rd #34, Panama City Beach, FL 32413New ConstructionMLS ID #792574, Ericka L Van Dee. CPAR
- $330,0003 bd3 ba1.3k sqft124 W Leslie Ln, Panama City Beach, FL 32407For SaleMLS ID #783253, Mindi A Sato. CPAR
- $399,0003 bd2 ba1.3k sqft157 Coral Dr, Panama City Beach, FL 32413For SaleMLS ID #789872, Cory E Herrman. CPAR
- $296,0003 bd3 ba1.5k sqft1734 Annabellas Dr, Panama City Beach, FL 32407For SaleMLS ID #791462, Michelle L ONeill. CPAR
- $399,0003 bd2 ba1.5k sqft113 Cape Cir, Panama City Beach, FL 32413For SaleMLS ID #789490, Patricia Bernstein. CPAR
- $334,9952 bd3 ba1.1k sqft6590 Harbour Blvd, Panama City Beach, FL 32407For SaleMLS ID #783110, Marilea Johnson. CPAR
- $368,0003 bd2 ba1.6k sqft936 Pelican Pl, Panama City Beach, FL 32407For SaleMLS ID #788172, Tabitha Garcia. CPAR
- $368,0003 bd2 ba1.4k sqft210 Turtle Cv, Panama City Beach, FL 32413For SaleMLS ID #791839, Millie McClung. CPAR
- $315,0003 bd2 ba2k sqft306 Carolyn Ave, Panama City Beach, FL 32407For SaleMLS ID #777705, Mandy Jenkins. CPAR
- $319,9003 bd3 ba1.3k sqft2201 Brooke St, Panama City Beach, FL 32408For SaleMLS ID #768089, Mowayne Copeland. CPAR
- $375,0003 bd2 ba1.9k sqft235 Boca Shores Dr, Panama City Beach, FL 32408For SaleMLS ID #793300, Diane J McKay. CPAR
- $299,9002 bd2 ba1k sqft13020 Front Beach Rd Unit 107, Panama City Beach, FL 32407For SaleMLS ID #791910, Michael Johnson. CPAR
- $475,0003 bd2 ba1.7k sqft130 Summer Breeze Rd, Panama City Beach, FL 32413For SaleMLS ID #790052, Sassy French. CPAR
