Discover this spacious and well-maintained two-unit multi-family home located in the vibrant and revitalized section of Wharton Borough, NJ. Perfect for investors or owner-occupants seeking additional income, this property offers large bedrooms in each unit, providing comfortable living spaces. Recent upgrades include a brand new roof and a brand new furnace, and the home is connected to public utilities for hassle-free living. Its prime location offers great proximity to major highways, making commuting to nearby towns or cities convenient. With its versatility and strong rental potential, this property presents an excellent opportunity to build equity in a growing neighborhood. Don't miss out schedule a viewing today!
Under contract
$850,000
70 Robert St, Wharton Boro, NJ 07885
6beds
3,120sqft
Multi Family
Built in 1988
-- sqft lot
$837,800 Zestimate®
$272/sqft
$-- HOA
What's special
- 121 days
- 57
- 0
Zillow last checked:
Listing updated:
Listed by:
Barbra Allyson Spargo 973-553-1135,
Progressive Realty Group,
Thomas F. Corbo
Source: GSMLS,MLS#: 4034513
Facts & features
Interior
Bedrooms & bathrooms
- Bedrooms: 6
- Bathrooms: 3
- Full bathrooms: 3
Heating
- 2 Units, Baseboard - Hotwater, Natural Gas
Cooling
- Ceiling Fan(s), Window Unit(s)
Appliances
- Included: Exhaust Fan, Range/Oven - Gas, Kitchen Exhaust Fan, Gas Water Heater
- Laundry: Laundry Room
Features
- Attic, Eat-in Kitchen, Living Room, Storage, Eat-In Kitchen, Ceiling Fan(s)
- Windows: Storm Window(s)
- Basement: Yes,Finished,Walk-Out Access
- Has fireplace: No
Interior area
- Total structure area: 3,120
- Total interior livable area: 3,120 sqft
Property
Parking
- Total spaces: 2
- Parking features: 2 Car Width, Attached Garage
- Attached garage spaces: 2
- Uncovered spaces: 2
Features
- Levels: 3-Three Story
- Stories: 3
- Patio & porch: Porch
Lot
- Size: 10,018 Square Feet
- Dimensions: 8159SF
Details
- Parcel number: 2339016050000000030001
Construction
Type & style
- Home type: MultiFamily
- Property subtype: Multi Family
Materials
- Vinyl Siding
- Roof: Asphalt Shingle
Condition
- Year built: 1988
Utilities & green energy
- Gas: Gas-Natural
- Sewer: Public Sewer
- Water: Public
- Utilities for property: Natural Gas Connected, Cable Connected
Community & HOA
Community
- Security: Carbon Monoxide Detector(s), Smoke Detector(s), Carbon Monoxide Detector, Smoke Detector, Fire Extinguisher
Location
- Region: Wharton
Financial & listing details
- Price per square foot: $272/sqft
- Tax assessed value: $685,200
- Annual tax amount: $17,451
- Date on market: 6/19/2026
- Total actual rent: 19998
- Tenant pays: Electricity, Gas, Tenant Pays Heat, Water, Tenant Pays Electric, Tenant Pays Gas, Tenant Pays Water
Estimated market value
$837,800
$796,000 - $880,000
$2,759/mo
Price history
| Date | Event | Price |
|---|---|---|
| 8/12/2026 | Pending sale | $850,000$272/sqft |
Source:  GSMLS #4034513 Report a problem GSMLS #4034513 Report a problem | ||
| 6/19/2026 | Listed for sale | $850,000$272/sqft |
Source: GSMLS #4034513 Report a problem | ||
| 9/5/2022 | Listing removed | -- |
Source: Zillow Rental Manager Report a problem | ||
| 8/28/2022 | Listed for rent | $2,600$1/sqft |
Source: Zillow Rental Manager Report a problem | ||
Public tax history
| Year | Property taxes | Tax assessment |
|---|---|---|
| 2026 | $17,452 -1.9% | $685,200 +8% |
| 2025 | $17,781 +7.5% | $634,600 +7.5% |
| 2024 | $16,540 +5.1% | $590,300 +12.3% |
| 2023 | $15,742 +6.4% | $525,800 +6.2% |
| 2022 | $14,797 +5.4% | $495,200 +7.6% |
| 2021 | $14,041 +7.3% | $460,200 +4.6% |
| 2020 | $13,085 +5.3% | $439,800 +3.7% |
| 2019 | $12,423 +1.6% | $424,300 +3.2% |
| 2018 | $12,229 +2.7% | $411,100 +2.7% |
| 2017 | $11,902 +0.4% | $400,300 +1.3% |
| 2016 | $11,854 -0.2% | $395,300 +0.8% |
| 2015 | $11,883 -5.7% | $392,000 -0.9% |
| 2013 | $12,596 +2.6% | $395,500 -18% |
| 2012 | $12,282 -3.2% | $482,600 |
| 2011 | $12,682 +7.9% | $482,600 -6.2% |
| 2010 | $11,757 +1.6% | $514,700 -7.8% |
| 2009 | $11,567 | $558,000 |
| 2008 | -- | $558,000 +111.8% |
| 2007 | -- | $263,400 |
| 2006 | -- | $263,400 |
| 2005 | -- | $263,400 |
| 2004 | -- | $263,400 |
| 2003 | -- | $263,400 |
Find assessor info on the county website
Monthly payment
Est. payment
Payment breakdown
Explore the cost of this home by adjusting the details. Changes won't be saved.Climate risks
Neighborhood: 07885
Nearby schools
Schools provided by the listing agent
- Elementary: Marieduffy
- Middle: Mackinnon
- High: Morrishill
Source: GSMLS. This data may not be complete. We recommend contacting the local school district to confirm school assignments for this home.

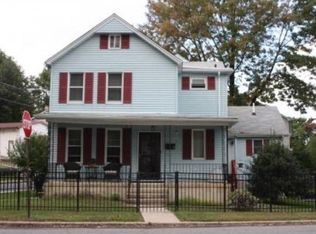
Similar homes
- $749,0006 bd3 ba2.3k sqft163 W Main St, Rockaway Boro, NJ 07866For Sale
 MLS ID #4050976, Susan Zabransky, Townsquare Realtors. GSMLS
 - $799,9996 bd3 ba3.4k sqft7 Oswego Ave, Rockaway, NJ 07866For Sale By Owner
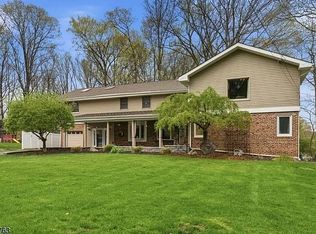
- $665,0005 bd2 ba2.1k sqft40 W Fairview Ave, Dover Town, NJ 07801For Sale
 MLS ID #4057356, Christian Rugel, X Realty Corp.. GSMLS
 - $950,0006 bd4 ba2.9k sqft1 Holly Dr, Randolph Twp., NJ 07869For Sale
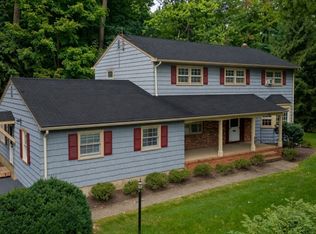 MLS ID #4051952, Alex Monaco, Re/Max Instyle. GSMLS
