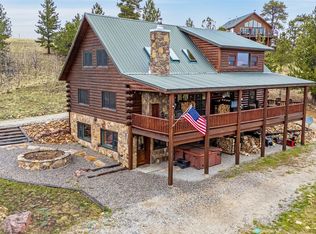
A retreat built for summer escapes, fall gatherings, and mountain adventure, this expansive cabin sits on more than 40 acres in South Park, offering privacy, scale, and panoramic views at the base of Weston Pass. Fully fenced with a motorized gate, the property is positioned with the main residence perched high above the land, capturing sweeping south and east-facing views of the South Platte Valley and distant Front Range peaks. The nearly 7,000-square-foot home is designed for gathering, with over 15 beds and generous living spaces that comfortably accommodate large groups. Recent updates include modern kitchen appliances, countertops, and durable LVP flooring, providing a solid foundation for your own personalization. A wraparound deck extends the living space outdoors, offering a front-row seat to sunsets, seasonal changes, and wildlife sightings including moose, elk, deer, and fox. The lower acreage remains open and usable, creating opportunities for recreation, exploration, or personal use, including an original cabin tucked in the trees, adding character to the landscape. Year-round access includes nearby trails such as Sheep Creek Loop, Rich Creek, and the Buffalo Peaks Wilderness for hiking, biking, snowshoeing, and backcountry exploration. Two National Forest access points are located less than a mile from the front door, making it easy to explore thousands of acres of public land. In warmer months, South Park is known for fly fishing, hunting, and community events. Despite its secluded setting, the property is just 20 minutes from Fairplay and under an hour from Breckenridge, Buena Vista, and Salida. This is not a drive-by property—it’s a destination. Don’t miss a rare opportunity to own a substantial mountain retreat with land, privacy, and long-term potential in one of Park County’s most scenic locations.
Pending
Price cut: $100K (5/19)
$1,450,000
70 SHEEP CREEK Trail, Fairplay, CO 80440
7beds
6,697sqft
:
Get pre-qualified$8,347/mo
Single Family Residence
Built in 1993
43.3 Acres Lot
$-- Zestimate®
$217/sqft
$-- HOA
What's special
Expansive cabinDesigned for gatheringModern kitchen appliancesDurable lvp flooring
- 387 days |
- 139 |
- 6 |
Zillow last checked:
Listing updated:
Listed by:
Stu Van Anderson (970)485-1214,
West + Main,
Michael Neff 970-406-8989,
West + Main
Source: Altitude Realtors,MLS#: S1061329 Originating MLS: Summit Association of Realtors
Originating MLS: Summit Association of RealtorsFacts & features
Interior
Bedrooms & bathrooms
- Bedrooms: 7
- Bathrooms: 6
- Full bathrooms: 6
Heating
- Baseboard, Propane, Pellet Stove, See Remarks
Appliances
- Included: Double Oven, Dryer, Dishwasher, Gas Range, Microwave, Refrigerator, Range Hood, Water Purifier, Washer, Washer/Dryer
Features
- Ceiling Fan(s), Eat-in Kitchen, Five Piece Bathroom, Fireplace, Jetted Tub, Kitchen Island, Main Level Primary, Primary Suite, Open Floorplan, Pantry, See Remarks, Skylights, Smart Thermostat, Cable TV, Vaulted Ceiling(s), Walk-In Closet(s), Utility Room
- Flooring: Carpet, Luxury Vinyl, Luxury VinylTile
- Basement: Exterior Entry,Full,Walk-Out Access,Finished,Heated
- Has fireplace: Yes
- Fireplace features: Gas
- Furnished: Yes
Interior area
- Total interior livable area: 6,697 sqft
Property
Parking
- Parking features: Parking Pad, See Remarks, Storage
Features
- Levels: Three Or More,Multi/Split
- Has view: Yes
- View description: Mountain(s)
Lot
- Size: 43.3 Acres
- Features: See Remarks
Details
- Parcel number: 803840
- Zoning description: Single Family
Construction
Type & style
- Home type: SingleFamily
- Architectural style: A-Frame
- Property subtype: Single Family Residence
Materials
- Frame
- Roof: Metal
Condition
- Resale
- Year built: 1993
Utilities & green energy
- Sewer: Septic Tank
- Water: Private, Well
- Utilities for property: Electricity Available, Propane, Cable Available, Septic Available
Community & HOA
Community
- Features: None, See Remarks
- Subdivision: Weston Pines
HOA
- Has HOA: No
Location
- Region: Fairplay
Financial & listing details
- Price per square foot: $217/sqft
- Tax assessed value: $1,322,293
- Annual tax amount: $5,103
- Date on market: 7/11/2025
- Exclusions: No
- Road surface type: Dirt, Gravel
Estimated market value
Not available
Estimated sales range
Not available
$5,676/mo
Price history
| Date | Event | Price |
|---|---|---|
| 6/17/2026 | Pending sale | $1,450,000$217/sqft |
Source:  Altitude Realtors #S1061329 Report a problem Altitude Realtors #S1061329 Report a problem | ||
| 5/19/2026 | Price change | $1,450,000-6.5%$217/sqft |
Source: Altitude Realtors #S1061329 Report a problem | ||
| 9/23/2025 | Price change | $1,550,000-8.8%$231/sqft |
Source: Altitude Realtors #S1061329 Report a problem | ||
| 7/11/2025 | Listed for sale | $1,700,000-2.9%$254/sqft |
Source: Altitude Realtors #S1061329 Report a problem | ||
| 7/5/2025 | Listing removed | $1,750,000$261/sqft |
Source: Altitude Realtors #S1053702 Report a problem | ||
| 1/2/2025 | Price change | $1,750,000-10.3%$261/sqft |
Source: Altitude Realtors #S1053702 Report a problem | ||
| 9/26/2024 | Price change | $1,950,000-2.5%$291/sqft |
Source: Altitude Realtors #S1053702 Report a problem | ||
| 9/20/2024 | Listed for sale | $2,000,000-11.1%$299/sqft |
Source: Altitude Realtors #S1053702 Report a problem | ||
| 4/1/2024 | Listing removed | -- |
Source: Altitude Realtors #S1044281 Report a problem | ||
| 10/10/2023 | Price change | $2,250,000-10%$336/sqft |
Source: Altitude Realtors #S1044281 Report a problem | ||
| 8/28/2023 | Listed for sale | $2,500,000+127.3%$373/sqft |
Source: Altitude Realtors #S1044281 Report a problem | ||
| 11/1/2021 | Sold | $1,100,000-6.3%$164/sqft |
Source: Public Record Report a problem | ||
| 9/24/2021 | Price change | $1,174,000-9.3%$175/sqft |
Source: Altitude Realtors #S1027429 Report a problem | ||
| 7/15/2021 | Price change | $1,295,000-13.6%$193/sqft |
Source: Altitude Realtors #S1027429 Report a problem | ||
| 6/22/2021 | Price change | $1,499,000-12.8%$224/sqft |
Source: Altitude Realtors #S1027429 Report a problem | ||
| 6/4/2021 | Listed for sale | $1,720,000$257/sqft |
Source: Altitude Realtors #S1027429 Report a problem | ||
Public tax history
| Year | Property taxes | Tax assessment |
|---|---|---|
| 2025 | $5,103 +4.6% | $88,590 +5.5% |
| 2024 | $4,880 +30.1% | $83,950 -11.3% |
| 2023 | $3,750 +5.2% | $94,660 +61.6% |
| 2022 | $3,564 -5.9% | $58,590 -2.8% |
| 2021 | $3,786 +36.6% | $60,280 +36.6% |
| 2020 | $2,772 +1.1% | $44,140 |
| 2019 | $2,742 +24.2% | $44,140 +8.4% |
| 2017 | $2,207 -11% | $40,730 -11% |
| 2016 | $2,479 -2% | $45,750 |
| 2015 | $2,529 +5.1% | $45,750 |
| 2014 | $2,406 -32.3% | -- |
| 2013 | $3,556 +0.9% | $42,900 |
| 2012 | $3,525 +6.9% | -- |
| 2011 | $3,298 | -- |
Find assessor info on the county website
Monthly payment
Est. payment
Payment breakdown
Explore the cost of this home by adjusting the details. Changes won't be saved.Climate risks
Neighborhood: 80440
Nearby schools
GreatSchools rating
- 4/10Edith Teter Elementary SchoolGrades: PK-5Distance: 10.5 mi
- 6/10Silverheels Middle SchoolGrades: 6-8Distance: 10.5 mi
- 4/10South Park High SchoolGrades: 9-12Distance: 10.5 mi
Schools provided by the listing agent
- Elementary: Edith Teter
- Middle: South Park
- High: South Park
Source: Altitude Realtors. This data may not be complete. We recommend contacting the local school district to confirm school assignments for this home.
- $111,4403.31 Acres1205 Sheep Creek Trl, Fairplay, CO 80440Off Market
- $59,0041.01 Acres1206 Sheep Creek Trl, Fairplay, CO 80440Off Market
- $1,4580.81 Acres1036 Sheep Creek Trl, Fairplay, CO 80440Off Market
- $2,3401.3 Acres1035 Sheep Creek Trl, Fairplay, CO 80440Off Market
- $354,5001 bd1 ba576 sqft7724 County Road 22, Fairplay, CO 80440Off Market
- $760,0005 bd3 ba5.7k sqft352 Sheep Creek Trl, Fairplay, CO 80440Sold
- $1,595,0005 bd6 ba6.4k sqft89 Sheep Creek Trl, Fairplay, CO 80440Off Market
- $458,6001 bd1 ba675 sqft7650 County Road 22, Fairplay, CO 80440Off Market
A local agent can set up tours, give advice and negotiate with sellers.
Similar homes
- $1,095,0005 bd3 ba3.6k sqft651 Lamb Mountain Road, Fairplay, CO 80440For Sale

 MLS ID #S1070534, Christian Vales, LIV Sotheby's I.R.. Altitude Realtors
 - $1,255,0004 bd5 ba3.9k sqft3418 High Creek Road, Fairplay, CO 80440For Sale
 MLS ID #S1067839, Marilee Devries, Caniglia Real Estate Group,LLC. Altitude Realtors
 - $1,185,0004 bd5 ba3.4k sqft917 Sheep Ridge Road, Fairplay, CO 80440For Sale
 MLS ID #S1069740, Cody Thomas, Paffrath & Thomas R.E.S.C. Altitude Realtors
 - $1,450,0005 bd4 ba3.9k sqft211 Foxtail Court, Fairplay, CO 80440New Construction
 MLS ID #S1070181, Moraima Kelley, RE/MAX Properties of the Summit. Altitude Realtors
 - $949,9004 bd3 ba3.8k sqft566 Palmer Peak Drive, Fairplay, CO 80440For Sale
 MLS ID #7799526, Adrienne Wilson, Winterwood Real Estate. REcolorado as distributed by MLS GRID
 - $875,0004 bd3 ba3.5k sqft1528 Silverheels Rd, Fairplay, CO 80440For Sale
 MLS ID #1056982, Amanda Romero, C3 Real Estate Solutions, LLC. IRES as distributed by MLS GRID
 - $849,0004 bd3 ba3.5k sqft96 County Road 7, Fairplay, CO 80440For SaleMLS ID #S1067623, Katie Stamp, eXp Realty, LLC, Mountain House Properties. Altitude Realtors
- $1,290,0008 bd4 ba4k sqft735 6th St, Fairplay, CO 80440For Sale
 MLS ID #3210631, Jason Carden CDPE , Exp Realty LLC. elevateMLS
 - $1,695,0004 bd5 ba5k sqft300 Buckeye Creek Road, Leadville, CO 80461For SaleMLS ID #S1068055, Will Rawstron, Keller Williams Mountain Properties. Altitude Realtors
- $1,100,0006 bd6 ba5.9k sqft18480 Ponderosa, Buena Vista, CO 81211For SaleMLS ID #7007499, Barbara Pearson-Sawyer,GRI, Century 21 Community First. REcolorado as distributed by MLS GRID
- $1,595,0004 bd3 ba3.6k sqft30043 Creek Run, Buena Vista, CO 81211For SaleMLS ID #9479260, Julie Kersting, 8z Real Estate - ROCC. REcolorado as distributed by MLS GRID
- $1,295,0006 bd6 ba4.8k sqft18165 Alta Vista Drive, Buena Vista, CO 81211For SaleMLS ID #4568626, Clark Hess, Worth Clark Realty. REcolorado as distributed by MLS GRID
- $1,699,0004 bd4 ba3.5k sqft1227 Edgewood Road, Alma, CO 80420For SaleMLS ID #S1067619, Kari Canfield, Coldwell Banker Mountain Properties. Altitude Realtors
- $1,200,0004 bd3 ba3.6k sqft30397 Elk Corridor, Buena Vista, CO 81211For SaleMLS ID #7719340, Amber Gaston, Full Circle Real Estate Group. REcolorado as distributed by MLS GRID
- $1,097,0005 bd3 ba3.5k sqft353 Wood Rose Way, Leadville, CO 80461For SaleMLS ID #4935178, Heather Lindh, Aspen Leaf Realty. REcolorado as distributed by MLS GRID
- $972,0004 bd4 ba3.6k sqft702 Bellows Road, Hartsel, CO 80449For SaleMLS ID #2931270, Austin Campbell, Summit Realty, Inc. REcolorado as distributed by MLS GRID
- $1,495,0004 bd4 ba3.8k sqft410 N Aspen Street, Alma, CO 80420New ConstructionMLS ID #S1067532, Scott Lindblom, LIV Sotheby's I.R.. Altitude Realtors
- $849,0004 bd3 ba4.3k sqft18360 Trail West Drive, Buena Vista, CO 81211For SaleMLS ID #3694024, Kathy Young, eXp Realty - ROCC. REcolorado as distributed by MLS GRID
- $809,0004 bd4 ba3.6k sqft245 Baby Doe Drive, Leadville, CO 80461For SaleMLS ID #9498577, Amy Morrison, Aspen Leaf Realty. REcolorado as distributed by MLS GRID
