OPEN HOUSE SUN NOV 1st from 1-4PM! Come see this in person! 70 Wynterhall Ct features room to spread out, custom details to love, & outdoor space to enjoy! Located on a 0.33-acre cul-de-sac estate lot in desirable Portrait Hill, this energy-efficient 2017 Mungo-built home, offers 4,400 sq ft, 5 bedrooms, 3.5 baths, a bonus room, an office, + rare 3-car garage. The primary suite & French-door office are conveniently located on the main floor. Hand-scraped hardwoods throughout the downstairs living areas, heavy molding, custom shiplap accents, coffered and vaulted ceilings give this home distinctive character. The open great room features soaring ceilings & gas fireplace, flowing into a spacious eat-in kitchen w/ LARGE center island, bar seating, granite countertops, a gas range, a tiled backsplash, + pocket-door pantry. A formal dining room with a coffered ceiling and butler’s pantry adds space for entertaining. Retreat to the main-floor primary suite with a sitting area, two walk-in closets, double vanity with tons of storage, garden tub, separate shower, and private water closet. Upstairs, 4 additional bedrooms, 2 full baths, & a generous bonus room has plenty of flexibility. Enjoy the covered back porch & expanded patio to grill and gather in large patio space overlooking a large, level, fenced backyard with no home directly behind the lot. An extended driveway provides additional parking, while the third garage bay offers space for a compact vehicle, golf cart, or workshop. Recent improvements include a NEW upstairs A/C unit & downstairs HVAC component & return-air updates in September 2026. Additional features include a tankless water heater (recently serviced), French drain added in 2020, & termite bond. Portrait Hill amenities include a clubhouse, pool & splash pad, playground, stocked ponds, walking trails, sidewalks, & community events. Located in highly desirable Lexington-Richland School District Five, near Spring Hill Middle & High schools, with convenient access to I-26, shopping, Lake Murray, downtown Columbia, USC, & MORE! See video walkthrough to appreciate. Disclaimer: CMLS has not reviewed and, therefore, does not endorse vendors who may appear
For sale
$625,000
70 Wynterhall Ct, Chapin, SC 29036
5beds
4,400sqft
Single Family Residence
Built in 2017
0.33 Acres Lot
$613,800 Zestimate®
$142/sqft
$53/mo HOA
What's special
Gas fireplaceBonus roomGarden tubLarge patio spaceRoom to spread outPocket-door pantryCoffered and vaulted ceilings
- 18 days
- 750
- 69
Likely to sell faster than
Zillow last checked:
Listing updated:
Listed by:
Lisa Harris Phone:803-673-8800,
eXp Realty LLC
Source: Consolidated MLS,MLS#: 645057
Facts & features
Interior
Bedrooms & bathrooms
- Bedrooms: 5
- Bathrooms: 4
- Full bathrooms: 3
- 1/2 bathrooms: 1
- Partial bathrooms: 1
- Main level bathrooms: 2
Rooms
- Room types: Bonus Room, Office
Primary bedroom
- Features: Double Vanity, Tub-Garden, Bath-Private, Separate Shower, Sitting Room, Walk-In Closet(s), High Ceilings, Ceiling Fan(s), Closet-Private, Separate Water Closet, Spa/Multiple Head Shower
- Level: Main
Bedroom 2
- Features: Bath-Shared, Walk-In Closet(s), Tub-Shower, High Ceilings, Ceiling Fan(s), Closet-Private
- Level: Second
Bedroom 3
- Features: Bath-Shared, Tub-Shower, High Ceilings, Ceiling Fan(s)
- Level: Second
Bedroom 4
- Features: Double Vanity, Bath-Shared, Walk-In Closet(s), Tub-Shower, High Ceilings, Ceiling Fan(s), Closet-Private
- Level: Second
Bedroom 5
- Features: Double Vanity, Bath-Shared, Walk-In Closet(s), Tub-Shower, High Ceilings, Ceiling Fan(s), Closet-Private
- Level: Second
Dining room
- Features: Floors-Hardwood, Molding, High Ceilings, Butlers Pantry
Great room
- Level: Main
Kitchen
- Features: Bar, Eat-in Kitchen, Floors-Hardwood, Kitchen Island, Pantry, Granite Counters, Backsplash-Tiled, Cabinets-Painted, Recessed Lighting
- Level: Main
Living room
- Level: Main
Heating
- Central, Gas 1st Lvl, Gas 2nd Lvl
Cooling
- Central Air, Heat Pump 1st Lvl, Heat Pump 2nd Lvl
Appliances
- Included: Gas Range, Dishwasher, Disposal, Dryer, Refrigerator, Washer, Microwave Built In, Stove Exhaust Vented Exte, Tankless Water Heater, Gas Water Heater
- Laundry: Laundry Closet, Electric, Heated Space, Utility Room, Main Level
Features
- Ceiling Fan(s)
- Flooring: Hardwood, Carpet, Tile
- Windows: Thermopane
- Has basement: No
- Attic: Storage,Pull Down Stairs,Attic Access
- Number of fireplaces: 1
- Fireplace features: Gas Log-Natural
Interior area
- Total structure area: 4,400
- Total interior livable area: 4,400 sqft
Video & virtual tour
Property
Parking
- Total spaces: 8
- Parking features: Garage Door Opener
- Attached garage spaces: 3
Features
- Stories: 2
- Patio & porch: Patio
- Exterior features: Gutters - Full
- Fencing: Privacy,Rear Only Wood
Lot
- Size: 0.33 Acres
- Features: Cul-De-Sac, Sprinkler
Details
- Parcel number: 017140124
Construction
Type & style
- Home type: SingleFamily
- Architectural style: Traditional,Craftsman
- Property subtype: Single Family Residence
Materials
- Fiber Cement-Hardy Plank, Stone
- Foundation: Slab
Condition
- New construction: No
- Year built: 2017
Utilities & green energy
- Sewer: Public Sewer
- Water: Public
- Utilities for property: Cable Available, Electricity Connected
Green energy
- Energy efficient items: Goodcents-Rate 01, Other
- Construction elements: Other-Specify in Comments
Community & HOA
Community
- Features: Recreation Facility, Pool, Sidewalks
- Security: Smoke Detector(s)
- Subdivision: Portrait Hill
HOA
- Has HOA: Yes
- Services included: Clubhouse, Common Area Maintenance, Playground, Security, Sidewalk Maintenance, Street Light Maintenance, Green Areas
- HOA fee: $640 annually
Location
- Region: Chapin
Financial & listing details
- Price per square foot: $142/sqft
- Tax assessed value: $374,300
- Annual tax amount: $2,894
- Date on market: 10/15/2026
- Listing agreement: Exclusive Right To Sell
- Road surface type: Paved
Estimated market value
$613,800
$583,000 - $644,000
$3,308/mo
Price history
| Date | Event | Price |
|---|---|---|
| 10/15/2026 | Listed for sale | $625,000+67%$142/sqft |
Source:  Consolidated MLS #645057 Report a problem | ||
| 8/11/2017 | Sold | $374,290$85/sqft |
Source: Public Record Report a problem | ||
Public tax history
| Year | Property taxes | Tax assessment |
|---|---|---|
| 2022 | $2,894 -1.6% | $14,970 |
| 2021 | $2,941 -4.7% | $14,970 |
| 2020 | $3,086 +0% | $14,970 |
| 2019 | $3,084 +12.6% | $14,970 |
| 2018 | $2,739 | $14,970 +11415.4% |
| 2017 | $2,739 | $130 |
Find assessor info on the county website
Monthly payment
Est. payment
Payment breakdown
Explore the cost of this home by adjusting the details. Changes won't be saved.Climate risks
Neighborhood: 29036
Nearby schools
Schools provided by the listing agent
- Elementary: Lake Murray Elementary
- Middle: Spring Hill
- High: Chapin
- District: Lexington/Richland Five
Source: Consolidated MLS. This data may not be complete. We recommend contacting the local school district to confirm school assignments for this home.

Similar homes
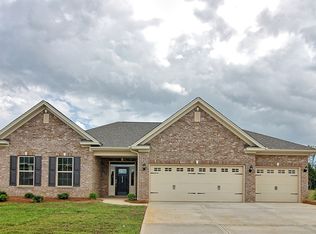
- $629,0004 bd4 ba3.1k sqft435 Ashwood Hill Dr, Chapin, SC 29036For Sale
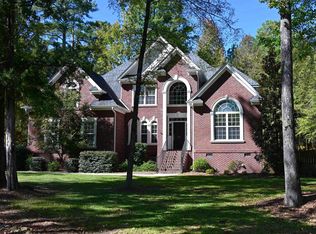 MLS ID #645954, Virginia Weimer. Consolidated MLS
- $635,0005 bd5 ba4.4k sqft154 Almofini Ln, Chapin, SC 29036For Sale
 MLS ID #643212, Beth Shealy. Consolidated MLS
- $599,0005 bd5 ba4.6k sqft234 Indigo Hills Dr, Chapin, SC 29036For Sale
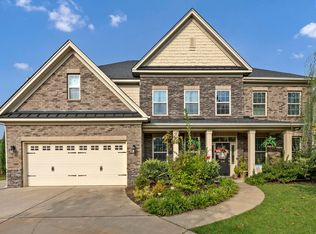 MLS ID #643147, Emily Hammond. Consolidated MLS
- $579,0004 bd3 ba2.4k sqft1113 Three Dog Rd, Chapin, SC 29036For Sale
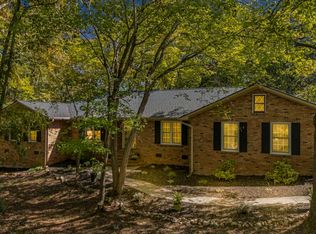 MLS ID #645043, Steven Koleno. Consolidated MLS
