Situated at a quiet cul-de-sac, this beautiful all-brick home has 4 bedrooms, 3.5 bathrooms, and over 3,700 square feet of spacious living space. Inside, you'll find an open, inviting floor plan with engineered hardwood floors throughout the main living areas & tall ceilings, including the living room and formal living and dining rooms. The large eat-in kitchen has granite counters, a walk-in pantry, and tons of cabinet space. Off the kitchen is a butler's pantry with a drink refrigerator for additional entertaining options. The generously sized main-level primary suite has room for a large, comfortable sitting area, a private bathroom with double vanities, and two walk-in closets. Main-floor laundry adds to the everyday convenience! Upstairs are three additional bedrooms & an oversized loft providing plenty of space for a home office, media room, playroom, or extra living space. Newly installed engineered hardwood floors upstairs add a fresh, updated touch. But step outside to discover what truly sets this home apart! Completely transformed in 2025, the backyard is an entertainer's dream, featuring a sparkling in-ground swimming pool, stunning covered deck, outdoor kitchen, and plenty of room to gather with friends or unwind. A 10x12 finished, climate-controlled outbuilding provides even more flexibility as a pool house, workshop, or creative retreat. Backing up to HOA-owned green space, you have added privacy, natural views, and a peaceful setting without additional upkeep. Situated in a sidewalk community with neighborhood amenities and located in the highly rated Chapin school district, this home combines luxury, space, and privacy in one of the area’s most desirable neighborhoods. Come see it in person, and you’ll understand right away why this one stands out! Disclaimer: CMLS has not reviewed and, therefore, does not endorse vendors who may appear in listings.
For sale
$600,000
843 Rocky Creek Way, Irmo, SC 29063
4beds
3,737sqft
Single Family Residence
Built in 2015
10,018 Square Feet Lot
$475,500 Zestimate®
$161/sqft
$39/mo HOA
What's special
Natural viewsStunning covered deckLarge eat-in kitchenOversized loftAll-brick homeSparkling in-ground swimming poolWalk-in pantry
- 19 days
- 872
- 93
Likely to sell faster than
Zillow last checked:
Listing updated:
Listed by:
Robin Rolin,
Coldwell Banker Realty
Source: Consolidated MLS,MLS#: 644983
Facts & features
Interior
Bedrooms & bathrooms
- Bedrooms: 4
- Bathrooms: 4
- Full bathrooms: 3
- 1/2 bathrooms: 1
- Partial bathrooms: 1
- Main level bathrooms: 2
Rooms
- Room types: Loft
Primary bedroom
- Features: Double Vanity, Tub-Garden, Bath-Private, Separate Shower, Walk-In Closet(s), Tray Ceiling(s), Ceiling Fan(s), Closet-Private
- Level: Main
Bedroom 2
- Features: Bath-Shared, Walk-In Closet(s), Tub-Shower, Tray Ceiling(s), Ceiling Fan(s), Closet-Private
- Level: Second
Bedroom 3
- Features: Bath-Shared, Walk-In Closet(s), Tray Ceiling(s), Ceiling Fan(s), Closet-Private
- Level: Second
Bedroom 4
- Features: Bath-Shared, Walk-In Closet(s), Tray Ceiling(s), Ceiling Fan(s), Closet-Private
- Level: Second
Dining room
- Features: Molding
- Level: Main
Kitchen
- Features: Eat-in Kitchen, Pantry, Granite Counters, Cabinets-Stained, Backsplash-Tiled, Recessed Lighting
- Level: Main
Living room
- Features: Bay Window, Fireplace, Ceilings-High (over 9 Ft), Recessed Lights
- Level: Main
Heating
- Central, Gas 1st Lvl, Gas 2nd Lvl, Zoned
Cooling
- Central Air, Zoned, Multi Units
Appliances
- Included: Free-Standing Range, Gas Range, Self Clean, Dishwasher, Disposal, Freezer, Refrigerator, Microwave Above Stove, Tankless Water Heater, Gas Water Heater
- Laundry: Heated Space, Main Level
Features
- Ceiling Fan(s), Wired for Sound
- Flooring: Engineered Hardwood, Carpet, Tile
- Has basement: No
- Attic: Storage,Pull Down Stairs
- Number of fireplaces: 1
- Fireplace features: Gas Log-Natural
Interior area
- Total structure area: 3,737
- Total interior livable area: 3,737 sqft
Property
Parking
- Total spaces: 3
- Parking features: Garage Door Opener
- Attached garage spaces: 2
Features
- Stories: 2
- Exterior features: Outdoor Grill, Gutters - Full
- Has private pool: Yes
- Fencing: Privacy,Rear Only Wood
- Frontage length: 0
Lot
- Size: 10,018 Square Feet
- Features: Cul-De-Sac, Sprinkler
Details
- Additional structures: Pool House
- Parcel number: 026120603
Construction
Type & style
- Home type: SingleFamily
- Architectural style: Traditional
- Property subtype: Single Family Residence
Materials
- Brick-All Sides-AbvFound
- Foundation: Slab
Condition
- New construction: No
- Year built: 2015
Utilities & green energy
- Sewer: Public Sewer
- Water: Public
- Utilities for property: Cable Available, Electricity Connected
Community & HOA
Community
- Features: Pool, Sidewalks
- Security: Smoke Detector(s)
- Subdivision: PRESERVE AT ROLLING CREEK
HOA
- Has HOA: Yes
- Services included: Clubhouse, Common Area Maintenance, Landscaping, Sidewalk Maintenance, Street Light Maintenance, Green Areas
- HOA fee: $469 annually
Location
- Region: Irmo
Financial & listing details
- Price per square foot: $161/sqft
- Tax assessed value: $295,700
- Annual tax amount: $2,361
- Date on market: 10/14/2026
- Listing agreement: Exclusive Right To Sell
- Road surface type: Paved
Estimated market value
$475,500
$452,000 - $499,000
$3,151/mo
Price history
| Date | Event | Price |
|---|---|---|
| 10/14/2026 | Listed for sale | $600,000+104.8%$161/sqft |
Source:  Consolidated MLS #644983 Report a problem | ||
| 1/23/2017 | Sold | $293,000-0.7%$78/sqft |
Source: EXIT Realty solds #-596008555755967824 Report a problem | ||
| 11/2/2016 | Listed for sale | $295,000+2.3%$79/sqft |
Source: EXIT Midlands Realty #412152 Report a problem | ||
| 9/29/2015 | Sold | $288,310$77/sqft |
Source: Agent Provided Report a problem | ||
Public tax history
| Year | Property taxes | Tax assessment |
|---|---|---|
| 2022 | $2,361 -1.3% | $11,830 |
| 2021 | $2,392 -4.6% | $11,830 |
| 2020 | $2,506 +0.4% | $11,830 |
| 2019 | $2,497 +13.6% | $11,830 +0.9% |
| 2018 | $2,198 | $11,720 +1.6% |
| 2017 | $2,198 +4.3% | $11,530 |
| 2016 | $2,108 +0.5% | $11,530 +2581.4% |
| 2015 | $2,098 | $430 |
Find assessor info on the county website
Monthly payment
Est. payment
Payment breakdown
Explore the cost of this home by adjusting the details. Changes won't be saved.Climate risks
Neighborhood: 29063
Nearby schools
Schools provided by the listing agent
- Elementary: Ballentine
- Middle: Spring Hill
- High: Chapin
- District: Lexington/Richland Five
Source: Consolidated MLS. This data may not be complete. We recommend contacting the local school district to confirm school assignments for this home.

Similar homes
- $599,9004 bd3 ba3.7k sqft200 Cedar View Dr, Irmo, SC 29063For Sale
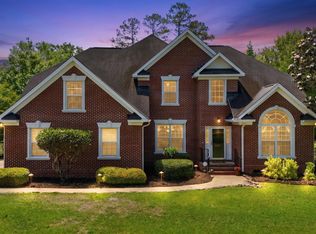 MLS ID #642075, Kayla Richardson. Consolidated MLS
- $475,0004 bd3 ba3k sqft769 Dutchmans Branch Ct, Irmo, SC 29063For Sale
 MLS ID #643382, Lori H Carnes. Consolidated MLS
- $640,0005 bd3 ba3.5k sqft101 Rose Oak Dr, Irmo, SC 29063For Sale
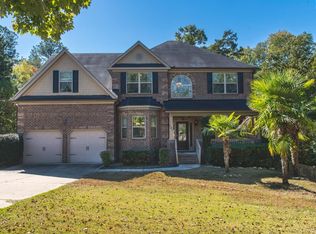 MLS ID #645682, Christie Gates. Consolidated MLS
- $750,0004 bd4 ba3.1k sqft2 Bookman Mill Cv, Irmo, SC 29063For Sale
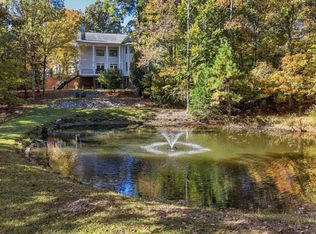 MLS ID #646120, Lauren Small. Consolidated MLS
