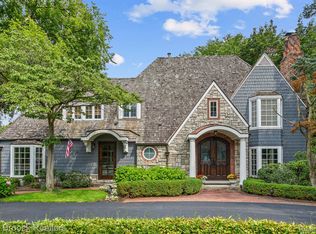
***HIGHEST AND BEST OFFER IS DUE BY 8:00 PM ON MONDAY, AUGUST 31, 2026.*** Welcome to this stunning five-bedroom, 4.1-bath residence, where the chef’s kitchen, with its own fireplace, window seat, and large island, is the heart of this family home. A stately curved staircase makes a striking first impression, with the adjacent sitting room and library framed by coved archways. Extraordinary natural light fills the home and provides views overlooking the multi-tiered outdoor entertaining spaces, which include an outdoor fireplace, jacuzzi, and access from both the walk-out basement and main floor, all situated on a large, private lot. Multiple fireplaces add warmth and character throughout the main living spaces. The stately primary suite offers a private sanctuary with a beautifully appointed bath. The finished lower level provides additional living space, walkout access to the large backyard, a fireplace, and plenty of storage.
Pending
$2,599,000
700 Arlington St, Birmingham, MI 48009
5beds
6,169sqft
Single Family Residence
Built in 1962
0.64 Acres Lot
$2,596,400 Zestimate®
$421/sqft
$-- HOA
What's special
- 24 days
- 1,284
- 76
Zillow last checked:
Listing updated:
Listed by:
Katherine E Broock 248-318-4504,
Max Broock, REALTORS®-Birmingham 248-644-6700
Source: Realcomp II,MLS#: 20261065938
Facts & features
Interior
Bedrooms & bathrooms
- Bedrooms: 5
- Bathrooms: 5
- Full bathrooms: 4
- 1/2 bathrooms: 1
Primary bedroom
- Level: Second
- Area: 320
- Dimensions: 20 X 16
Bedroom
- Level: Entry
- Area: 150
- Dimensions: 15 X 10
Bedroom
- Level: Second
- Area: 156
- Dimensions: 13 X 12
Bedroom
- Level: Second
- Area: 168
- Dimensions: 14 X 12
Bedroom
- Level: Second
- Area: 154
- Dimensions: 14 X 11
Primary bathroom
- Level: Second
- Area: 192
- Dimensions: 16 X 12
Other
- Level: Entry
- Area: 30
- Dimensions: 6 X 5
Other
- Level: Entry
- Area: 28
- Dimensions: 7 X 4
Other
- Level: Second
- Area: 54
- Dimensions: 9 X 6
Other
- Level: Basement
- Area: 28
- Dimensions: 7 X 4
Bonus room
- Level: Basement
- Area: 546
- Dimensions: 26 X 21
Other
- Level: Entry
- Area: 154
- Dimensions: 14 X 11
Family room
- Level: Entry
- Area: 380
- Dimensions: 20 X 19
Kitchen
- Level: Entry
- Area: 380
- Dimensions: 20 X 19
Laundry
- Level: Entry
- Area: 63
- Dimensions: 9 X 7
Library
- Level: Entry
- Area: 143
- Dimensions: 13 X 11
Mud room
- Level: Entry
- Area: 70
- Dimensions: 14 X 5
Sitting room
- Level: Entry
- Area: 224
- Dimensions: 16 X 14
Heating
- Forced Air, Natural Gas
Cooling
- Central Air
Appliances
- Included: Built In Gas Range, Built In Refrigerator, Bar Fridge, Dishwasher, Disposal, Double Oven, Dryer, Exhaust Fan, Gas Cooktop, Range Hood, Stainless Steel Appliances, Trash Compactor, Washer
Features
- Basement: Finished,Walk Out Access
- Has fireplace: Yes
- Fireplace features: Family Room, Great Room, Kitchen, Other Locations
Interior area
- Total interior livable area: 6,169 sqft
- Finished area above ground: 4,569
- Finished area below ground: 1,600
Video & virtual tour
Property
Parking
- Total spaces: 3
- Parking features: Three Car Garage, Attached
- Garage spaces: 3
Features
- Levels: Two
- Stories: 2
- Entry location: GroundLevelwSteps
- Patio & porch: Covered, Patio, Porch
- Exterior features: Lighting, Spa Hottub
- Pool features: None
Lot
- Size: 0.64 Acres
- Dimensions: 111 x 232 x 125 x 254
Details
- Parcel number: 1935202045
- Special conditions: Short Sale No,Standard
Construction
Type & style
- Home type: SingleFamily
- Architectural style: Colonial
- Property subtype: Single Family Residence
Materials
- Brick
- Foundation: Basement, Poured
- Roof: Asphalt
Condition
- New construction: No
- Year built: 1962
- Major remodel year: 2024
Utilities & green energy
- Sewer: Public Sewer
- Water: Public
Community & HOA
Community
- Subdivision: ASSRS REP OF CORYELL PARK
HOA
- Has HOA: No
Location
- Region: Birmingham
Financial & listing details
- Price per square foot: $421/sqft
- Tax assessed value: $573,430
- Annual tax amount: $21,872
- Date on market: 8/28/2026
- Cumulative days on market: 24 days
- Listing agreement: Exclusive Right To Sell
- Listing terms: Cash,Conventional
- Exclusions: Exclusion(s) Exist
Estimated market value
$2,596,400
$2.47M - $2.73M
$10,135/mo
Price history
| Date | Event | Price |
|---|---|---|
| 9/1/2026 | Pending sale | $2,599,000$421/sqft |
Source:  Realcomp II #20261065938 Report a problem Realcomp II #20261065938 Report a problem | ||
| 8/28/2026 | Listed for sale | $2,599,000+4%$421/sqft |
Source: Realcomp II #20261065938 Report a problem | ||
| 5/6/2024 | Listing removed | -- |
Source: Realcomp II #20240006279 Report a problem | ||
| 2/6/2024 | Listed for sale | $2,500,000$405/sqft |
Source: Realcomp II #20240006279 Report a problem | ||
Public tax history
Tax history is unavailable.
Monthly payment
Est. payment
Payment breakdown
Explore the cost of this home by adjusting the details. Changes won't be saved.Climate risks
Neighborhood: 48009
- $2,433,2005 bd5 ba4.5k sqft700 Arlington Rd, Birmingham, MI 48009Off Market
- $1,695,1004 bd4 ba2.7k sqft730 Arlington Rd, Birmingham, MI 48009Off Market
- $2,818,4004 bd5 ba5.4k sqft600 Arlington Rd, Birmingham, MI 48009Off Market
- $2,054,1004 bd5 ba3.9k sqft776 Arlington Rd, Birmingham, MI 48009Off Market
Similar homes
- $2,390,0005 bd7 ba5.7k sqft698 Hanna St, Birmingham, MI 48009For Sale

 MLS ID #20261064655, Katherine E Broock, Max Broock, REALTORS®-Birmingham. Realcomp II
 - $2,099,9004 bd5 ba4.9k sqft416 Puritan Ave, Birmingham, MI 48009For Sale
 MLS ID #20261069930, Chris G Pero, Max Broock, REALTORS®-Birmingham. Realcomp II
 - $2,795,0005 bd7 ba5.1k sqft788 S Bates St, Birmingham, MI 48009For Sale
 MLS ID #20261068312, Lena Oskanian, Coldwell Banker Professionals-Birm. Realcomp II
 - $2,995,0004 bd5 ba8.1k sqft945 Henrietta St, Birmingham, MI 48009For Sale
 MLS ID #20261053020, Renee Lossia Acho, KW Domain. Realcomp II
 - $3,499,9995 bd8 ba8.2k sqft620 Lakeside Dr, Birmingham, MI 48009For SaleMLS ID #20261069153, Logan C Wert, Max Broock, REALTORS®-Bloomfield Hills. Realcomp II
- $2,299,0004 bd7 ba5.5k sqft1215 Manchester Rd, Birmingham, MI 48009For Sale
 MLS ID #26040147, Samantha Pattison, Keller Williams Metro. MichRIC
 - $2,875,0005 bd6 ba5.6k sqft950 E Glengarry Cir, Bloomfield Hills, MI 48301For SaleMLS ID #20261068600, John A Apap, @properties Christie's Int'l R.E. Birmingham. Realcomp II
- $2,599,9995 bd6 ba7.4k sqft25325 Devon Ln, Franklin, MI 48025For SaleMLS ID #20261025258, Bethany Reyes, KW Domain. Realcomp II
- $2,599,0004 bd5 ba5.1k sqft3945 Kirkland Ct, Bloomfield Hills, MI 48302For SaleMLS ID #20261054105, Katherine E Broock, Max Broock, REALTORS®-Birmingham. Realcomp II
- $1,850,0004 bd6 ba5.5k sqft846 Redding Rd, Birmingham, MI 48009For SaleMLS ID #20261070483, Marcy Soufrine, Keller Williams Premier. Realcomp II
- $1,899,9004 bd3 ba3.3k sqft532 Brookside Ave, Birmingham, MI 48009For SaleMLS ID #20261059920, Chris G Pero, Max Broock, REALTORS®-Birmingham. Realcomp II
- $1,990,0005 bd6 ba5.2k sqft1470 Washington Blvd, Birmingham, MI 48009For SaleMLS ID #20261073745, Martin Brown, @properties Christie's Int'l R.E. Birmingham. Realcomp II
- $2,195,0003 bd5 ba3.4k sqft596 Henrietta St, Birmingham, MI 48009For SaleMLS ID #20261074416, Jessica Stencel, DOBI Real Estate. Realcomp II
- $1,990,0004 bd4 ba5k sqft825 Hazelwood St, Birmingham, MI 48009For SaleMLS ID #20261071961, Susan Davis, @properties Christie's Int'l R.E. Birmingham. Realcomp II
- $1,699,9005 bd5 ba5k sqft972 Ann St, Birmingham, MI 48009For SaleMLS ID #20261067047, John A Apap, @properties Christie's Int'l R.E. Birmingham. Realcomp II
- $1,599,0003 bd4 ba3.6k sqft875 S Bates St, Birmingham, MI 48009For Sale
 MLS ID #50222095, Michele Milam, Canary Realty. MiRealSource
 - $1,399,9004 bd5 ba4.7k sqft570 Pierce St, Birmingham, MI 48009For SaleMLS ID #20261072109, Chris G Pero, Max Broock, REALTORS®-Birmingham. Realcomp II
- $2,150,0005 bd5 ba8.1k sqft4740 W Wickford, Bloomfield Hills, MI 48302For SaleMLS ID #20261073534, John A Apap, @properties Christie's Int'l R.E. Birmingham. Realcomp II
- $2,175,0005 bd5 ba7.3k sqft363 Lakewood Dr, Bloomfield Hills, MI 48304For SaleMLS ID #20261070330, Daniel J Teahan, The Agency Hall & Hunter. Realcomp II
- $1,750,0004 bd6 ba7.2k sqft32870 Bingham Ln, Bingham Farms, MI 48025For SaleMLS ID #20261075637, Samuel M Kaplunov, @properties Christie's Int'l R.E. Birmingham. Realcomp II
