Rarely does a home come along that has been curated with this level of intention — 1470 Washington Blvd is one of those homes. Professionally designed and featured in Detroit Design Magazine and presented at the Detroit Design Awards, this residence goes beyond "move-in ready" — it's a fully realized vision, executed down to the smallest detail. Better than new construction, every inch has been thoughtfully and tastefully designed, and maintained to a standard that's genuinely difficult to find on the market today. Five bedrooms — each with its own private ensuite — offer comfort and privacy for family and guests alike. The customizations here are extensive — too many to fully capture in a listing. A custom outdoor kitchen anchors an entertainer's dream backyard. An added front porch brings timeless curb appeal and a true sense of arrival. Custom landscaping frames the property beautifully in every season, and an electric gate adds an extra layer of privacy and presence to the setting. Inside, designer finishes and detailed architectural touches carry through room to room, complemented by custom lighting, whole-home motorized window treatments, and integrated smart home technology throughout. A dedicated dog washing station adds thoughtful, everyday functionality that's easy to overlook until you live with it. For the buyer looking to make this home their own, renderings and an estimate are available for future basement upgrades — an opportunity to add even more finished living space.
The upgrades don't stop inside the home — equal attention has been placed on the garage, finished and appointed to match the same exacting standard as the rest of the property, complete with an EV charger.
This is a home for the buyer who appreciates craftsmanship, design, and quality that simply isn't replicated elsewhere. This Home has to be seen in person to be fully appreciated. All Information deemed reliable but not guaranteed. Buyer to verify all information.
Accepting backups
$1,990,000
1470 Washington Blvd, Birmingham, MI 48009
5beds
5,239sqft
Single Family Residence
Built in 2023
6,098 Square Feet Lot
$1,929,300 Zestimate®
$380/sqft
$-- HOA
What's special
- 32 days
- 800
- 60
Zillow last checked:
Listing updated:
Listed by:
Martin Brown 616-259-2374,
@properties Christie's Int'l R.E. Birmingham 248-850-8632
Source: Realcomp II,MLS#: 20261073745
Facts & features
Interior
Bedrooms & bathrooms
- Bedrooms: 5
- Bathrooms: 6
- Full bathrooms: 5
- 1/2 bathrooms: 1
Primary bedroom
- Level: Second
- Area: 192
- Dimensions: 16 X 12
Bedroom
- Level: Second
- Area: 143
- Dimensions: 11 X 13
Bedroom
- Level: Second
- Area: 143
- Dimensions: 11 X 13
Bedroom
- Level: Basement
- Area: 150
- Dimensions: 10 X 15
Bedroom
- Level: Third
- Area: 270
- Dimensions: 18 X 15
Primary bathroom
- Level: Second
- Area: 176
- Dimensions: 11 X 16
Other
- Level: Second
- Area: 45
- Dimensions: 9 X 5
Other
- Level: Second
- Area: 45
- Dimensions: 9 X 5
Other
- Level: Basement
- Area: 50
- Dimensions: 10 X 5
Other
- Level: Third
- Area: 56
- Dimensions: 8 X 7
Other
- Level: Entry
- Area: 25
- Dimensions: 5 X 5
Other
- Level: Entry
- Area: 120
- Dimensions: 15 X 8
Dining room
- Level: Entry
- Area: 143
- Dimensions: 11 X 13
Family room
- Level: Entry
- Area: 240
- Dimensions: 16 X 15
Kitchen
- Level: Entry
- Area: 195
- Dimensions: 13 X 15
Laundry
- Level: Second
- Area: 77
- Dimensions: 11 X 7
Living room
- Level: Entry
- Area: 198
- Dimensions: 11 X 18
Media room
- Level: Third
- Area: 486
- Dimensions: 18 X 27
Heating
- Forced Air, Natural Gas
Cooling
- Ceiling Fans, Central Air
Appliances
- Included: Built In Refrigerator, Dishwasher, Disposal, Double Oven, Dryer, Gas Cooktop, Range Hood, Stainless Steel Appliances, Washer
- Laundry: Laundry Room
Features
- Wet Bar
- Basement: Finished
- Has fireplace: Yes
- Fireplace features: Family Room, Gas
Interior area
- Total interior livable area: 5,239 sqft
- Finished area above ground: 3,843
- Finished area below ground: 1,396
Property
Parking
- Total spaces: 2
- Parking features: Two Car Garage, Detached, Garage Door Opener
- Garage spaces: 2
Features
- Levels: Three
- Stories: 3
- Entry location: GroundLevelwSteps
- Patio & porch: Covered, Patio, Porch
- Exterior features: Awnings, Balcony
- Pool features: None
- Fencing: Back Yard
Lot
- Size: 6,098 Square Feet
- Dimensions: 46 x 130
Details
- Parcel number: 1936330024
- Special conditions: Short Sale No,Standard
Construction
Type & style
- Home type: SingleFamily
- Architectural style: Colonial
- Property subtype: Single Family Residence
Materials
- Concrete, Wood Siding
- Foundation: Basement, Poured
- Roof: Asphalt
Condition
- New construction: No
- Year built: 2023
- Major remodel year: 2024
Utilities & green energy
- Sewer: Public Sewer
- Water: Public
Community & HOA
Community
- Subdivision: RESUB OF BIRMINGHAM-LINCOLN
HOA
- Has HOA: No
Location
- Region: Birmingham
Financial & listing details
- Price per square foot: $380/sqft
- Tax assessed value: $756,280
- Annual tax amount: $28,846
- Date on market: 9/12/2026
- Cumulative days on market: 32 days
- Listing agreement: Exclusive Right To Sell
- Listing terms: Cash,Conventional
- Exclusions: Exclusion(s) Do Not Exist
Estimated market value
$1,929,300
$1.83M - $2.03M
$9,951/mo
Price history
| Date | Event | Price |
|---|---|---|
| 9/13/2026 | Listed for sale | $1,990,000+22.5%$380/sqft |
Source:  Realcomp II #20261073745 Report a problem Realcomp II #20261073745 Report a problem | ||
| 3/1/2024 | Sold | $1,625,000-4.4%$310/sqft |
Source:  MichRIC #24005241 Report a problem MichRIC #24005241 Report a problem | ||
| 2/20/2024 | Pending sale | $1,699,000$324/sqft |
Source: MichRIC #24005241 Report a problem | ||
| 2/5/2024 | Contingent | $1,699,000$324/sqft |
Source: MichRIC #24005241 Report a problem | ||
| 6/6/2023 | Listed for sale | $1,699,000+374.6%$324/sqft |
Source: Realcomp II #20230031449 Report a problem | ||
| 9/29/2021 | Sold | $358,000+21.4%$68/sqft |
Source: Public Record Report a problem | ||
| 7/15/2020 | Listing removed | $1,975 |
Source: North Bloomfield Properties #2200044894 Report a problem | ||
| 6/22/2020 | Price change | $1,975-1.3% |
Source: North Bloomfield Properties #2200044894 Report a problem | ||
| 6/17/2020 | Listed for rent | $2,000+2.6% |
Source: North Bloomfield Properties #2200044894 Report a problem | ||
| 4/20/2019 | Listing removed | $1,950 |
Source: North Bloomfield Properties Report a problem | ||
| 3/11/2019 | Price change | $1,950-7.1% |
Source: North Bloomfield Properties Report a problem | ||
| 12/14/2018 | Listed for rent | $2,100 |
Source: North Bloomfield Properties Report a problem | ||
| 7/23/2014 | Sold | $295,000+5.7%$56/sqft |
Source: Public Record Report a problem | ||
| 9/24/2008 | Listing removed | $279,000$53/sqft |
Source: Prudential Real Estate #28041697 Report a problem | ||
| 6/5/2008 | Price change | $279,000-2.1%$53/sqft |
Source: Prudential Real Estate #28041697 Report a problem | ||
| 5/17/2008 | Listed for sale | $284,900-6.6%$54/sqft |
Source: Prudential Real Estate #28041697 Report a problem | ||
| 9/9/2004 | Sold | $305,000+29.8%$58/sqft |
Source: Public Record Report a problem | ||
| 1/4/1999 | Sold | $235,000$45/sqft |
Source: Public Record Report a problem | ||
Public tax history
| Year | Property taxes | Tax assessment |
|---|---|---|
| 2025 | $24,724 +59.2% | $756,280 +13.3% |
| 2024 | $15,527 +62.1% | $667,290 +106.3% |
| 2023 | $9,576 +62.1% | $323,400 +77.9% |
| 2022 | $5,909 -1.9% | $181,820 +3.7% |
| 2021 | $6,022 | $175,390 +6.5% |
| 2020 | -- | $164,730 +2.7% |
| 2019 | $5,203 -11.8% | $160,440 +2.4% |
| 2018 | $5,903 -0.2% | $156,700 +1.6% |
| 2017 | $5,914 | $154,180 +5.1% |
| 2016 | $5,914 | $146,640 +9.1% |
| 2015 | -- | $134,460 +19.5% |
| 2014 | -- | $112,500 +28.3% |
| 2011 | -- | $87,710 -9.9% |
| 2010 | $4,222 +2.6% | $97,360 -13.6% |
| 2009 | $4,115 -14.9% | $112,660 -59.1% |
| 2005 | $4,837 | $275,200 +131.8% |
| 2003 | -- | $118,700 +7% |
| 2002 | -- | $110,920 +22.6% |
| 2001 | $3,980 +5.7% | $90,480 +3.2% |
| 2000 | $3,766 | $87,680 |
Find assessor info on the county website
Monthly payment
Est. payment
Payment breakdown
Explore the cost of this home by adjusting the details. Changes won't be saved.Climate risks
Neighborhood: 48009
- $540,1003 bd2 ba1.3k sqft1482 Washington Blvd, Birmingham, MI 48009Off Market
- $1,002,6003 bd4 ba2.5k sqft1460 Washington Blvd, Birmingham, MI 48009Off Market
- $847,8004 bd4 ba2.4k sqft1436 Washington Blvd, Birmingham, MI 48009Off Market
- $414,1003 bd1 ba1k sqft1498 Washington Blvd, Birmingham, MI 48009Off Market
Similar homes
- $1,990,0004 bd6 ba4.2k sqft907 Ann St, Birmingham, MI 48009New Construction
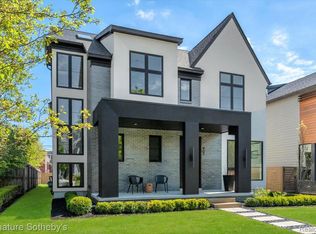
 MLS ID #20261084133, Dan A Gutfreund, Signature Sotheby's International Realty Bham. Realcomp II
 - $1,625,0005 bd5 ba5k sqft972 Ann St, Birmingham, MI 48009For Sale
 MLS ID #20261084078, John A Apap, @properties Christie's Int'l R.E. Birmingham. Realcomp II
 - $2,149,0005 bd7 ba5.7k sqft698 Hanna St, Birmingham, MI 48009For Sale
 MLS ID #20261078468, Katherine E Broock, Max Broock, REALTORS®-Birmingham. Realcomp II
 - $1,990,0004 bd4 ba5k sqft825 Hazelwood St, Birmingham, MI 48009For Sale
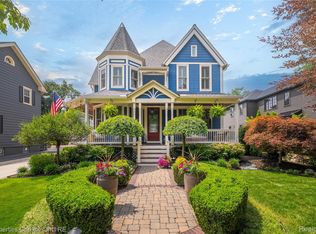 MLS ID #20261071961, Susan Davis, @properties Christie's Int'l R.E. Birmingham. Realcomp II
 - $1,995,0005 bd5 ba5.2k sqft1845 Humphrey Ave, Birmingham, MI 48009For SaleMLS ID #20261081538, Thomas Wooderson, Good Company. Realcomp II
- $1,599,9005 bd5 ba4.4k sqft1884 Shipman Blvd, Birmingham, MI 48009For SaleMLS ID #20261064142, Erin Keating DeWald, KW Domain. Realcomp II
- $1,599,0004 bd5 ba4.5k sqft2010 Northlawn Blvd, Birmingham, MI 48009For SaleMLS ID #20261081553, John A Apap, @properties Christie's Int'l R.E. Birmingham. Realcomp II
- $1,899,9004 bd3 ba3.3k sqft532 Brookside Ave, Birmingham, MI 48009For SaleMLS ID #20261059920, Chris G Pero, Max Broock, REALTORS®-Birmingham. Realcomp II
- $2,050,0004 bd4 ba5.5k sqft528 Covington Rd, Bloomfield Hills, MI 48301For SaleMLS ID #20261082574, Chris G Pero, Max Broock, REALTORS®-Birmingham. Realcomp II
- $1,549,0004 bd5 ba3.6k sqft751 S Bates St, Birmingham, MI 48009For SaleMLS ID #20261065256, Dan A Gutfreund, Signature Sotheby's International Realty Bham. Realcomp II
- $1,484,8904 bd5 ba3.3k sqft1352 Holland St, Birmingham, MI 48009For SaleMLS ID #20261081596, Donny J Orlando, @properties Christie's Int'l RE Northville. Realcomp II
- $2,195,0003 bd5 ba3.4k sqft596 Henrietta St, Birmingham, MI 48009For SaleMLS ID #20261074416, Jessica Stencel, DOBI Real Estate. Realcomp II
- $2,795,0005 bd7 ba5.1k sqft788 S Bates St, Birmingham, MI 48009For SaleMLS ID #20261068312, Lena Oskanian, Coldwell Banker Professionals-Birm. Realcomp II
- $1,824,9005 bd6 ba4.4k sqft1932 Shipman Blvd, Birmingham, MI 48009New ConstructionMLS ID #20261008624, James Danley, KW Domain. Realcomp II
- $1,099,0004 bd3 ba3.6k sqft788 Pierce St, Birmingham, MI 48009For SaleMLS ID #20261081013, Katherine E Broock, Max Broock, REALTORS®-Birmingham. Realcomp II
- $2,795,0004 bd4 ba4.6k sqft1622 Stanley Blvd, Birmingham, MI 48009For SaleMLS ID #20261076328, Lauren Block, Signature Sotheby's International Realty Bham. Realcomp II
- $1,799,9994 bd5 ba3.5k sqft1998 Hazel St, Birmingham, MI 48009For SaleMLS ID #20261074223, Suzi Lajcaj, Powell Real Estate. Realcomp II
- $2,499,0003 bd5 ba3.9k sqft535 Henrietta St, Birmingham, MI 48009For SaleMLS ID #20261081423, Katherine E Broock, Max Broock, REALTORS®-Birmingham. Realcomp II
- $1,299,0004 bd5 ba4k sqft1292 Holland St, Birmingham, MI 48009For SaleMLS ID #20261079284, Mark Yousif, National Realty Centers, Inc. Realcomp II
- $1,289,9004 bd5 ba4.5k sqft608 Purdy St, Birmingham, MI 48009For SaleMLS ID #20261036248, Steven Mattler, Signature Sotheby's International Realty Bham. Realcomp II
