Welcome to this luxurious and modern 2-bedroom + den corner condo located on the first floor, complete with underground parking.From the moment you walk in, you'll feel at home in the bright open-concept layout featuring a stunning white kitchen with quartz countertops overlooking the dining and living areas-perfect for both everyday living and entertaining. Large windows on two walls flood the space with natural light, highlighting the beautiful hardwood floors and elegant finishes throughout, including a stylish stone accent wall in the hallway.This spacious unit offers two large bedrooms plus a versatile den, ideal for a home office or additional living space. The primary bedroom features a walk-in closet and a luxurious ensuite, while a second full bathroom is conveniently located down the hall.Backing onto wooded surroundings and a scenic bike path, this building offers a peaceful setting with added convenience. A future bridge will soon connect this area to the next phase, expanding access to even more walking and cycling paths.
For sale
C$534,900
700 Du Rivage St #104, Clarence Rockland, ON K4K 0K4
2beds
2baths
Apartment
Built in ----
-- sqft lot
$-- Zestimate®
C$--/sqft
C$654/mo HOA
What's special
Bright open-concept layoutNatural lightBeautiful hardwood floorsElegant finishes throughoutTwo large bedroomsBacking onto wooded surroundingsScenic bike path
- 32 days |
- 11 |
- 0 |
Zillow last checked:
Listing updated:
Listed by:
EXP REALTY
Source: TRREB,MLS®#: X13454458 Originating MLS®#: Ottawa Real Estate Board
Originating MLS®#: Ottawa Real Estate BoardFacts & features
Interior
Bedrooms & bathrooms
- Bedrooms: 2
- Bathrooms: 2
Primary bedroom
- Level: Main
- Dimensions: 3.65 x 3.81
Bedroom
- Level: Main
- Dimensions: 2.99 x 4.41
Bathroom
- Level: Main
- Dimensions: 2.59 x 4.01
Bathroom
- Level: Main
- Dimensions: 1.44 x 2.92
Den
- Level: Main
- Dimensions: 3.81 x 2.43
Foyer
- Level: Main
- Dimensions: 3.37 x 3.73
Kitchen
- Level: Main
- Dimensions: 3.04 x 2.69
Laundry
- Level: Main
- Dimensions: 3.58 x 1.82
Living room
- Level: Main
- Dimensions: 5.96 x 4.24
Other
- Level: Main
- Dimensions: 3.04 x 2.13
Other
- Level: Main
- Dimensions: 1.54 x 1.67
Other
- Level: Main
- Dimensions: 1.24 x 1.27
Heating
- Forced Air, Gas
Cooling
- Central Air
Appliances
- Laundry: Ensuite
Features
- Basement: None
- Has fireplace: Yes
Interior area
- Living area range: 1400-1599 null
Video & virtual tour
Property
Parking
- Total spaces: 1
- Parking features: Underground
- Has garage: Yes
Features
- Exterior features: Enclosed Balcony
- Frontage length: 0.00
Details
- Parcel number: 697670004
- Other equipment: Air Exchanger
Construction
Type & style
- Home type: Apartment
- Property subtype: Apartment
Materials
- Vinyl Siding, Stone
- Foundation: Concrete
Details
- Builder name: EQ HOMES
Utilities & green energy
- Utilities for property: Natural Gas
Community & HOA
HOA
- Services included: Building Insurance Included
- HOA fee: C$654 monthly
- HOA name: RSCC
Location
- Region: Clarence Rockland
Financial & listing details
- Annual tax amount: C$5,259
- Date on market: 6/17/2026
EXP REALTY
EXP REALTY
By pressing Contact Agent, you agree that the real estate professional identified above may call/text you about your search, which may involve use of automated means and pre-recorded/artificial voices. You don't need to consent as a condition of buying any property, goods, or services. Message/data rates may apply. You also agree to our Terms of Use. Zillow does not endorse any real estate professionals. We may share information about your recent and future site activity with your agent to help them understand what you're looking for in a home.
Price history
Price history is unavailable.
Public tax history
Tax history is unavailable.
Climate risks
Neighborhood: K4K
Nearby schools
GreatSchools rating
No schools nearby
We couldn't find any schools near this home.
- C$569,9003 bd3 ba-- sqft545 Enclave Ln, Clarence Rockland, ON K4K0M8For Sale

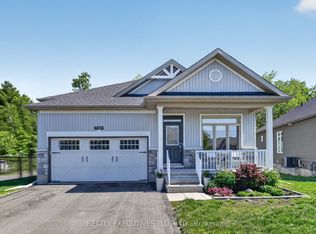
- C$750,0002 bd2 ba-- sqft738 Du Rivage St, Clarence Rockland, ON K4K0K2For Sale
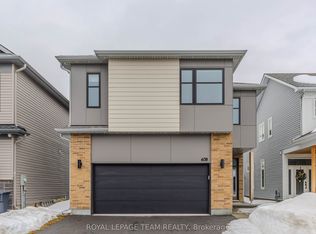
- C$904,9005 bd5 ba-- sqft608 Enclave Ln, Clarence Rockland, ON K4K0M8For Sale
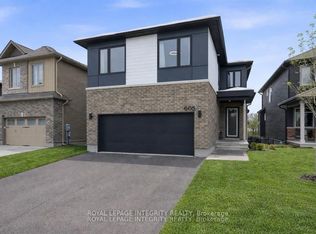
- C$839,0004 bd4 ba-- sqft605 Enclave Ln, Clarence Rockland, ON K4K0M8For Sale
- C$929,9004 bd3 ba-- sqft766 Du Rivage St, Clarence Rockland, ON K4K0K8For Sale
- C$--2 bd1 ba-- sqft428 Yves St, Clarence Rockland, ON K4K0A8Off Market
- C$899,9002 bd2 ba-- sqft621 Enclave Ln SW, Clarence Rockland, ON K4K0M8For Sale
- C$--2 bd1 ba-- sqft430 Yves St #1, Clarence Rockland, ON K4K0A8Off Market
Similar homes
- C$564,9002 bd2 ba-- sqft625 Robert St, Clarence Rockland, ON K4K 1E9For Sale
 MLS ID #X13573900, RE/MAX ABSOLUTE REALTY INC.. TRREB
 - C$499,9002 bd1 ba-- sqftDomaine du Golf, Clarence Rockland, ON K4K 0K5For Sale
 MLS ID #X13418996, RE/MAX DELTA REALTY. TRREB
 - C$609,9003 bd3 ba-- sqft234 Sandra Cres, Clarence Rockland, ON K4K 1R6For Sale
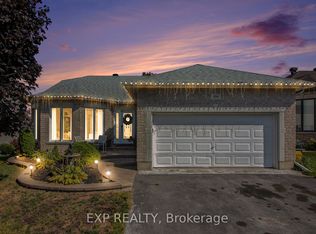 MLS ID #X13551170, EXP REALTY. TRREB
 - C$429,9002 bd1 ba-- sqft599 Victor St, Clarence Rockland, ON K4K 1E4For Sale
 MLS ID #X13566160, EXP REALTY. TRREB
 - C$449,9002 bd2 ba-- sqft449 Yves St, Clarence Rockland, ON K4K 1E9For SaleMLS ID #X13165438, EXP REALTY. TRREB
- C$529,9004 bd3 ba-- sqft2609 Raymond St, Clarence Rockland, ON K4K 0B6For SaleMLS ID #X13442066, EXIT RESULTS REALTY. TRREB
- C$484,9993 bd2 ba-- sqft939 Payer St, Clarence Rockland, ON K4K 1N2For SaleMLS ID #X13149918, EXP REALTY. TRREB
- C$629,9003 bd3 ba-- sqft212 Jasper Cres, Clarence Rockland, ON K4K 0A3For SaleMLS ID #X13487270, EXP REALTY. TRREB
- C$429,9002 bd1 ba-- sqft306 Masters Ln #285, Clarence Rockland, ON K4K 0L3For SaleMLS ID #X13047712, EXP REALTY. TRREB
- C$489,9003 bd1 ba-- sqft1776 Labonte St, Clarence Rockland, ON K0A 1N0For SaleMLS ID #X13209306, EXP REALTY. TRREB
- C$674,9005 bd2 ba-- sqft869 Caron St, Clarence Rockland, ON K4K 1H1For SaleMLS ID #X12961100, EXP REALTY. TRREB
- C$344,9002 bd1 ba-- sqft204 Eliot St #603, Clarence Rockland, ON K4K 0G4For SaleMLS ID #X13545882, RE/MAX DELTA REALTY. TRREB
- C$549,3813 bd2 ba-- sqft773 Lacroix Rd, Clarence Rockland, ON K0A 2A0New ConstructionMLS ID #X12991760, EXP REALTY. TRREB
- C$549,3813 bd2 ba-- sqft775 Lacroix Rd, Clarence Rockland, ON K0A 2A0New ConstructionMLS ID #X12991768, EXP REALTY. TRREB
- C$639,9003 bd3 ba-- sqft388 Quartz Ave, Clarence Rockland, ON K4K 0C7For SaleMLS ID #X13071872, EXIT REALTY MATRIX. TRREB
- C$484,9003 bd2 ba-- sqft605B County Road 9, Alfred And Plantagenet, ON K0B 1L0For SaleMLS ID #X13567648, EXP REALTY. TRREB
- C$679,9993 bd3 ba-- sqft376 Sterling Ave, Clarence Rockland, ON K4K 0L4For SaleMLS ID #X13493830, ROYAL LEPAGE TEAM REALTY. TRREB
- C$699,9003 bd3 ba-- sqft441 Sterling Ave, Clarence Rockland, ON K4K 0M5For SaleMLS ID #X13525710, ROYAL LEPAGE INTEGRITY REALTY. TRREB
- C$524,9003 bd2 ba-- sqft2315 Laval St, Clarence Rockland, ON K0A 1E0For SaleMLS ID #X13411082, TRU REALTY. TRREB
- C$549,0003 bd1 ba-- sqft1876 Division St, Ottawa, ON K0A 3H0For SaleMLS ID #X13513060, EXP REALTY. TRREB
