Welcome home to this beautifully cared-for 5 bedroom, 4 bath original owner home, offering close to 3,800 square feet in the sought-after Lebanon Hills and Holz Farm neighborhood and located in District 196. Imagine walking out your door and hitting the trails at Lebanon Hills or Holz Farm in minutes, then being back home and close to shops and restaurants just as quickly. It's the perfect mix of city convenience and cabin living. Step inside to an open, airy floor plan with 9 ft ceilings and fresh paint throughout. The main floor office is perfect for working from home and can easily double as a main floor bedroom. The walkout lower level features a bonus flex room that's perfect for a home gym, plus a bar area that opens right out to your private backyard and patio. Picture summer nights entertaining friends or cozy Minnesota evenings by one of two gas fireplaces, both freshly cleaned and serviced. The sellers have taken care of the updates so you don't have to, with new granite countertops, new carpet, updated light fixtures throughout, framed mirrors, new kitchen and bath faucets, newer stainless appliances and a brand new washer and dryer. Outside, the landscaping has been refreshed, the driveway was just sealed, and a 3 car garage and multiple outdoor living spaces give you room for everything. Every inch of this home sparkles after a professional deep clean inside and out, including the windows and carpets, along with a professional wash of the exterior and outdoor spaces. Buy with peace of mind with a 1 year home warranty and professional rekey at closing, plus the seller is offering $10,000 toward your closing costs to help buy down your rate or make this home truly yours. Homes like this don't come around often, so schedule your showing today!
Active
Price cut: $5K (10/9)
$789,900
700 McFaddens Trl, Eagan, MN 55123
5beds
3,778sqft
Single Family
Built in 2002
0.28 Acres Lot
$781,600 Zestimate®
$209/sqft
$-- HOA
What's special
Framed mirrorsPrivate backyard and patioDriveway was just sealedOpen airy floor planNew carpetNewer stainless appliancesUpdated light fixtures throughout
- 23 days
- 1,760
- 68
Zillow last checked:
Listing updated:
Listed by:
Rami Qarmout 651-456-8378,
Coldwell Banker Realty
Source: NorthstarMLS as distributed by MLS GRID,MLS#: 7113343
Facts & features
Interior
Bedrooms & bathrooms
- Bedrooms: 5
- Bathrooms: 4
- Full bathrooms: 3
- 1/2 bathrooms: 1
Bedroom
- Level: Upper
- Area: 195 Square Feet
- Dimensions: 13x15
Bedroom 2
- Level: Upper
- Area: 143 Square Feet
- Dimensions: 11x13
Bedroom 3
- Level: Upper
- Area: 132 Square Feet
- Dimensions: 11x12
Bedroom 4
- Level: Upper
- Area: 132 Square Feet
- Dimensions: 11x12
Bedroom 5
- Level: Lower
- Area: 182 Square Feet
- Dimensions: 14x13
Primary bathroom
- Level: Upper
- Area: 140 Square Feet
- Dimensions: 10x14
Bathroom
- Level: Main
- Area: 30 Square Feet
- Dimensions: 6x5
Bathroom
- Level: Upper
- Area: 108 Square Feet
- Dimensions: 9x12
Bathroom
- Level: Lower
- Area: 45 Square Feet
- Dimensions: 5x9
Other
- Level: Lower
Deck
- Level: Main
- Area: 425 Square Feet
- Dimensions: 25x17
Dining room
- Level: Main
- Area: 143 Square Feet
- Dimensions: 13x11
Exercise room
- Level: Lower
- Area: 169 Square Feet
- Dimensions: 13x13
Foyer
- Level: Main
- Area: 108 Square Feet
- Dimensions: 9x12
Informal dining room
- Level: Main
- Area: 210 Square Feet
- Dimensions: 10x21
Kitchen
- Level: Main
- Area: 150 Square Feet
- Dimensions: 10x15
Laundry
- Level: Main
- Area: 64 Square Feet
- Dimensions: 8x8
Living room
- Level: Main
- Area: 289 Square Feet
- Dimensions: 17x17
Living room
- Level: Lower
Office
- Level: Main
- Area: 169 Square Feet
- Dimensions: 13x13
Patio
- Level: Lower
- Area: 308 Square Feet
- Dimensions: 22x14
Porch
- Level: Main
- Area: 49 Square Feet
- Dimensions: 7x7
Utility room
- Level: Lower
- Area: 154 Square Feet
- Dimensions: 14x11
Walk in closet
- Level: Main
- Area: 25 Square Feet
- Dimensions: 5x5
Walk in closet
- Level: Upper
- Area: 50 Square Feet
- Dimensions: 10x5
Heating
- Forced Air, Fireplace(s)
Cooling
- Central Air
Appliances
- Included: Air-To-Air Exchanger, Chandelier, Cooktop, Dishwasher, Disposal, Dryer, Electric Water Heater, ENERGY STAR Qualified Appliances, Humidifier, Microwave, Range, Refrigerator, Stainless Steel Appliance(s), Washer, Water Softener Owned
- Laundry: Gas Dryer Hookup, Laundry Room, Main Level, Sink, Washer Hookup
Features
- Basement: Drain Tiled,Drainage System,Finished,Storage Space,Sump Basket,Sump Pump,Walk-Out Access
- Number of fireplaces: 2
- Fireplace features: Family Room, Gas, Living Room
Interior area
- Total structure area: 3,935
- Total interior livable area: 3,778 sqft
- Finished area above ground: 2,560
- Finished area below ground: 1,218
Video & virtual tour
Property
Parking
- Total spaces: 3
- Parking features: Attached, Asphalt, Garage, Garage Door Opener
- Attached garage spaces: 3
- Has uncovered spaces: Yes
- Details: Garage Dimensions (31x23), Garage Door Height (8), Garage Door Width (25)
Accessibility
- Accessibility features: Soaking Tub
Features
- Levels: Two
- Stories: 2
- Patio & porch: Deck, Front Porch, Patio
- Pool features: None
- Fencing: None
Lot
- Size: 0.28 Acres
- Dimensions: 95 x 129 x 94 x 129
- Features: Tree Coverage - Light
Details
- Foundation area: 1375
- Parcel number: 104726002030
- Zoning description: Residential-Single Family
Construction
Type & style
- Home type: SingleFamily
- Property subtype: Single Family
Materials
- Roof: Age Over 8 Years,Asphalt,Pitched
Condition
- New construction: No
- Year built: 2002
Utilities & green energy
- Electric: Circuit Breakers, 150 Amp Service, Power Company: Dakota Electric Association
- Gas: Natural Gas
- Sewer: City Sewer/Connected
- Water: City Water/Connected
Community & HOA
Community
- Subdivision: Manley Add
HOA
- Has HOA: No
Location
- Region: Eagan
Financial & listing details
- Price per square foot: $209/sqft
- Tax assessed value: $570,400
- Annual tax amount: $6,784
- Date on market: 9/25/2026
- Road surface type: Paved
Estimated market value
$781,600
$743,000 - $821,000
$3,524/mo
Price history
| Date | Event | Price |
|---|---|---|
| 10/9/2026 | Price change | $789,900-0.6%$209/sqft |
Source:  NorthstarMLS as distributed by MLS GRID #7113343 Report a problem NorthstarMLS as distributed by MLS GRID #7113343 Report a problem | ||
| 9/30/2026 | Price change | $794,900-3%$210/sqft |
Source: NorthstarMLS as distributed by MLS GRID #7113343 Report a problem | ||
| 9/25/2026 | Listed for sale | $819,900+121.6%$217/sqft |
Source: NorthstarMLS as distributed by MLS GRID #7113343 Report a problem | ||
| 9/3/2002 | Sold | $370,000$98/sqft |
Source: Public Record Report a problem | ||
Public tax history
| Year | Property taxes | Tax assessment |
|---|---|---|
| 2025 | $7,038 +6.9% | $570,400 +1.8% |
| 2024 | $6,584 +4.3% | $560,500 -1.5% |
| 2023 | $6,314 +13.8% | $568,900 +6.8% |
| 2022 | $5,546 +2.7% | $532,700 +10.9% |
| 2021 | $5,402 -1.1% | $480,400 +1.4% |
| 2020 | $5,462 -3.5% | $474,000 -0.8% |
| 2019 | $5,658 | $477,800 +1.2% |
| 2018 | $5,658 +6.6% | $472,200 +13.5% |
| 2017 | $5,310 +9.8% | $415,900 +3.7% |
| 2016 | $4,835 -0.9% | $400,900 +2.1% |
| 2015 | $4,880 +0.9% | $392,547 +0.8% |
| 2014 | $4,836 +2.5% | $389,495 +11.2% |
| 2013 | $4,720 +7.3% | $350,255 |
| 2012 | $4,401 -1.9% | -- |
| 2011 | $4,487 -0.7% | -- |
| 2010 | $4,518 +4.5% | -- |
| 2009 | $4,322 -2.7% | -- |
| 2008 | $4,440 +3.3% | -- |
| 2007 | $4,296 +2.3% | -- |
| 2006 | $4,201 +22.1% | -- |
| 2004 | $3,439 +2376% | -- |
| 2003 | $139 | -- |
Find assessor info on the county website
Monthly payment
Est. payment
Payment breakdown
Explore the cost of this home by adjusting the details. Changes won't be saved.Climate risks
Neighborhood: 55123
Similar homes
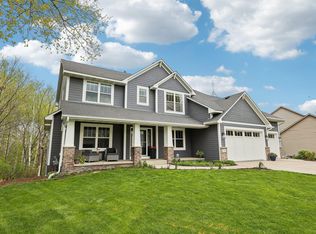
- $769,9005 bd4 ba3.7k sqft4798 Red Pine Ct, Eagan, MN 55123For Sale
 MLS ID #7130423, Anthony M Lorence, Jason Mitchell Group. NorthstarMLS as distributed by MLS GRID
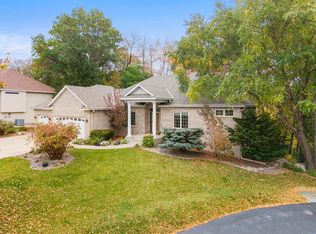
 - $670,0003 bd3 ba3.2k sqft542 Majestic Oaks Ct, Eagan, MN 55123For Sale
 MLS ID #7160634, Greg A. Cutshall, Edina Realty, Inc.. NorthstarMLS as distributed by MLS GRID
 - $574,9005 bd3 ba2.2k sqft602 Todd Ave, Eagan, MN 55123For Sale
 MLS ID #7132330, Rami Qarmout, Coldwell Banker Realty. NorthstarMLS as distributed by MLS GRID
 - $950,0005 bd5 ba5k sqft3970 Thames Ave, Eagan, MN 55123For Sale
 MLS ID #7126030, Nanci Anderson, Coldwell Banker Realty. NorthstarMLS as distributed by MLS GRID
 - $689,9004 bd4 ba3.3k sqft505 Severn Way, Eagan, MN 55123For SaleMLS ID #7122896, Thomas Edelstein, CRS, ABR, Coldwell Banker Realty. NorthstarMLS as distributed by MLS GRID
- $629,9005 bd4 ba3.7k sqft4161 Kingston Ct, Eagan, MN 55123For SaleMLS ID #7153554, Sherri Tejeda, National Realty Guild. NorthstarMLS as distributed by MLS GRID
- $838,8755 bd4 ba3.6k sqft635 Parkside Ct, Eagan, MN 55123New ConstructionMLS ID #7143776, Patricia S. Gohman, Thorson Realty, Inc.. NorthstarMLS as distributed by MLS GRID
- $899,9005 bd4 ba5.1k sqft856 Great Oaks Trl, Eagan, MN 55123For SaleMLS ID #7113291, Travis A Callstrom, RE/MAX Results. NorthstarMLS as distributed by MLS GRID
- $589,0005 bd4 ba3k sqft4708 Weston Hills Dr, Eagan, MN 55123For SaleMLS ID #7094688, Nick J Hillyard, Homefield Realty. NorthstarMLS as distributed by MLS GRID
- $749,9004 bd3 ba3.7k sqft13187 Drumcliffe Path, Rosemount, MN 55068For SaleMLS ID #7159068, Tadd E. Johnson, Fieldstone Real Estate Specialists. NorthstarMLS as distributed by MLS GRID
- $589,0005 bd3 ba2.9k sqft726 Camberwell Dr, Eagan, MN 55123For SaleMLS ID #7147793, Alisa SantaAna, Bridge Realty, LLC. NorthstarMLS as distributed by MLS GRID
- $900,0005 bd5 ba4.4k sqft3604 Sawgrass Trl S, Eagan, MN 55123For SaleMLS ID #7142110, Anand Prashad, Counselor Realty, Inc.. NorthstarMLS as distributed by MLS GRID
- $869,9005 bd3 ba3k sqft636 Parkside Ct, Eagan, MN 55123New ConstructionMLS ID #7139980, Tina Krebs, eXp Realty. NorthstarMLS as distributed by MLS GRID
- $539,9004 bd3 ba3.2k sqft4696 Fairway Hills Dr, Eagan, MN 55123For SaleMLS ID #7159835, Ayden Anderson, Keller Williams Select Realty. NorthstarMLS as distributed by MLS GRID
- $634,9054 bd3 ba3.3k sqft524 Aidan Cv, Eagan, MN 55123For SaleMLS ID #7158860, Mike J. Westphalen, RE/MAX Advantage Plus. NorthstarMLS as distributed by MLS GRID
- $572,0004 bd3 ba2.7k sqft527 Hackmore Dr, Eagan, MN 55123For SaleMLS ID #7102126, Chara Hedin, Keller Williams Select Realty. NorthstarMLS as distributed by MLS GRID
- $650,0004 bd4 ba3k sqft4143 Cashell Gln, Eagan, MN 55122For SaleMLS ID #7159045, Mark P. Abdel, RE/MAX Advantage Plus. NorthstarMLS as distributed by MLS GRID
- $569,9004 bd4 ba3.1k sqft524 Eastwood Ct, Eagan, MN 55123For SaleMLS ID #7146487, Peter Matanich, Premier Real Estate Services. NorthstarMLS as distributed by MLS GRID
- $589,9004 bd4 ba3.6k sqft4772 London Ln, Eagan, MN 55122For SaleMLS ID #7159730, Kevin Burns, RE/MAX Results. NorthstarMLS as distributed by MLS GRID
