Welcome to 856 Great Oaks Trail, an exceptional two-story home tucked away on a quiet cul-de-sac in Eagan’s highly desirable Great Oaks neighborhood. Set on over a half-acre lot overlooking a peaceful pond, this impressive home offers more than 5,000 finished square feet and an ideal floor plan for both everyday living and entertaining.
Located in highly sought-after School District 196, the home features a spacious main level with a private office, generous mudroom, great room, and well-appointed kitchen with high-end appliances, including a Sub-Zero refrigerator, plus a convenient Butler’s pantry.
Upstairs are four bedrooms, multiple bathrooms, and a versatile loft/bonus room. The walkout lower level adds a fifth bedroom and full bath, exercise room, expansive recreation space, and pool table area.
Major improvements including new Pella windows, a newer roof, updated HVAC, and newly refreshed exterior painting.
Outside, enjoy the private pond setting, expansive yard, and three-car garage with plenty of room for vehicles, storage, and hobbies. This is a rare opportunity to own a substantial home in one of Eagan’s most desirable neighborhoods—with major improvements already completed and room to make it your own.
Active
$899,900
856 Great Oaks Trl, Eagan, MN 55123
5beds
5,120sqft
Single Family
Built in 1994
0.5 Acres Lot
$888,300 Zestimate®
$176/sqft
$67/mo HOA
What's special
Spacious main levelPrivate pond settingPrivate officeExpansive yardGreat roomOverlooking a peaceful pondHigh-end appliances
- 47 days
- 695
- 69
Zillow last checked:
Listing updated:
Listed by:
Travis A Callstrom 763-360-3367,
RE/MAX Results
Source: NorthstarMLS as distributed by MLS GRID,MLS#: 7113291
Facts & features
Interior
Bedrooms & bathrooms
- Bedrooms: 5
- Bathrooms: 4
- Full bathrooms: 3
- 1/2 bathrooms: 1
Bedroom
- Level: Upper
- Area: 240 Square Feet
- Dimensions: 20x12
Bedroom 2
- Level: Upper
- Area: 180 Square Feet
- Dimensions: 15x12
Bedroom 3
- Level: Upper
- Area: 156 Square Feet
- Dimensions: 13x12
Bedroom 4
- Level: Upper
- Area: 132 Square Feet
- Dimensions: 12x11
Bedroom 5
- Level: Lower
- Area: 156 Square Feet
- Dimensions: 13x12
Other
- Level: Lower
Dining room
- Level: Main
- Area: 165 Square Feet
- Dimensions: 15x11
Exercise room
- Level: Lower
- Area: 143 Square Feet
- Dimensions: 13x11
Family room
- Level: Lower
- Area: 391 Square Feet
- Dimensions: 23x17
Great room
- Level: Main
- Area: 240 Square Feet
- Dimensions: 16x15
Informal dining room
- Level: Main
- Area: 220 Square Feet
- Dimensions: 20x11
Kitchen
- Level: Main
- Area: 182 Square Feet
- Dimensions: 14x13
Living room
- Level: Main
- Area: 144 Square Feet
- Dimensions: 12x12
Loft
- Level: Upper
- Area: 252 Square Feet
- Dimensions: 21x12
Office
- Level: Main
- Area: 168 Square Feet
- Dimensions: 14x12
Heating
- Forced Air, Fireplace(s)
Cooling
- Central Air
Appliances
- Included: Central Vacuum, Cooktop, Dishwasher, Double Oven, Microwave, Range, Refrigerator, Stainless Steel Appliance(s), Wall Oven
- Laundry: Laundry Room, Main Level
Features
- Central Vacuum
- Basement: Finished,Walk-Out Access
- Number of fireplaces: 3
- Fireplace features: Double Sided, Family Room, Gas
Interior area
- Total structure area: 5,377
- Total interior livable area: 5,120 sqft
- Finished area above ground: 3,702
- Finished area below ground: 1,418
Property
Parking
- Total spaces: 3
- Parking features: Attached, Insulated Garage
- Attached garage spaces: 3
- Details: Garage Door Height (8), Garage Door Width (16)
Accessibility
- Accessibility features: None
Features
- Levels: Two
- Stories: 2
- Patio & porch: Composite Decking, Deck, Patio
- Fencing: None
- Has view: Yes
- View description: Panoramic
- Waterfront features: Pond
Lot
- Size: 0.5 Acres
- Dimensions: 83 x 260 x 134 x 194
Details
- Foundation area: 1800
- Parcel number: 103095001200
- Zoning description: Residential-Single Family
Construction
Type & style
- Home type: SingleFamily
- Property subtype: Single Family
Materials
- Frame
- Roof: Age 8 Years or Less
Condition
- New construction: No
- Year built: 1994
Utilities & green energy
- Electric: Circuit Breakers, Power Company: Dakota Electric Association
- Gas: Natural Gas
- Sewer: City Sewer/Connected
- Water: City Water/Connected
Community & HOA
Community
- Subdivision: Great Oaks
HOA
- Has HOA: Yes
- Services included: Other, Sanitation
- HOA fee: $800 annually
- HOA name: Great Oaks
- HOA phone: 612-310-5399
Location
- Region: Eagan
Financial & listing details
- Price per square foot: $176/sqft
- Tax assessed value: $884,300
- Annual tax amount: $11,118
- Date on market: 9/28/2026
- Cumulative days on market: 39 days
Estimated market value
$888,300
$844,000 - $933,000
$4,409/mo
Price history
| Date | Event | Price |
|---|---|---|
| 9/30/2026 | Listed for sale | $899,900+21.6%$176/sqft |
Source:  NorthstarMLS as distributed by MLS GRID #7113291 Report a problem | ||
| 4/19/2018 | Sold | $740,000+20.7%$145/sqft |
Source: Public Record Report a problem | ||
| 2/1/2018 | Listing removed | $4,995$1/sqft |
Source: Owner Report a problem | ||
| 9/6/2017 | Price change | $4,995-16.7%$1/sqft |
Source: Zillow Rental Manager Report a problem | ||
| 8/31/2017 | Listed for rent | $5,995+87.3%$1/sqft |
Source: Zillow Rental Manager Report a problem | ||
| 1/22/2016 | Sold | $613,000-1.9%$120/sqft |
Source: NorthstarMLS as distributed by MLS GRID #4664211 Report a problem | ||
| 12/20/2015 | Listing removed | $3,200$1/sqft |
Source: MN HOME RENTAL Report a problem | ||
| 12/1/2015 | Listed for sale | $625,000+5%$122/sqft |
Source: Coldwell Banker Burnet - Highland Park #4664211 Report a problem | ||
| 9/3/2015 | Listed for rent | $3,200$1/sqft |
Source: MN HOME RENTAL Report a problem | ||
| 9/19/2014 | Listing removed | $3,200$1/sqft |
Source: MN HOME RENTAL Report a problem | ||
| 8/26/2014 | Listed for rent | $3,200+6.7%$1/sqft |
Source: MN HOME RENTAL Report a problem | ||
| 4/8/2014 | Listing removed | $3,000$1/sqft |
Source: Minnesota Home Rental Inc. Report a problem | ||
| 2/5/2014 | Listed for rent | $3,000-23.1%$1/sqft |
Source: Minnesota Home Rental Inc. Report a problem | ||
| 12/23/2013 | Listing removed | $595,000$116/sqft |
Source: Coldwell Banker Burnet - Highland Park #4397858 Report a problem | ||
| 9/29/2013 | Price change | $595,000-4.7%$116/sqft |
Source: Coldwell Banker Burnet - Highland Park #4397858 Report a problem | ||
| 9/17/2013 | Price change | $624,500-3.9%$122/sqft |
Source: Coldwell Banker Burnet - Highland Park #4397858 Report a problem | ||
| 7/30/2013 | Listed for rent | $3,900$1/sqft |
Source: Minnesota Home Rental Inc. Report a problem | ||
| 5/22/2013 | Listed for sale | $650,000-17.2%$127/sqft |
Source: Coldwell Banker Burnet - Highland Park #4369311 Report a problem | ||
| 5/22/2013 | Listing removed | $3,900$1/sqft |
Source: Minnesota Home Rental Inc. Leasing Department Report a problem | ||
| 4/25/2013 | Listed for rent | $3,900-2.5%$1/sqft |
Source: Free Rental Site LLC Report a problem | ||
| 9/22/2012 | Listing removed | $3,999$1/sqft |
Source: Free Rental Site LLC Report a problem | ||
| 7/26/2012 | Listed for rent | $3,999$1/sqft |
Source: Free Rental Site LLC Report a problem | ||
| 8/2/2005 | Sold | $785,000$153/sqft |
Source: Public Record Report a problem | ||
Public tax history
| Year | Property taxes | Tax assessment |
|---|---|---|
| 2025 | $11,118 +5.5% | $884,300 +0.2% |
| 2024 | $10,534 +7.4% | $882,900 +4.9% |
| 2023 | $9,806 +5.4% | $841,300 -0.1% |
| 2022 | $9,302 +6.5% | $842,500 +14.7% |
| 2021 | $8,736 +5% | $734,600 +6.7% |
| 2020 | $8,320 -0.5% | $688,300 +1.9% |
| 2019 | $8,362 | $675,400 +2.4% |
| 2018 | $8,362 +7.8% | $659,500 +3.7% |
| 2017 | $7,755 +0.8% | $635,800 -2.1% |
| 2016 | $7,692 +810% | $649,700 -1.1% |
| 2015 | $845 -90% | $656,600 +5.3% |
| 2014 | $8,453 +7.9% | $623,300 +8.2% |
| 2013 | $7,834 +5.7% | $576,000 |
| 2012 | $7,409 -2.7% | -- |
| 2011 | $7,619 +2.1% | -- |
| 2010 | $7,460 +2.4% | -- |
| 2009 | $7,285 -1.5% | -- |
| 2008 | $7,392 -0.8% | -- |
| 2007 | $7,449 -2.2% | -- |
| 2006 | $7,618 +32.4% | -- |
| 2004 | $5,754 +1% | -- |
| 2003 | $5,699 +5.1% | -- |
| 2002 | $5,421 -21.4% | -- |
| 2001 | $6,896 | -- |
Find assessor info on the county website
Monthly payment
Est. payment
Payment breakdown
Explore the cost of this home by adjusting the details. Changes won't be saved.Climate risks
Neighborhood: 55123

Similar homes
- $900,0005 bd5 ba4.4k sqft3604 Sawgrass Trl S, Eagan, MN 55123For Sale
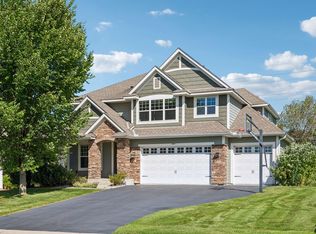
 MLS ID #7142110, Anand Prashad, Counselor Realty, Inc.. NorthstarMLS as distributed by MLS GRID
- $899,0003 bd3 ba4.1k sqft3720 Denmark Ct E, Eagan, MN 55123For Sale
 MLS ID #7086708, Taylor Edward Balogh, Acer Real Estate Group. NorthstarMLS as distributed by MLS GRID
- $825,0005 bd5 ba4.2k sqft4015 Hosford Hills Rd, Eagan, MN 55123For Sale
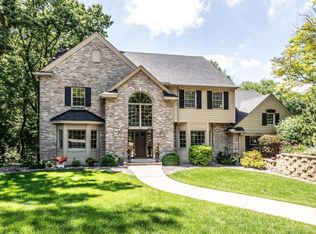 MLS ID #7128452, Sue Turner, Edina Realty, Inc.. NorthstarMLS as distributed by MLS GRID
- $750,0005 bd4 ba3.4k sqft3476 Sawgrass Trl W, Eagan, MN 55123For Sale
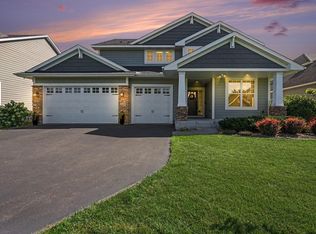 MLS ID #7137552, Darin Nelson, Keller Williams Select Realty. NorthstarMLS as distributed by MLS GRID
- $789,5005 bd4 ba3.7k sqft700 McFaddens Trl, Eagan, MN 55123For SaleMLS ID #7113343, Rami Qarmout, Coldwell Banker Realty. NorthstarMLS as distributed by MLS GRID
- $850,0004 bd5 ba4.5k sqft11665 Azure Ct, Inver Grove Heights, MN 55077For SaleMLS ID #7170307, Michelle K. Hoagland, Keller Williams Preferred Rlty. NorthstarMLS as distributed by MLS GRID
- $524,0004 bd3 ba3.2k sqft1306 Berry Ridge Rd, Eagan, MN 55123For SaleMLS ID #7172901, Arsen Balun, Balhurst Realty LLC. NorthstarMLS as distributed by MLS GRID
- $949,9004 bd5 ba4.3k sqft1305 Interlachen Dr, Eagan, MN 55123For SaleMLS ID #7137416, Patrick B. Corbett, Strata Real Estate Resources. NorthstarMLS as distributed by MLS GRID
- $769,9005 bd4 ba3.7k sqft4798 Red Pine Ct, Eagan, MN 55123For SaleMLS ID #7130423, Anthony M Lorence, Jason Mitchell Group. NorthstarMLS as distributed by MLS GRID
- $549,0004 bd3 ba2.9k sqft4617 Weston Hills Dr, Eagan, MN 55123For SaleMLS ID #7103670, Jesse Lynch, Real Broker, LLC. NorthstarMLS as distributed by MLS GRID
- $824,9005 bd4 ba3.6k sqft635 Parkside Ct, Eagan, MN 55123New ConstructionMLS ID #7170696, Patricia S. Gohman, Thorson Realty, Inc.. NorthstarMLS as distributed by MLS GRID
- $603,0005 bd4 ba3.7k sqft4161 Kingston Ct, Eagan, MN 55123For SaleMLS ID #7153554, Sherri Tejeda, National Realty Guild. NorthstarMLS as distributed by MLS GRID
- $899,9004 bd3 ba2.9k sqft1851 S Lane, Saint Paul, MN 55118For SaleMLS ID #7118098, Cari Ann Carter-Cari Ann Carter Group, Edina Realty, Inc.. NorthstarMLS as distributed by MLS GRID
- $899,0004 bd5 ba4.5k sqft13401 Cormack Cir, Rosemount, MN 55068For SaleMLS ID #7158565, Desrochers Realty Group, eXp Realty. NorthstarMLS as distributed by MLS GRID
- $795,0004 bd4 ba3.8k sqft607 Pond View Dr, Mendota Heights, MN 55120For SaleMLS ID #7168161, David Levine, RE/MAX Results. NorthstarMLS as distributed by MLS GRID
- $575,0005 bd4 ba3.7k sqft4640 Parkcliff Dr, Eagan, MN 55123For SaleMLS ID #7164011, Richard S Webb, RE/MAX Results. NorthstarMLS as distributed by MLS GRID
- $624,9995 bd4 ba3.7k sqft1814 Jourdan Ct, Eagan, MN 55122For SaleMLS ID #7171912, Benjamin Crotty, Rice Realty LLC. NorthstarMLS as distributed by MLS GRID
- $579,0005 bd3 ba2.9k sqft726 Camberwell Dr, Eagan, MN 55123For SaleMLS ID #7147793, Alisa SantaAna, Bridge Realty, LLC. NorthstarMLS as distributed by MLS GRID
- $869,9005 bd3 ba3k sqft636 Parkside Ct, Eagan, MN 55123New ConstructionMLS ID #7139980, Tina Krebs, eXp Realty. NorthstarMLS as distributed by MLS GRID
