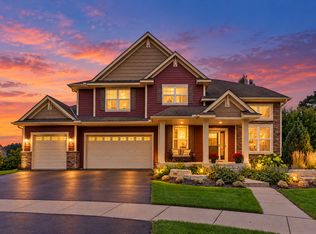
STONEHAVEN. Now is your chance to get into this coveted Eagan neighborhood! You will enjoy the miles of walking trails, community pool and amenity ceneter. The main floor features spacious & inviting living areas perfect for entertaining. The chef's gourment kitchen is equipped with an oversized granite island, double oven, stainless steel appliances and a huge walk-in pantry. Unwind at the end of the day in the cozy family room with gas fireplace. A tucked away main floor office is ideal for working from home. Beautiful hardwood floors run throughout much of the main level. BRAND NEW carpet on the remaining main level as well as the entire upper level! It's like moving into new construction! Upstairs is four generous sized bedrooms along with 2 baths. Checkout the primary upgraded walk in shower. It's a treat! Need extra space? The finished lower level is completed with a large family room and 5th bedroom and a 4th bath. New roof, tankless water heater, refrigerator, water softener - 2024. Lush backyard with irrigation system, composite deck with stone pillars, (matching the front pillars) and a gas line with a grill makes outdoor entertaining simply delifghtful! Nothing was left behind on this beauty. There is also an EV charger and dual zone heat for added comfort. You must add this to your must see list. You will be glad that you did!
Active
$775,000
3476 Sawgrass Trl W, Eagan, MN 55123
5beds
3,474sqft
Single Family
Built in 2013
9,234 Square Feet Lot
$768,900 Zestimate®
$223/sqft
$130/mo HOA
What's special
Beautiful hardwood floorsOversized granite islandStainless steel appliancesDouble ovenHuge walk-in pantryFour generous sized bedrooms
- 29 days
- 2,225
- 93
Likely to sell faster than
Zillow last checked:
Listing updated:
Listed by:
Darin Nelson 612-749-4246,
Keller Williams Select Realty
Source: NorthstarMLS as distributed by MLS GRID,MLS#: 7137552
Facts & features
Interior
Bedrooms & bathrooms
- Bedrooms: 5
- Bathrooms: 4
- Full bathrooms: 2
- 3/4 bathrooms: 1
- 1/2 bathrooms: 1
Bedroom
- Level: Upper
- Area: 225 Square Feet
- Dimensions: 15x15
Bedroom 2
- Level: Upper
- Area: 121 Square Feet
- Dimensions: 11x11
Bedroom 3
- Level: Upper
- Area: 121 Square Feet
- Dimensions: 11x11
Bedroom 4
- Level: Upper
- Area: 110 Square Feet
- Dimensions: 11x10
Bedroom 5
- Level: Lower
- Area: 176 Square Feet
- Dimensions: 16x11
Deck
- Level: Main
- Area: 320 Square Feet
- Dimensions: 20x16
Dining room
- Level: Main
- Area: 140 Square Feet
- Dimensions: 14x10
Family room
- Level: Lower
- Area: 390 Square Feet
- Dimensions: 26x15
Great room
- Level: Main
- Area: 255 Square Feet
- Dimensions: 17x15
Kitchen
- Level: Main
- Area: 176 Square Feet
- Dimensions: 16x11
Laundry
- Level: Upper
- Area: 84 Square Feet
- Dimensions: 12x7
Office
- Level: Main
- Area: 143 Square Feet
- Dimensions: 13x11
Porch
- Level: Main
- Area: 208 Square Feet
- Dimensions: 13x16
Heating
- Forced Air
Cooling
- Central Air
Appliances
- Included: Dishwasher, Disposal, Microwave, Range, Stainless Steel Appliance(s), Tankless Water Heater, Water Softener Owned
- Laundry: Upper Level
Features
- Basement: Egress Window(s),Finished
- Number of fireplaces: 1
- Fireplace features: Gas, Living Room
Interior area
- Total structure area: 3,474
- Total interior livable area: 3,474 sqft
- Finished area above ground: 2,600
- Finished area below ground: 874
Video & virtual tour
Property
Parking
- Total spaces: 3
- Parking features: Attached, Asphalt, Electric Vehicle Charging Station(s), Garage Door Opener
- Attached garage spaces: 3
- Has uncovered spaces: Yes
Accessibility
- Accessibility features: None
Features
- Levels: Two
- Stories: 2
- Patio & porch: Deck, Front Porch
- Has private pool: Yes
- Pool features: In Ground, Heated, Shared
Lot
- Size: 9,234 Square Feet
- Dimensions: 65 x 142
- Features: Tree Coverage - Light
Details
- Foundation area: 1216
- Parcel number: 107270402040
- Zoning description: Residential-Single Family
Construction
Type & style
- Home type: SingleFamily
- Property subtype: Single Family
Materials
- Frame
- Roof: Age 8 Years or Less
Condition
- New construction: No
- Year built: 2013
Utilities & green energy
- Electric: Circuit Breakers
- Gas: Natural Gas
- Sewer: City Sewer/Connected
- Water: City Water/Connected
Community & HOA
Community
- Subdivision: Stonehaven 5th Add
HOA
- Has HOA: Yes
- Services included: Internet, Professional Mgmt, Sanitation, Shared Amenities
- HOA fee: $390 quarterly
- HOA name: FSR
- HOA phone: 952-277-2700
Location
- Region: Eagan
Financial & listing details
- Price per square foot: $223/sqft
- Tax assessed value: $687,100
- Annual tax amount: $8,394
- Date on market: 9/8/2026
- Road surface type: Paved
Estimated market value
$768,900
$730,000 - $807,000
$4,365/mo
Price history
| Date | Event | Price |
|---|---|---|
| 9/11/2026 | Listed for sale | $775,000+58.2%$223/sqft |
Source:  NorthstarMLS as distributed by MLS GRID #7137552 Report a problem NorthstarMLS as distributed by MLS GRID #7137552 Report a problem | ||
| 2/20/2014 | Sold | $489,860$141/sqft |
Source: NorthstarMLS as distributed by MLS GRID #4425414 Report a problem | ||
Public tax history
| Year | Property taxes | Tax assessment |
|---|---|---|
| 2025 | $8,394 +12% | $687,100 +5.6% |
| 2024 | $7,492 +3.1% | $650,600 +1.1% |
| 2023 | $7,270 +12.1% | $643,400 +5.4% |
| 2022 | $6,486 +6.9% | $610,300 +14.4% |
| 2021 | $6,066 +0.9% | $533,500 +2.9% |
| 2020 | $6,012 +2.4% | $518,400 +4.5% |
| 2019 | $5,872 | $495,900 +1.8% |
| 2018 | $5,872 +7.2% | $487,000 +4.1% |
| 2017 | $5,476 +0.6% | $468,000 +1.3% |
| 2016 | $5,441 -3.4% | $461,800 -4% |
| 2015 | $5,635 -4.8% | $480,900 +74.6% |
| 2014 | $5,919 +75.9% | $275,481 +769% |
| 2013 | $3,366 | $31,700 |
Find assessor info on the county website
Monthly payment
Est. payment
Payment breakdown
Explore the cost of this home by adjusting the details. Changes won't be saved.Climate risks
Neighborhood: 55123

Similar homes
- $899,0003 bd3 ba4.1k sqft3720 Denmark Ct E, Eagan, MN 55123For Sale

 MLS ID #7086708, Taylor Edward Balogh, Acer Real Estate Group. NorthstarMLS as distributed by MLS GRID
 - $--5 bd4 ba3.7k sqft1655 Fallbrooke Dr, Hastings, MN 55033Auction
 Auction.com 2
 - $620,0004 bd3 ba2.6k sqft1309 Shadow Creek Curv, Eagan, MN 55123For Sale
 MLS ID #7115083, Moe Mossa, Savvy Avenue, LLC. NorthstarMLS as distributed by MLS GRID
 - $799,0006 bd5 ba4.7k sqft13273 Carlingford Ln, Rosemount, MN 55068For Sale
 MLS ID #7137532, Shannon Fjeld, Keller Williams Preferred Rlty. NorthstarMLS as distributed by MLS GRID
 - $499,9004 bd3 ba2.5k sqft4615 Parkridge Dr, Eagan, MN 55123For SaleMLS ID #7142857, Aaron Benjamin Christensen, Edina Realty. NorthstarMLS as distributed by MLS GRID
- $625,0005 bd4 ba3.6k sqft1517 Deerwood Bnd, Eagan, MN 55122For SaleMLS ID #7119863, Ashley Hiniker, Re/Max Advantage Plus. NorthstarMLS as distributed by MLS GRID
- $749,9004 bd5 ba3.7k sqft19235 Huxley Ave, Lakeville, MN 55044For SaleMLS ID #7153948, Charles Tompkins, Tompkins Investments LLC. NorthstarMLS as distributed by MLS GRID
- $870,0006 bd5 ba4.2k sqft5128 167th St W, Lakeville, MN 55044For SaleMLS ID #7147415, Ruthie Baker, Edina Realty, Inc.. NorthstarMLS as distributed by MLS GRID
- $719,0005 bd4 ba3.5k sqft18483 Jaeger Path, Lakeville, MN 55044For SaleMLS ID #7115914, Rick Bjorklund, Re/Max Advantage Plus. NorthstarMLS as distributed by MLS GRID
- $610,0005 bd4 ba3.2k sqft16535 Eventide Way, Lakeville, MN 55044For SaleMLS ID #7139372, Nick Weis, RE/MAX Results. NorthstarMLS as distributed by MLS GRID
- $685,0005 bd4 ba4k sqft18344 Lake Forest Dr, Lakeville, MN 55044For SaleMLS ID #7149994, Scott Carmody, RE/MAX Results. NorthstarMLS as distributed by MLS GRID
