This beautifully updated 5 bedroom home blends high-end finishes with comfortable, functional living spaces throughout. Thoughtfully renovated from top to bottom, the home showcases an open kitchen with quality updates, including white enameled cabinets, quartz counters, tile backsplash, double ovens, large island and walk in pantry. Kitchen is open to informal dining and large family room with stacked stone fireplace and built-ins, perfect for gathering, relaxing and entertaining. Spacious office with quality built-ins, formal living room or music room, laundry room, mudroom and powder bathroom round out the main level.
Upstairs, you'll find four bedrooms conveniently located on one level. Generously sized primary suite complete with a fully remodeled, private ensuite bath and large walk-in closet. Junior suite, with private ensuite full bathroom, and two additional two bedrooms that share a connected, walk through, full bathroom.
The walk out lower level provides a media room with built-in entertainment center for movie night or the big game. It also includes an expansive recreation room ready for entertaining and perfect for a billiards space, ping pong table or open play space. Sliding glass door opens on to the stamped concrete patio and beautifully landscaped yard with pond views. Lower level also includes fifth bedroom, ¾ bathroom, utility room and storage. 3 car attached garage includes plenty of storage with shelving and cabinets. Close to restaurants, shopping, Lebanon Hills Regional Park and easy access to highways and the airport.
Active
$950,000
3970 Thames Ave, Eagan, MN 55123
5beds
5,090sqft
Single Family
Built in 2002
0.44 Acres Lot
$958,100 Zestimate®
$187/sqft
$-- HOA
What's special
Stacked stone fireplaceLarge islandWalk in pantryHigh-end finishesGenerously sized primary suiteTile backsplashDouble ovens
- 7 days
- 936
- 113
Zillow last checked:
Listing updated:
Listed by:
Nanci Anderson 612-396-0581,
Coldwell Banker Realty,
Jon Ness 651-442-3245
Source: NorthstarMLS as distributed by MLS GRID,MLS#: 7126030
Facts & features
Interior
Bedrooms & bathrooms
- Bedrooms: 5
- Bathrooms: 5
- Full bathrooms: 3
- 3/4 bathrooms: 1
- 1/2 bathrooms: 1
Bedroom
- Level: Upper
- Area: 252 Square Feet
- Dimensions: 14x18
Bedroom 2
- Level: Upper
- Area: 198 Square Feet
- Dimensions: 11x18
Bedroom 3
- Level: Upper
- Area: 208 Square Feet
- Dimensions: 13x16
Bedroom 4
- Level: Upper
- Area: 180 Square Feet
- Dimensions: 12x15
Bedroom 5
- Level: Lower
- Area: 143 Square Feet
- Dimensions: 11x13
Dining room
- Level: Main
- Area: 180 Square Feet
- Dimensions: 12x15
Family room
- Level: Main
- Area: 324 Square Feet
- Dimensions: 18x18
Informal dining room
- Level: Main
- Area: 322 Square Feet
- Dimensions: 14x23
Kitchen
- Level: Main
- Area: 180 Square Feet
- Dimensions: 12x15
Laundry
- Level: Main
- Area: 49 Square Feet
- Dimensions: 7x7
Living room
- Level: Main
- Area: 156 Square Feet
- Dimensions: 12x13
Media room
- Level: Lower
- Area: 396 Square Feet
- Dimensions: 22x18
Office
- Level: Main
- Area: 144 Square Feet
- Dimensions: 12x12
Recreation room
- Level: Lower
- Area: 702 Square Feet
- Dimensions: 27x26
Utility room
- Level: Lower
- Area: 204 Square Feet
- Dimensions: 12x17
Heating
- Forced Air
Cooling
- Central Air
Appliances
- Included: Air-To-Air Exchanger, Central Vacuum, Dishwasher, Disposal, Dryer, Humidifier, Gas Water Heater, Microwave, Range, Refrigerator, Stainless Steel Appliance(s), Washer, Water Softener Owned
- Laundry: Laundry Room, Main Level
Features
- Central Vacuum
- Basement: Finished,Walk-Out Access
- Number of fireplaces: 1
- Fireplace features: Family Room, Gas
Interior area
- Total structure area: 5,313
- Total interior livable area: 5,090 sqft
- Finished area above ground: 3,463
- Finished area below ground: 1,627
Property
Parking
- Total spaces: 3
- Parking features: Attached
- Attached garage spaces: 3
- Details: Garage Door Height (8), Garage Door Width (16)
Accessibility
- Accessibility features: None
Features
- Levels: Two
- Stories: 2
- Patio & porch: Composite Decking, Deck, Terrace
- Waterfront features: Pond
Lot
- Size: 0.44 Acres
- Dimensions: 94 x 280 x 22 x 282
- Features: Irregular Lot, Tree Coverage - Medium
Details
- Foundation area: 1850
- Parcel number: 105697502040
- Zoning description: Residential-Single Family
Construction
Type & style
- Home type: SingleFamily
- Property subtype: Single Family
Materials
- Roof: Age Over 8 Years,Asphalt
Condition
- New construction: No
- Year built: 2002
Utilities & green energy
- Electric: Circuit Breakers
- Gas: Natural Gas
- Sewer: City Sewer/Connected
- Water: City Water/Connected
Community & HOA
Community
- Subdivision: Perron Acres
HOA
- Has HOA: No
Location
- Region: Eagan
Financial & listing details
- Price per square foot: $187/sqft
- Tax assessed value: $752,400
- Annual tax amount: $9,296
- Date on market: 10/16/2026
Estimated market value
$958,100
$910,000 - $1.01M
$4,389/mo
Price history
| Date | Event | Price |
|---|---|---|
| 10/16/2026 | Listed for sale | $950,000+70.9%$187/sqft |
Source:  NorthstarMLS as distributed by MLS GRID #7126030 Report a problem | ||
| 2/12/2003 | Sold | $555,758$109/sqft |
Source: Public Record Report a problem | ||
Public tax history
| Year | Property taxes | Tax assessment |
|---|---|---|
| 2025 | $9,296 +3.9% | $752,400 -1.2% |
| 2024 | $8,948 +7% | $761,800 +4.5% |
| 2023 | $8,364 +8.1% | $728,700 +2.2% |
| 2022 | $7,736 +8.4% | $713,300 +16.1% |
| 2021 | $7,138 +0.6% | $614,200 +2.7% |
| 2020 | $7,098 +3.2% | $598,300 +5.2% |
| 2019 | $6,876 | $568,700 +7.3% |
| 2018 | $6,876 +14.2% | $529,900 -1.9% |
| 2017 | $6,022 -5.4% | $540,100 -0.8% |
| 2016 | $6,368 -5.6% | $544,300 -0.5% |
| 2015 | $6,745 -1.5% | $547,100 -0.2% |
| 2014 | $6,846 +1.4% | $548,300 +7.9% |
| 2013 | $6,751 +6.9% | $508,300 |
| 2012 | $6,318 -2.6% | -- |
| 2011 | $6,487 -1.6% | -- |
| 2010 | $6,593 +1.8% | -- |
| 2009 | $6,476 +14% | -- |
| 2008 | $5,682 -0.6% | -- |
| 2007 | $5,717 -3.5% | -- |
| 2006 | $5,925 +21.8% | -- |
| 2004 | $4,863 +2036.6% | -- |
| 2003 | $228 | -- |
Find assessor info on the county website
Monthly payment
Est. payment
Payment breakdown
Explore the cost of this home by adjusting the details. Changes won't be saved.Climate risks
Neighborhood: 55123
Similar homes
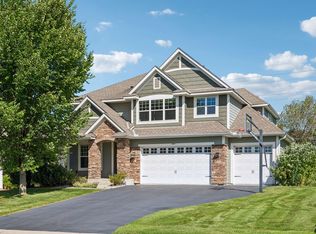
- $899,9005 bd4 ba5.1k sqft856 Great Oaks Trl, Eagan, MN 55123For Sale

 MLS ID #7113291, Travis A Callstrom, RE/MAX Results. NorthstarMLS as distributed by MLS GRID
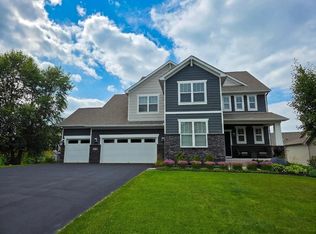
- $900,0005 bd5 ba4.4k sqft3604 Sawgrass Trl S, Eagan, MN 55123For Sale
 MLS ID #7142110, Anand Prashad, Counselor Realty, Inc.. NorthstarMLS as distributed by MLS GRID
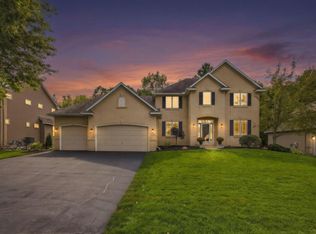
- $949,9004 bd5 ba4.3k sqft1305 Interlachen Dr, Eagan, MN 55123For Sale
 MLS ID #7137416, Patrick B. Corbett, Strata Real Estate Resources. NorthstarMLS as distributed by MLS GRID
- $789,9005 bd4 ba3.7k sqft700 McFaddens Trl, Eagan, MN 55123For Sale
 MLS ID #7113343, Rami Qarmout, Coldwell Banker Realty. NorthstarMLS as distributed by MLS GRID
- $629,9005 bd4 ba3.7k sqft4161 Kingston Ct, Eagan, MN 55123For SaleMLS ID #7153554, Sherri Tejeda, National Realty Guild. NorthstarMLS as distributed by MLS GRID
- $899,0003 bd3 ba4.1k sqft3720 Denmark Ct E, Eagan, MN 55123For SaleMLS ID #7086708, Taylor Edward Balogh, Acer Real Estate Group. NorthstarMLS as distributed by MLS GRID
- $769,9005 bd4 ba3.7k sqft4798 Red Pine Ct, Eagan, MN 55123For SaleMLS ID #7130423, Anthony M Lorence, Jason Mitchell Group. NorthstarMLS as distributed by MLS GRID
- $499,9004 bd4 ba2.6k sqft4148 Countryview Dr, Eagan, MN 55123For SaleMLS ID #7153291, Joseph Weinzetl, SODL. NorthstarMLS as distributed by MLS GRID
- $589,0005 bd3 ba2.9k sqft726 Camberwell Dr, Eagan, MN 55123For SaleMLS ID #7147793, Alisa SantaAna, Bridge Realty, LLC. NorthstarMLS as distributed by MLS GRID
- $670,0003 bd3 ba3.2k sqft542 Majestic Oaks Ct, Eagan, MN 55123For SaleMLS ID #7160634, Greg A. Cutshall, Edina Realty, Inc.. NorthstarMLS as distributed by MLS GRID
- $899,0004 bd5 ba4.5k sqft13401 Cormack Cir, Rosemount, MN 55068For SaleMLS ID #7158565, Desrochers Realty Group, eXp Realty. NorthstarMLS as distributed by MLS GRID
- $634,9054 bd3 ba3.3k sqft524 Aidan Cv, Eagan, MN 55123For SaleMLS ID #7158860, Mike J. Westphalen, RE/MAX Advantage Plus. NorthstarMLS as distributed by MLS GRID
- $1,175,0005 bd4 ba5.2k sqft2850 105th St E, Inver Grove Heights, MN 55077For SaleMLS ID #7149413, Elie Safi, RE/MAX Results. NorthstarMLS as distributed by MLS GRID
- $1,050,0005 bd5 ba4.7k sqft11499 Ashley Ct, Inver Grove Heights, MN 55077For SaleMLS ID #7096621, Sandra P Burkard, RE/MAX Results. NorthstarMLS as distributed by MLS GRID
- $750,0005 bd4 ba3.4k sqft3476 Sawgrass Trl W, Eagan, MN 55123For SaleMLS ID #7137552, Darin Nelson, Keller Williams Select Realty. NorthstarMLS as distributed by MLS GRID
- $572,0004 bd3 ba2.7k sqft527 Hackmore Dr, Eagan, MN 55123For SaleMLS ID #7102126, Chara Hedin, Keller Williams Select Realty. NorthstarMLS as distributed by MLS GRID
- $783,0005 bd4 ba3.7k sqft4060 87th St E, Inver Grove Heights, MN 55076For SaleMLS ID #7162070, Shaun P. Nelson, Bridge Realty, LLC. NorthstarMLS as distributed by MLS GRID
- $945,0005 bd4 ba3.6k sqft8620 Inver Grove Trl, Inver Grove Heights, MN 55076For SaleMLS ID #7130383, Charles L Eckberg, RE/MAX Results. NorthstarMLS as distributed by MLS GRID
- $569,9004 bd4 ba3.1k sqft524 Eastwood Ct, Eagan, MN 55123For SaleMLS ID #7146487, Peter Matanich, Premier Real Estate Services. NorthstarMLS as distributed by MLS GRID
- $885,0004 bd5 ba4.5k sqft11665 Azure Ct, Inver Grove Heights, MN 55077For SaleMLS ID #7124793, Michelle K. Hoagland, Keller Williams Preferred Rlty. NorthstarMLS as distributed by MLS GRID
