SELLER JUST CALL FOR A Special Announce . Quick Sell Beautiful House IN IRVING TEXAS With Large Size Backyard.
Hello HOME BUYERS & RENTAL PROPERTY Owner OR FRIST TIME HOME BUYERS Welcome To The Beautiful Home With LARGE BACKYARD ,MASTER BEDROOM DOWNSTAIRS And Frist Time Home Buyers Welcome To Beautiful House In Irving Texas For Sale In An Established Neighborhood with Convenient Access to everything City of Irving has to offer. This BEAUTIFUL Home Features a functional layout with comfortable living spaces, spacious bedrooms ,and great natural lights Throughout the house. The Kitchen offers ample cabinet and counter space , ideal for everyday living and entertaining.
STEP Outside
Beautiful Backyard to enjoy a generous yard with room for outdoor Gardening or Texas BBQ In The Backyard Party .Location Near major highways Shopping Dining Schools and just minutes from DFW Airport And Downtown DALLAS.
Perfect For First Time Buyers Growing families or Rental Property for investors Looking Comfort convenience and value It Is A Prime LCATION . Please Come Make This Beautiful Dream Home Is Your Own Home and Enjoy.
Pending
Price cut: $17K (7/11)
$435,000
700 N Irving Heights Dr, Irving, TX 75061
5beds
2,651sqft
:
Get pre-qualified$3,541/mo
Single Family Residence
Built in 2018
7,492 Square Feet Lot
$-- Zestimate®
$164/sqft
$-- HOA
What's special
Large size backyardSpacious bedroomsMaster bedroom downstairs
- 97 days |
- 1,225 |
- 83 |
Zillow last checked:
Listing updated:
Listed by:
Muhammad Islam 0778868 214-499-3064,
HomeSmart 972-401-1400
Source: NTREIS,MLS#: 21251990
Facts & features
Interior
Bedrooms & bathrooms
- Bedrooms: 5
- Bathrooms: 4
- Full bathrooms: 3
- 1/2 bathrooms: 1
Primary bedroom
- Features: Cedar Closet(s), Ceiling Fan(s), Dual Sinks, Garden Tub/Roman Tub
- Level: First
- Dimensions: 15 x 14
Bedroom
- Features: Cedar Closet(s), Ceiling Fan(s)
- Level: Second
- Dimensions: 12 x 12
Bedroom
- Features: Cedar Closet(s), Ceiling Fan(s)
- Level: Second
- Dimensions: 12 x 13
Bedroom
- Features: Cedar Closet(s), Ceiling Fan(s)
- Level: Second
- Dimensions: 12 x 12
Primary bathroom
- Features: Cedar Closet(s), Dual Sinks, Garden Tub/Roman Tub
- Level: First
- Dimensions: 10 x 9
Dining room
- Features: Ceiling Fan(s)
- Level: First
- Dimensions: 10 x 10
Other
- Features: Built-in Features, Garden Tub/Roman Tub
- Level: Second
- Dimensions: 7 x 8
Half bath
- Level: First
- Dimensions: 6 x 7
Kitchen
- Features: Breakfast Bar, Built-in Features, Concrete Counters, Eat-in Kitchen
- Level: First
- Dimensions: 7 x 10
Living room
- Features: Ceiling Fan(s), Fireplace
- Level: First
- Dimensions: 15 x 18
Heating
- Central, Electric
Cooling
- Central Air, Ceiling Fan(s), Electric, Gas
Appliances
- Included: Dishwasher, Electric Cooktop, Electric Oven, Electric Range, Disposal, Microwave
- Laundry: Washer Hookup, Dryer Hookup, ElectricDryer Hookup, In Kitchen
Features
- Built-in Features, Cedar Closet(s), Double Vanity, Eat-in Kitchen, Kitchen Island, Open Floorplan, Vaulted Ceiling(s), Walk-In Closet(s)
- Flooring: Carpet, Tile, Vinyl
- Windows: Bay Window(s), Skylight(s)
- Has basement: No
- Number of fireplaces: 1
- Fireplace features: Electric, Living Room, Masonry
Interior area
- Total interior livable area: 2,651 sqft
Video & virtual tour
Property
Parking
- Total spaces: 4
- Parking features: Door-Multi, Driveway, Garage Faces Front, Garage, Garage Door Opener
- Attached garage spaces: 2
- Carport spaces: 2
Features
- Levels: Two
- Stories: 2
- Pool features: None
- Fencing: Back Yard,Wood
Lot
- Size: 7,492 Square Feet
- Features: Cleared, Backs to Greenbelt/Park
- Residential vegetation: Grassed, Brush
Details
- Parcel number: 32030580000020000
- Other equipment: Other
Construction
Type & style
- Home type: SingleFamily
- Architectural style: Traditional,Detached
- Property subtype: Single Family Residence
Materials
- Brick, Frame, Concrete
- Foundation: Slab
- Roof: Shingle
Condition
- Year built: 2018
Utilities & green energy
- Sewer: Public Sewer
- Water: Public
- Utilities for property: Electricity Available, Electricity Connected, Natural Gas Available, Sewer Available, Water Available
Community & HOA
Community
- Security: Carbon Monoxide Detector(s)
- Subdivision: Bodies Place
HOA
- Has HOA: No
Location
- Region: Irving
Financial & listing details
- Price per square foot: $164/sqft
- Tax assessed value: $23,600
- Annual tax amount: $8,805
- Date on market: 4/27/2026
- Cumulative days on market: 263 days
- Listing terms: Cash,Conventional,FHA
Estimated market value
Not available
Estimated sales range
Not available
$3,511/mo
Price history
| Date | Event | Price |
|---|---|---|
| 7/30/2026 | Pending sale | $435,000$164/sqft |
Source: NTREIS #21251990 Report a problem | ||
| 7/20/2026 | Contingent | $435,000$164/sqft |
Source: NTREIS #21251990 Report a problem | ||
| 7/11/2026 | Price change | $435,000-3.8%$164/sqft |
Source: NTREIS #21251990 Report a problem | ||
| 7/1/2026 | Price change | $452,000-2.8%$171/sqft |
Source: NTREIS #21251990 Report a problem | ||
| 6/3/2026 | Price change | $465,000-0.9%$175/sqft |
Source: NTREIS #21251990 Report a problem | ||
| 5/14/2026 | Price change | $469,0000%$177/sqft |
Source: NTREIS #21251990 Report a problem | ||
| 5/9/2026 | Price change | $469,100-1.2%$177/sqft |
Source: NTREIS #21251990 Report a problem | ||
| 4/27/2026 | Listed for sale | $475,000+4.4%$179/sqft |
Source: NTREIS #21251990 Report a problem | ||
| 4/8/2026 | Listing removed | $455,000$172/sqft |
Source: NTREIS #21078699 Report a problem | ||
| 3/30/2026 | Listed for sale | $455,000$172/sqft |
Source: NTREIS #21078699 Report a problem | ||
| 3/22/2026 | Contingent | $455,000$172/sqft |
Source: NTREIS #21078699 Report a problem | ||
| 2/18/2026 | Price change | $455,000-7%$172/sqft |
Source: NTREIS #21078699 Report a problem | ||
| 2/6/2026 | Price change | $489,000-2%$184/sqft |
Source: NTREIS #21078699 Report a problem | ||
| 12/29/2025 | Price change | $499,000-3.1%$188/sqft |
Source: NTREIS #21078699 Report a problem | ||
| 11/12/2025 | Price change | $515,000-6.4%$194/sqft |
Source: NTREIS #21078699 Report a problem | ||
| 10/5/2025 | Listed for sale | $550,000+57.4%$207/sqft |
Source: NTREIS #21078699 Report a problem | ||
| 9/19/2019 | Listing removed | $349,500$132/sqft |
Source: Beam Real Estate, LLC #13909726 Report a problem | ||
| 7/29/2019 | Pending sale | $349,500$132/sqft |
Source: Beam Real Estate, LLC #13909726 Report a problem | ||
| 5/23/2019 | Price change | $349,500-2.8%$132/sqft |
Source: Beam Real Estate, LLC #13909726 Report a problem | ||
| 3/22/2019 | Price change | $359,500-2.7%$136/sqft |
Source: Beam Real Estate, LLC #13909726 Report a problem | ||
| 1/4/2019 | Price change | $369,500-2.6%$139/sqft |
Source: Beam Real Estate, LLC #13909726 Report a problem | ||
| 10/29/2018 | Price change | $379,500-2.7%$143/sqft |
Source: Beam Real Estate, LLC #13909726 Report a problem | ||
| 8/9/2018 | Listed for sale | $389,900$147/sqft |
Source: Beam Real Estate, LLC #13909726 Report a problem | ||
Public tax history
| Year | Property taxes | Tax assessment |
|---|---|---|
| 2018 | $623 +24.7% | $23,600 +26.6% |
| 2017 | $500 -0.4% | $18,640 |
| 2016 | $502 +0% | $18,640 |
| 2015 | $502 | $18,640 |
| 2014 | $502 | $18,640 |
| 2013 | -- | -- |
| 2012 | -- | -- |
| 2011 | -- | -- |
| 2010 | -- | -- |
| 2009 | -- | -- |
| 2008 | -- | -- |
| 2007 | -- | -- |
| 2005 | -- | -- |
| 2004 | -- | -- |
| 2003 | -- | -- |
| 2002 | -- | -- |
| 2001 | -- | -- |
Find assessor info on the county website
Monthly payment
Est. payment
Payment breakdown
Explore the cost of this home by adjusting the details. Changes won't be saved.Climate risks
Neighborhood: Irving Heights
Nearby schools
GreatSchools rating
- 4/10Gilbert F M Elementary SchoolGrades: PK-5Distance: 0.2 mi
- 4/10Austin Middle SchoolGrades: 6-8Distance: 0.7 mi
- 2/10Irving High SchoolGrades: 9-12Distance: 1.5 mi
Schools provided by the listing agent
- Elementary: Gilbert
- Middle: Austin
- High: Irving
- District: Irving ISD
Source: NTREIS. This data may not be complete. We recommend contacting the local school district to confirm school assignments for this home.
- $462,8005 bd3 ba2.6k sqft700 N Irving Heights Dr, Irving, TX 75061Off Market
- $390,3004 bd3 ba1.8k sqft704 N Irving Heights Dr, Irving, TX 75061Off Market
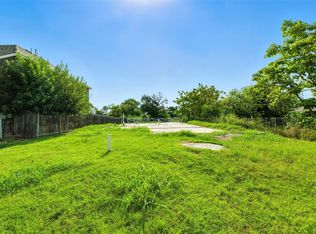
- $215,0007,492.32 Square Feet630 N Irving Heights Dr, Irving, TX 75061Lot/Land
- $87,1102 bd1 ba962 sqft702 N Irving Heights Dr, Irving, TX 75061Off Market
- $348,5003 bd2 ba1.9k sqft712 N Irving Heights Dr, Irving, TX 75061Off Market
- $216,5003 bd1 ba1k sqft616 N Irving Heights Dr, Irving, TX 75061Off Market
- $193,0001.641 Acres622 N Irving Heights Dr, Irving, TX 75061Off Market
- $218,2503 bd2 ba1.9k sqft614 N Irving Heights Dr, Irving, TX 75061Off Market
A local agent can set up tours, give advice and negotiate with sellers.
Similar homes
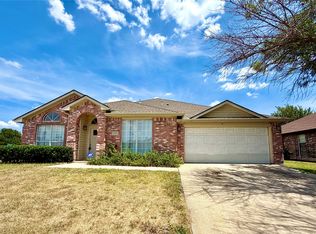
- $389,0004 bd3 ba2.3k sqft5408 Dove Dr, Dallas, TX 75236For Sale
 MLS ID #21346408, Sinlo Lok. NTREIS
 - $369,9005 bd2 ba2.2k sqft4707 Bernal Dr, Dallas, TX 75212For Sale
 MLS ID #21311357, Ester McKee. NTREIS
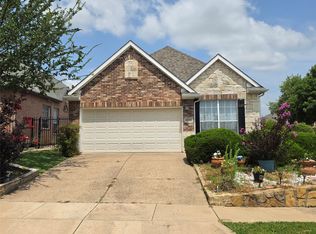
 - $429,0003 bd2 ba1.4k sqft8207 Persimmon St, Irving, TX 75063For Sale
 MLS ID #21308548, Iltiaz Nagaria. NTREIS
 - $446,9993 bd2 ba1.3k sqft1814 Melbourne Ave, Dallas, TX 75224For Sale
 MLS ID #21345336, Kenneth Gutierrez. NTREIS
 - $395,0004 bd3 ba2.6k sqft702 Carolyn T Hunt Dr, Cedar Hill, TX 75104For SaleMLS ID #21338785, Joel Broyles. NTREIS
- $398,5004 bd2 ba1.7k sqft1603 E Peters Colony Rd, Carrollton, TX 75007For SaleMLS ID #21344865, Allison Chan. NTREIS
- $430,0004 bd3 ba2.3k sqft1100 Raleigh Dr, Lewisville, TX 75077For SaleMLS ID #21341403, Lounceny Nabe. NTREIS
- $319,9003 bd2 ba1.3k sqft414 Goodyear St, Irving, TX 75062For SaleMLS ID #21246821, Maria Albess. NTREIS
- $315,0004 bd2 ba1.4k sqft2225 Ruby Rd, Irving, TX 75060For Sale By Owner
- $330,0004 bd3 ba2.6k sqft448 N Waterford Oaks Dr, Cedar Hill, TX 75104For SaleMLS ID #21347446, Amber Broadway. NTREIS
- $419,5004 bd3 ba2.3k sqft1817 Rhinevalley Dr, Arlington, TX 76012For SaleMLS ID #21287205, Alec Butcher. NTREIS
- $439,0004 bd2 ba2.6k sqft5730 Champion Ct, Arlington, TX 76017For SaleMLS ID #21271377, Hokyung Chang. NTREIS
- $450,0004 bd2 ba2.8k sqft5852 Windy Meadow Ln, Grand Prairie, TX 75052For SaleMLS ID #21305583, Du Phan. NTREIS
- $445,0003 bd2 ba1.8k sqft2956 S Bend Dr, Dallas, TX 75229For SaleMLS ID #21283529, DEEPAK BENNY. NTREIS
- $420,0005 bd3 ba2.5k sqft2549 Spring Creek Dr, Balch Springs, TX 75180For SaleMLS ID #21198079, Betty Valencia. NTREIS
- $409,0003 bd2 ba2.3k sqft627 Meadowbrooke Pl, Duncanville, TX 75137For SaleMLS ID #21223930, Jennifer Hagler. NTREIS
- $410,0003 bd3 ba2.4k sqft1316 Cog Hill Dr, Fort Worth, TX 76120For SaleMLS ID #21337898, Luke Pham. NTREIS
- $399,0004 bd3 ba3k sqft512 Tunnel St, Cedar Hill, TX 75104For SaleMLS ID #21289161, Kay Edwards. NTREIS
- $459,9003 bd2 ba2.1k sqft2841 Southridge Dr, Grapevine, TX 76051For SaleMLS ID #21317395, Michael Olmstead. NTREIS
- $358,0003 bd2 ba1.3k sqft112 Cinnamon Ln, Euless, TX 76039For SaleMLS ID #21246855, Chen Zhao. NTREIS
