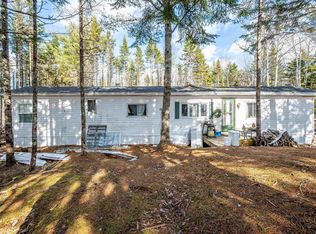
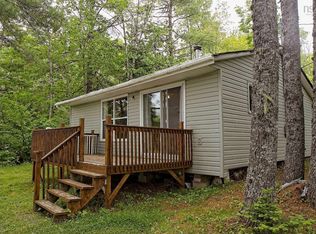
Set on its own private 0.5-acre lot, this well maintained 2 bedroom, 1 bath home offers affordable living in a peaceful setting. Over the years, the property has seen numerous updates, including an updated kitchen, vinyl windows, vinyl siding and fresh paint, making it move-in ready for its next owners. The large addition creates a bright and inviting living room complete with a heat pump for efficient year-round comfort and a sliding patio door leading to a private deck—perfect for enjoying the surrounding nature and privacy. For those needing extra storage, workshop space or room for hobbies, this property stands out with not one but two detached garages: a single-car garage and an 1.5-car garage. Located just minutes from some of the best lakes West Hants has to offer, you'll enjoy easy access to swimming, boating, fishing and outdoor recreation. The property is 15 minutes from Ski Martock and Bent Ridge Winery and 20 minutes from Windsor, offering the perfect balance of rural living and convenient access to amenities. Whether you're entering the market, looking to simplify or searching for a place to make your own, this property offers comfort, practicality and rural living at an affordable price.
For sale
C$239,900
700 New Ross Rd, Leminster, NS B0N 2T0
2beds
832sqft
Mobile Home
Built in 1972
0.51 Acres Lot
$-- Zestimate®
C$288/sqft
C$-- HOA
What's special
Updated kitchenVinyl windowsVinyl sidingFresh paintLarge additionPrivate deckTwo detached garages
- 1 day |
- 18 |
- 2 |
Zillow last checked:
Listing updated:
Listed by:
Cayla Cormier-Brown,
Royal LePage Atlantic - Valley(Windsor) Brokerage,
Benedict Real Estate Group,
Royal LePage Atlantic (Dartmouth)
Source: NSAR,MLS®#: 202616980 Originating MLS®#: Nova Scotia Association of REALTORS®
Originating MLS®#: Nova Scotia Association of REALTORS®Facts & features
Interior
Bedrooms & bathrooms
- Bedrooms: 2
- Bathrooms: 1
- Full bathrooms: 1
- Main level bathrooms: 1
- Main level bedrooms: 2
Bedroom
- Level: Main
- Area: 58.08
- Dimensions: 8.5 x 6.83
Bathroom
- Level: Main
- Width: 8.17
Dining room
- Level: Main
- Area: 136.94
- Dimensions: 11.33 x 12.08
Kitchen
- Level: Main
- Area: 115.22
- Dimensions: 11.33 x 10.17
Living room
- Level: Main
- Area: 217.54
- Dimensions: 11.5 x 18.92
Heating
- Baseboard, Forced Air, Furnace, Heat Pump -Ductless
Appliances
- Included: Electric Range, Dryer - Electric, Washer, Refrigerator
Features
- High Speed Internet, Master Downstairs
- Flooring: Laminate, Vinyl
- Basement: None
Interior area
- Total structure area: 832
- Total interior livable area: 832 sqft
- Finished area above ground: 832
Property
Parking
- Total spaces: 2.5
- Parking features: Detached, Single, 1.5, Dirt, Gravel, Parking Spaces(s)
- Garage spaces: 2.5
- Details: Garage Details(Two Detached Garages: 1 Single Garage + 1.5 Garage)
Features
- Patio & porch: Deck
Lot
- Size: 0.51 Acres
- Features: Cleared, 0.5 to 0.99 Acres
Details
- Additional structures: Shed(s)
- Parcel number: 45039534
- Lease amount: $0
- Zoning: GR
- Other equipment: No Rental Equipment
Construction
Type & style
- Home type: MobileManufactured
- Property subtype: Mobile Home
Materials
- Vinyl Siding
- Foundation: None
- Roof: Asphalt
Condition
- New construction: No
- Year built: 1972
Utilities & green energy
- Gas: Oil
- Sewer: Septic Tank
- Water: Dug, Well
- Utilities for property: Electricity Connected, Electric
Community & HOA
Community
- Features: Golf, Park, Playground, School Bus Service, Ski Hill, Place of Worship, Beach
Location
- Region: Leminster
Financial & listing details
- Price per square foot: C$288/sqft
- Price range: C$239.9K - C$239.9K
- Date on market: 7/9/2026
- Inclusions: Fridge, Stove, Washer And Dryer-As Is.
- Ownership: Freehold
- Electric utility on property: Yes
Cayla Cormier-Brown
Cayla Cormier-Brown
(902) 430-4086
By pressing Contact Agent, you agree that the real estate professional identified above may call/text you about your search, which may involve use of automated means and pre-recorded/artificial voices. You don't need to consent as a condition of buying any property, goods, or services. Message/data rates may apply. You also agree to our Terms of Use. Zillow does not endorse any real estate professionals. We may share information about your recent and future site activity with your agent to help them understand what you're looking for in a home.
Price history
| Date | Event | Price |
|---|---|---|
| 7/9/2026 | Listed for sale | C$239,900C$288/sqft |
Source:  NSAR #202616980 Report a problem NSAR #202616980 Report a problem | ||
Public tax history
Tax history is unavailable.
Climate risks
Neighborhood: Leminster
Nearby schools
GreatSchools rating
No schools nearby
We couldn't find any schools near this home.
Schools provided by the listing agent
- Middle: West Hants Middle School
- High: Avon View High School
Source: NSAR. This data may not be complete. We recommend contacting the local school district to confirm school assignments for this home.



- Nova Scotia
- Hants County
- West Hants
- B0N 2T0
- Leminster
- 700 New Ross Rd
Nearby cities
Nearby neighborhoods
Nearby zip codes
Other West Hants Topics
