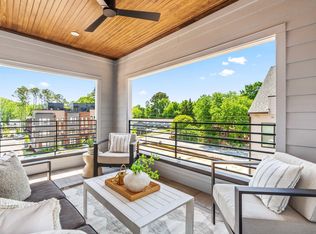
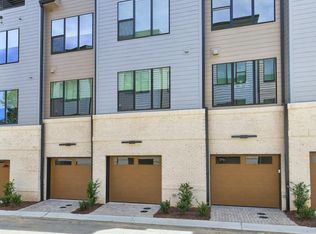
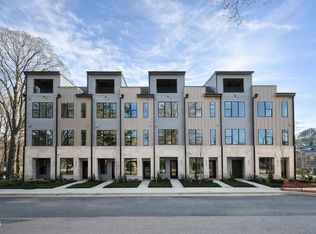
New construction by Envision Homes in Walker Row, situated in the heart of downtown Cary beside Downtown Cary Park. The Chelsea plan offers approximately 1,651 square feet across four levels, with modern architectural lines, three bedrooms, three full baths, a powder room, and finishes from one of four designer packages by Southern Studio Interior Design and Envision Homes. Direct access from the attached two-car garage, equipped with a 240V car charger, leads to a custom drop zone on the first level. The main living level is designed for seamless entertaining and everyday ease beneath 9-foot ceilings. A gourmet kitchen anchors the space with quartz countertops, tile backsplash, cabinetry to the ceiling, KitchenAid stainless appliances including a 30-inch gas range, and a large island suited for gathering. The bedroom level includes a primary suite with walk-in closet and a bath with quartz countertops and a frameless glass shower. A secondary bedroom with its own private bath ensures comfort and privacy, and laundry is centrally positioned on this level. At the top of the home, the sky-room serves as the third bedroom, with a full bath and walk-in closet that allow it to also function as a private retreat, guest quarters, office, media room, or fitness studio, with direct access to the covered sky-deck. A Rinnai tankless water heater and CAT6 wiring complete the home. Walker Row's HOA-maintained private streets sit moments from Downtown Cary Park, Market 317, The Bark Bar, La Farm Bakery, Scratch Kitchen & Taproom, The Cary Theater, the Cary Arts Center, the public library, and year-round community events, with convenient access to I-40 and I-440. A modern downtown Cary residence with a sky-room level that sets it apart.
Pending
$695,000
700 Niantic St, Cary, NC 27511
3beds
1,651sqft
Townhouse
Built in 2026
-- sqft lot
$-- Zestimate®
$421/sqft
$267/mo HOA
What's special
- 2 days
- 4
- 0
Zillow last checked:
Listing updated:
Listed by:
Gretchen Coley 919-526-0401,
Compass -- Raleigh
Source: Doorify MLS,MLS#: 10197577
Facts & features
Interior
Bedrooms & bathrooms
- Bedrooms: 3
- Bathrooms: 4
- Full bathrooms: 3
- 1/2 bathrooms: 1
Primary bedroom
- Level: Third
- Area: 149.86 Square Feet
- Dimensions: 11.8 x 12.7
Bedroom 2
- Level: Third
- Area: 115 Square Feet
- Dimensions: 10.0 x 11.5
Bedroom 3
- Level: Upper
- Area: 252.7 Square Feet
- Dimensions: 13.3 x 19.0
Dining room
- Level: Second
- Area: 89.6 Square Feet
- Dimensions: 8.0 x 11.2
Family room
- Level: Second
- Area: 180.88 Square Feet
- Dimensions: 13.3 x 13.6
Kitchen
- Level: Second
- Area: 199.08 Square Feet
- Dimensions: 12.6 x 15.8
Other
- Description: Garage
- Level: First
- Area: 508.2 Square Feet
- Dimensions: 38.5 x 13.2
Heating
- Central, Ductless, Electric, Forced Air, Heat Pump
Cooling
- Central Air, Ceiling Fan(s), Dual, Ductless, Electric, Heat Pump
Appliances
- Included: Dishwasher, Free-Standing Refrigerator, Gas Range, Microwave, Oven, Range, Refrigerator, Range Hood, Stainless Steel Appliance(s), Tankless Water Heater, Vented Exhaust Fan, Washer/Dryer, Washer/Dryer Stacked
- Laundry: Laundry Closet, In Hall, In Unit, Upper Level
Features
- Breakfast Bar, Built-in Features, Ceiling Fan(s), Chandelier, Crown Molding, Double Vanity, Kitchen Island, Open Floorplan, Pantry, Recessed Lighting, Stone Counters, Walk-In Closet(s), Kitchen/Dining Room Combination, Separate Shower, Bathtub/Shower Combination, Walk-In Shower, Quartz Counters, Radon Mitigation, Smooth Ceilings
- Flooring: Carpet, Hardwood, Tile, Wood
- Common walls with other units/homes: 2+ Common Walls,No One Above,No One Below
Interior area
- Total structure area: 1,651
- Total interior livable area: 1,651 sqft
- Finished area above ground: 1,651
- Finished area below ground: 0
Property
Parking
- Total spaces: 2
- Parking features: Garage Faces Rear, Garage, Garage Door Opener
- Garage spaces: 2
Features
- Levels: Three Or More
- Stories: 4
- Patio & porch: Covered, Terrace
- Exterior features: Balcony, Lighting, Rain Gutters
Details
- Parcel number: 0001566
- Special conditions: Standard
Construction
Type & style
- Home type: Townhouse
- Architectural style: Modern
- Property subtype: Townhouse
Materials
- Board & Batten Siding, Batts Insulation, Blown-In Insulation, Brick Veneer, Concrete, Fiber Cement, Glass, Vinyl Siding
- Foundation: Slab
- Roof: Shingle
Condition
- New construction: Yes
- Year built: 2026
- Major remodel year: 2026
Details
- Builder model: Chelsea
Utilities & green energy
- Sewer: Public Sewer
- Water: Public
Community & HOA
Community
- Features: Curbs, Street Lights, Sidewalks
- Security: Carbon Monoxide Detector(s), Firewall(s), Fire Alarm, Fire Sprinkler System, Smoke Detector(s)
- Subdivision: Walker Row Condominium
HOA
- Has HOA: Yes
- Amenities included: Landscaping, Maintenance Grounds, Trash
- Services included: Maintenance Grounds, Maintenance Structure, Pest Control, Trash
- HOA fee: $267 monthly
- HOA name: Walker Row Condominium OwnersAssociation Inc
- HOA phone: 919-847-3003
- Additional fee info: Second HOA Fee $186 Quarterly
Location
- Region: Cary
Financial & listing details
- Price per square foot: $421/sqft
- Date on market: 10/9/2026
- Listing agreement: Exclusive Right To Sell
- Listing terms: Cash,Conventional,FHA,VA Loan
Estimated market value
Not available
Estimated sales range
Not available
Not available
Price history
| Date | Event | Price |
|---|---|---|
| 10/9/2026 | Pending sale | $695,000$421/sqft |
Source:  Doorify MLS #10197577 Report a problem Doorify MLS #10197577 Report a problem | ||
Public tax history
Tax history is unavailable.
Monthly payment
Est. payment
Payment breakdown
Explore the cost of this home by adjusting the details. Changes won't be saved.Climate risks
Neighborhood: 27511
Nearby schools
Schools provided by the listing agent
- Elementary: Wake - Cary Elementary
- Middle: Wake - East Cary Middle
- High: Wake - Cary High
Source: Doorify MLS. This data may not be complete. We recommend contacting the local school district to confirm school assignments for this home.
Similar homes
- $692,0003 bd4 ba1.6k sqft411 Chatham View Rd, Cary, NC 27511New Construction

 Doorify MLS
 - from $695,0003 bd4 ba1.6k sqftChelsea End Unit Plan, Walker Row, Cary, NC 27511New Construction
 Edge Real Estate
 - from $740,0003 bd5 ba1.8k sqftCamden End Unit Plan, Walker Row, Cary, NC 27511New ConstructionEdge Real Estate
- $785,0002 bd2 ba1.5k sqft417 S West St, Cary, NC 27511For Sale
 MLS ID #10197374, Linda Trevor. Doorify MLS
 - $675,0003 bd2 ba1.4k sqft705 Kildaire Farm Rd, Cary, NC 27511For SaleMLS ID #10189539, Keith Bliss. Doorify MLS
- $720,0003 bd2 ba1.6k sqft401 Warren Ave, Cary, NC 27511For SaleMLS ID #10178064, Ralph M Harvey. Doorify MLS
- $695,0003 bd2 ba1.7k sqft409 Oakridge Rd, Cary, NC 27511For SaleMLS ID #10180552, Julia Armstrong. Doorify MLS
- $600,0005 bd3 ba2.3k sqft825 Ralph Dr, Cary, NC 27511For SaleMLS ID #10194751, Michele Henderson. Doorify MLS
- $497,5004 bd3 ba2k sqft1302 Kingston Ridge Rd, Cary, NC 27511For SaleMLS ID #10197094, Doreen Mathis. Doorify MLS
- $420,0003 bd2 ba1.2k sqft1219 Maybole Ct, Cary, NC 27511For SaleMLS ID #10197554, Runa Cooper. Doorify MLS
- $670,0005 bd2 ba2k sqft511 Normandy St, Cary, NC 27511For SaleMLS ID #10173739, Craig Tribus. Doorify MLS
- $440,0004 bd3 ba2k sqft100 Escher Ln, Cary, NC 27511For SaleMLS ID #10197229, Tony Miller. Doorify MLS
- $435,0003 bd2 ba1.4k sqft109 Tapestry Ter, Cary, NC 27511For SaleMLS ID #10197087, Angie Cole. Doorify MLS
