Rare opportunity to make your mark in Cary! Location, potential, and endless possibilities come together at 100 Escher Lane. Just minutes from Downtown Cary, Fenton, shopping, dining, and entertainment, this traditional two-story home offers an incredible opportunity for buyers ready to bring their vision to life. Offered by its original owner, this 4-bedroom, 2.5-bath home is ready for its next chapter. With a traditional floor plan, generous living space, and the opportunity for a complete transformation, it's the perfect canvas for someone looking to create a home tailored to their style or take on their next investment project. Whether you're an investor, renovator, or buyer looking to build equity through improvements, the opportunity here is undeniable. The location is already there. The vision is yours to bring to life. This home is being sold as is
Pending
$440,000
100 Escher Ln, Cary, NC 27511
4beds
2,050sqft
Single Family Residence
Built in 1981
0.34 Acres Lot
$440,500 Zestimate®
$215/sqft
$-- HOA
What's special
Traditional two-story homeTraditional floor planGenerous living space
- 13 days
- 2,456
- 254
Likely to sell faster than
Zillow last checked:
Listing updated:
Listed by:
Tony Miller 919-559-9143,
EXP Realty LLC
Source: Doorify MLS,MLS#: 10197229
Facts & features
Interior
Bedrooms & bathrooms
- Bedrooms: 4
- Bathrooms: 3
- Full bathrooms: 2
- 1/2 bathrooms: 1
Primary bedroom
- Level: Second
Heating
- Electric, Fireplace(s), Forced Air, Natural Gas
Cooling
- Central Air
Appliances
- Included: Dryer, Dishwasher, Electric Range, Free-Standing Electric Range, Free-Standing Refrigerator, Free-Standing Range, Ice Maker, Range, Refrigerator, Range Hood, Washer, Washer/Dryer
- Laundry: Laundry Closet, Inside
Features
- Chandelier, Crown Molding, Stone Counters
- Flooring: Carpet, Hardwood, Tile, Wood
- Fireplace features: Glass Doors, Living Room, Masonry, Raised Hearth
- Common walls with other units/homes: No Common Walls
Interior area
- Total structure area: 2,050
- Total interior livable area: 2,050 sqft
- Finished area above ground: 2,050
- Finished area below ground: 0
Property
Parking
- Total spaces: 2
- Parking features: Attached, Driveway, Garage
- Garage spaces: 2
- Has uncovered spaces: Yes
Features
- Levels: Two
- Stories: 2
- Exterior features: Rain Gutters
- Has view: Yes
- View description: Trees/Woods
Lot
- Size: 0.34 Acres
- Features: Gentle Sloping, Sloped
Details
- Parcel number: 077310453284000 0110537
- Zoning: R12
- Special conditions: Standard
Construction
Type & style
- Home type: SingleFamily
- Architectural style: Colonial,Traditional
- Property subtype: Single Family Residence
Materials
- Fiber Cement, Masonite
- Foundation: Raised, Crawlspace
- Roof: Shingle
Condition
- New construction: No
- Year built: 1981
Utilities & green energy
- Sewer: Public Sewer
- Water: Public
Community & HOA
Community
- Features: Curbs
- Security: Smoke Detector(s)
- Subdivision: Walnut Ridge
HOA
- Has HOA: No
Location
- Region: Cary
Financial & listing details
- Price per square foot: $215/sqft
- Tax assessed value: $485,708
- Annual tax amount: $4,413
- Date on market: 10/8/2026
- Listing agreement: Exclusive Agency
- Listing terms: Cash,Conventional,FHA,VA Loan
Estimated market value
$440,500
$418,000 - $463,000
$2,460/mo
Price history
| Date | Event | Price |
|---|---|---|
| 10/15/2026 | Pending sale | $440,000$215/sqft |
Source:  Doorify MLS #10197229 Report a problem | ||
| 10/8/2026 | Listed for sale | $440,000+356%$215/sqft |
Source: Doorify MLS #10197229 Report a problem | ||
| 4/30/1981 | Sold | $96,500$47/sqft |
Source: Agent Provided Report a problem | ||
Public tax history
| Year | Property taxes | Tax assessment |
|---|---|---|
| 2025 | $4,183 +2.2% | $485,708 |
| 2024 | $4,093 +18.8% | $485,708 +42.1% |
| 2023 | $3,445 +3.9% | $341,821 |
| 2022 | $3,317 +2.1% | $341,821 |
| 2021 | $3,250 -0.5% | $341,821 |
| 2020 | $3,267 +1.4% | $341,821 +14.3% |
| 2019 | $3,221 | $298,974 |
| 2018 | $3,221 +10.9% | $298,974 |
| 2017 | $2,905 +1.5% | $298,974 |
| 2016 | $2,862 +19.9% | $298,974 +24.3% |
| 2015 | $2,388 +6% | $240,483 |
| 2014 | $2,252 | $240,483 |
| 2013 | -- | $240,483 |
| 2012 | -- | $240,483 |
| 2011 | -- | $240,483 |
| 2010 | -- | $240,483 |
| 2009 | -- | $240,483 |
| 2008 | -- | -- |
| 2007 | -- | -- |
| 2006 | -- | -- |
| 2005 | -- | -- |
| 2004 | -- | -- |
| 2003 | -- | -- |
| 2002 | -- | -- |
| 2001 | -- | -- |
Find assessor info on the county website
Monthly payment
Est. payment
Payment breakdown
Explore the cost of this home by adjusting the details. Changes won't be saved.Climate risks
Neighborhood: 27511
Nearby schools
Schools provided by the listing agent
- Elementary: Wake - Adams Elementary
- Middle: Wake - East Cary Middle
- High: Wake - Cary High
Source: Doorify MLS. This data may not be complete. We recommend contacting the local school district to confirm school assignments for this home.

Similar homes
- $497,5004 bd3 ba2k sqft1302 Kingston Ridge Rd, Cary, NC 27511For Sale
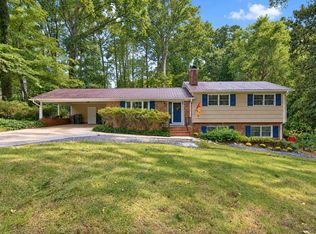
 MLS ID #10197094, Doreen Mathis. Doorify MLS
- $495,0004 bd2 ba2.1k sqft608 SE Maynard Rd, Cary, NC 27511For Sale
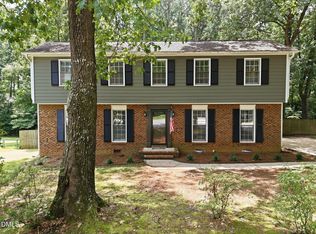 MLS ID #10183758, Sallie Wall. Doorify MLS
- $435,0003 bd2 ba1.4k sqft109 Tapestry Ter, Cary, NC 27511For Sale
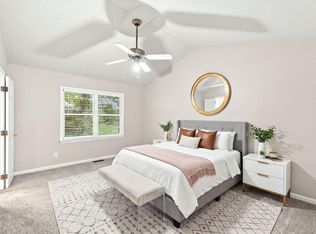 MLS ID #10197087, Angie Cole. Doorify MLS
- $500,0004 bd3 ba2.1k sqft1103 Warren Ave, Cary, NC 27511For Sale
 MLS ID #10173310, Linda Craft. Doorify MLS
- $499,9004 bd3 ba1.7k sqft1006 Suterland Rd, Cary, NC 27511For SaleMLS ID #10187741, Tyler Chestnutt. Doorify MLS
- $495,0004 bd3 ba1.7k sqft6324 Tryon Rd, Cary, NC 27518For SaleMLS ID #10191965, Samara Presley. Doorify MLS
- $574,9005 bd3 ba2.5k sqft1545 Seabrook Ave, Cary, NC 27511For SaleMLS ID #10176482, Nicholas Carlisle. Doorify MLS
- $412,5003 bd2 ba1.2k sqft717 Tingen Rd, Apex, NC 27502For SaleMLS ID #10199063, John Marinaccio. Doorify MLS
- $430,0003 bd3 ba1.5k sqft101 Gatepost Ln, Cary, NC 27513For SaleMLS ID #10190414, Barbara Phillips. Doorify MLS
- $525,0004 bd3 ba2.3k sqft102 Powder Mill Ct, Cary, NC 27518For SaleMLS ID #10198462, Alison Malloy Wojnarowski. Doorify MLS
- $499,9003 bd3 ba1.6k sqft115 Kronos Ln, Cary, NC 27513For SaleMLS ID #10196624, Kristi Kirkland. Doorify MLS
- $449,9004 bd3 ba2.4k sqft1320 Claymore Dr, Garner, NC 27529For SaleMLS ID #10196835, Kelli Meyer. Doorify MLS
- $439,0003 bd3 ba1.9k sqft7325 Lake Wheeler Rd, Raleigh, NC 27603For SaleMLS ID #10189894, Eric Jackson. Doorify MLS
- $425,0003 bd2 ba1.5k sqft5409 Doe Ln, Apex, NC 27539For SaleMLS ID #10196580, Asa Fleming. Doorify MLS
- $350,0003 bd3 ba1.7k sqft106 Barcelona Ct, Cary, NC 27513For SaleMLS ID #10191982, Dale Moody. Doorify MLS
- $459,9004 bd3 ba2k sqft6424 Amhurst Rd, Durham, NC 27713For SaleMLS ID #10197156, Michele Marinelli. Doorify MLS
- $440,0004 bd2 ba1.6k sqft5505 McCormick Rd, Durham, NC 27713For SaleMLS ID #10193751, Alyssa Grace Upchurch. Doorify MLS
- $385,0003 bd2 ba1.5k sqft3804 Banstead Ct, Apex, NC 27539For SaleMLS ID #10197369, Ryan Daniel Sabatini. Doorify MLS
- $425,0003 bd2 ba2k sqft4409 Leota Dr, Raleigh, NC 27603For SaleMLS ID #10178451, Clay Eaton. Doorify MLS
- $394,0004 bd2 ba1.8k sqft1809 Pinedale Dr, Raleigh, NC 27603For SaleMLS ID #10176906, Brittney Leanne Ocasio. Doorify MLS
