Beauty and elegance abound in this stunning 24th floor penthouse! As you enter this home, you are drawn to a wall of windows to your left and right, bringing in light from all directions. Fabulous floorplan with 10 foot ceilings, a spacious living/dining with gas fireplace, gorgeous cherry wood floors, wrap- around windows and a walk out balcony with breathtaking vistas as far as the eye can see. The gourmet eat-in kitchen boasts top of the line appliances and an additional balcony, perfect for morning coffee or evening sunsets. Completing this residence is a guest suite with ensuite bath, an office, and an oversized primary suite with two large walk-in closets and luxurious bath. A third balcony wraps this side of the home allowing balcony access from all three rooms. This one has it all! You must see for yourself! Park Regency presents an incomparable opportunity to enjoy the ultimate in Buckhead living enhanced by attentive services, gracious amenities and security features including a grand lobby with welcoming Lobby Ambassadors, valet parking, attentive staff including engineering, housekeeping, maintenance and management, electronically monitored access controls manned 24/7/365, gated entrance and grounds and gated secured parking garage, event room with full catering kitchen available for homeowner use, resort style pool and hot tub, fitness center with steam and sauna, rooftop terrace, climate controlled wine cellar where each homeowner has an assigned bin, 2 guest suites available for owners to rent for their guests, convenient pet walk, emergency call systems in every home, and assigned storage with every home. The ultimate in Lock and Leave! Seller requests verifiable POF or preapproval letter for all showings.
Pending
$1,199,000
700 Park Regency Pl NE APT 2403, Atlanta, GA 30326
3beds
2,770sqft
Condominium, Residential
Built in 2001
-- sqft lot
$1,152,800 Zestimate®
$433/sqft
$2,872/mo HOA
What's special
Rooftop terraceWrap-around windowsGorgeous cherry wood floors
- 128 days |
- 50 |
- 2 |
Zillow last checked:
Listing updated:
Listed by:
JoLynne Szymanski,
Beacham and Company 404-261-6300
Source: FMLS GA,MLS#: 7728227
Facts & features
Interior
Bedrooms & bathrooms
- Bedrooms: 3
- Bathrooms: 3
- Full bathrooms: 2
- 1/2 bathrooms: 1
- Main level bathrooms: 2
- Main level bedrooms: 3
Rooms
- Room types: Other
Primary bedroom
- Features: Master on Main, Oversized Master
- Level: Master on Main, Oversized Master
Bedroom
- Features: Master on Main, Oversized Master
Primary bathroom
- Features: Double Vanity, Separate Tub/Shower, Soaking Tub
Dining room
- Features: Great Room
Kitchen
- Features: Cabinets Stain, Eat-in Kitchen, Stone Counters, View to Family Room
Heating
- Heat Pump
Cooling
- Heat Pump
Appliances
- Included: Dishwasher, Disposal, Dryer, Electric Cooktop, Electric Oven, Microwave, Range Hood, Refrigerator, Self Cleaning Oven, Washer
- Laundry: Laundry Room
Features
- Bookcases, Crown Molding, Double Vanity, Entrance Foyer, High Ceilings 10 ft Main, High Speed Internet, His and Hers Closets, Walk-In Closet(s)
- Flooring: Carpet, Hardwood
- Windows: Double Pane Windows, Insulated Windows, Window Treatments
- Basement: None
- Number of fireplaces: 1
- Fireplace features: Gas Log, Gas Starter, Great Room
- Common walls with other units/homes: 2+ Common Walls
Interior area
- Total structure area: 2,770
- Total interior livable area: 2,770 sqft
- Finished area above ground: 2,770
Video & virtual tour
Property
Parking
- Total spaces: 2
- Parking features: Deeded, Garage, Storage, Underground, Valet
- Garage spaces: 2
Accessibility
- Accessibility features: None
Features
- Levels: One
- Stories: 1
- Patio & porch: Covered
- Exterior features: Balcony
- Pool features: In Ground
- Spa features: None
- Fencing: Wrought Iron
- Has view: Yes
- View description: City
- Waterfront features: None
- Body of water: None
Lot
- Size: 2,770 Square Feet
- Features: Other
Details
- Additional structures: None
- Parcel number: 17 0044 LL2496
- Other equipment: None
- Horse amenities: None
Construction
Type & style
- Home type: Condo
- Property subtype: Condominium, Residential
- Attached to another structure: Yes
Materials
- Concrete
- Foundation: See Remarks
- Roof: Other
Condition
- Resale
- New construction: No
- Year built: 2001
Utilities & green energy
- Electric: 110 Volts
- Sewer: Public Sewer
- Water: Public
- Utilities for property: Cable Available, Electricity Available, Phone Available, Sewer Available, Water Available
Green energy
- Energy efficient items: None
- Energy generation: None
- Water conservation: Low-Flow Fixtures
Community & HOA
Community
- Features: Catering Kitchen, Clubhouse, Concierge, Dog Park, Fitness Center, Gated, Guest Suite, Homeowners Assoc, Near Shopping, Pool, Sauna, Wine Storage
- Security: Fire Alarm, Fire Sprinkler System, Intercom, Key Card Entry, Secured Garage/Parking, Security Gate, Security Guard, Smoke Detector(s)
- Subdivision: Park Regency
HOA
- Has HOA: Yes
- Services included: Cable TV, Door Person, Maintenance Grounds, Maintenance Structure, Reserve Fund, Security, Sewer, Swim, Trash, Water
- HOA fee: $2,872 monthly
- HOA phone: 404-504-8903
Location
- Region: Atlanta
Financial & listing details
- Price per square foot: $433/sqft
- Tax assessed value: $1,340,400
- Annual tax amount: $15,449
- Date on market: 3/12/2026
- Cumulative days on market: 61 days
- Ownership: Condominium
- Electric utility on property: Yes
- Road surface type: Paved
Estimated market value
$1,152,800
$1.10M - $1.21M
$6,087/mo
Price history
| Date | Event | Price |
|---|---|---|
| 5/10/2026 | Pending sale | $1,199,000$433/sqft |
Source:  FMLS GA #7728227 Report a problem FMLS GA #7728227 Report a problem | ||
| 3/12/2026 | Listed for sale | $1,199,000+64.2%$433/sqft |
Source: FMLS GA #7728227 Report a problem | ||
| 9/26/2013 | Sold | $730,000-14%$264/sqft |
Source:  FMLS GA #5165294 Report a problem FMLS GA #5165294 Report a problem | ||
| 6/28/2013 | Listed for sale | $849,000+9.5%$306/sqft |
Source: Dorsey Alston #5165294 Report a problem | ||
| 12/14/2012 | Sold | $775,000+17.4%$280/sqft |
Source: Agent Provided Report a problem | ||
| 10/19/2012 | Sold | $660,000-14.8%$238/sqft |
Source: Public Record Report a problem | ||
| 10/4/2012 | Pending sale | $775,000$280/sqft |
Source: Harry Norman Realtors #5001746 Report a problem | ||
| 9/21/2012 | Price change | $775,000+10.9%$280/sqft |
Source: Harry Norman Realtors #5001746 Report a problem | ||
| 9/12/2012 | Price change | $699,000-11.4%$252/sqft |
Source: Harry Norman Realtors #5001746 Report a problem | ||
| 3/31/2012 | Listed for sale | $789,000-25.9%$285/sqft |
Source: Harry Norman Realtors #5001746 Report a problem | ||
| 2/18/2005 | Sold | $1,065,000$384/sqft |
Source: Public Record Report a problem | ||
Public tax history
| Year | Property taxes | Tax assessment |
|---|---|---|
| 2024 | $16,367 +71.9% | $536,160 +47.1% |
| 2023 | $9,520 -20.9% | $364,600 |
| 2022 | $12,038 +10.7% | $364,600 -3.4% |
| 2021 | $10,879 -20.9% | $377,360 +13.7% |
| 2020 | $13,745 +28.4% | $332,000 |
| 2019 | $10,701 | $332,000 -19.1% |
| 2018 | $10,701 | $410,360 +40.5% |
| 2017 | $10,701 -3.6% | $292,000 |
| 2016 | $11,097 +11.3% | $292,000 -8.8% |
| 2015 | $9,969 -15% | $320,000 +23.8% |
| 2014 | $11,722 +326.5% | $258,520 |
| 2013 | $2,748 +73.6% | $258,520 +46.9% |
| 2012 | $1,583 | $176,000 -28.2% |
| 2011 | -- | $245,000 -6.4% |
| 2010 | $8,764 | $261,880 -38.5% |
| 2009 | -- | $425,920 |
| 2008 | -- | $425,920 |
| 2007 | -- | $425,920 |
Find assessor info on the county website
Monthly payment
Est. payment
Payment breakdown
Explore the cost of this home by adjusting the details. Changes won't be saved.Climate risks
Neighborhood: North Buckhead
Nearby schools
GreatSchools rating
- 7/10Smith Elementary SchoolGrades: PK-5Distance: 0.6 mi
- 8/10Sutton Middle SchoolGrades: 6-8Distance: 2.9 mi
- 7/10North Atlanta High SchoolGrades: 9-12Distance: 4.7 mi
Schools provided by the listing agent
- Elementary: Sara Rawson Smith
- Middle: Willis A. Sutton
- High: North Atlanta
Source: FMLS GA. This data may not be complete. We recommend contacting the local school district to confirm school assignments for this home.
- $467,5001 bd1 ba1.1k sqft700 Park Regency Pl NE APT 501, Atlanta, GA 30326Sold
- $555,0002 bd3 ba1.7k sqft700 Park Regency Pl NE APT 502, Atlanta, GA 30326For Sale
- $615,0002 bd3 ba1.7k sqft700 Park Regency Pl NE APT 603, Atlanta, GA 30326For Sale
- $569,0002 bd3 ba1.7k sqft700 Park Regency Pl NE APT 703, Atlanta, GA 30326Sold
- $915,0003 bd3 ba2.4k sqft700 Park Regency Pl NE APT 805, Atlanta, GA 30326Sold
- $722,0002 bd2 ba1.6k sqft700 Park Regency Pl NE APT 1106, Atlanta, GA 30326Sold
- $725,0002 bd3 ba1.9k sqft700 Park Regency Pl NE APT 1207, Atlanta, GA 30326For Sale
- $729,0002 bd3 ba1.9k sqft700 Park Regency Pl NE APT 1407, Atlanta, GA 30326Sold
- $829,0002 bd3 ba2.2k sqft700 Park Regency Pl NE APT 1501, Atlanta, GA 30326For Sale
A local agent can set up tours, give advice and negotiate with sellers.
Similar homes
- $1,195,0002 bd3 ba2.2k sqft750 Park Ave NE APT 27S, Atlanta, GA 30326For Sale
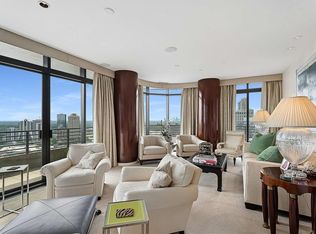
 MLS ID #7770383, JoLynne Szymanski, Beacham and Company. FMLS GA
 - $1,299,9993 bd4 ba2.9k sqft3334 Peachtree Rd NE APT 1908, Atlanta, GA 30326For Sale
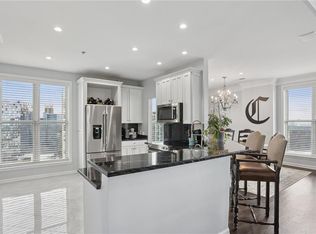 MLS ID #7652925, Judy Hollowell, Above Atlanta, LLC.. FMLS GA
 - $1,199,0003 bd3 ba2.7k sqft3325 Piedmont Rd NE Unit 2006, Atlanta, GA 30305For Sale
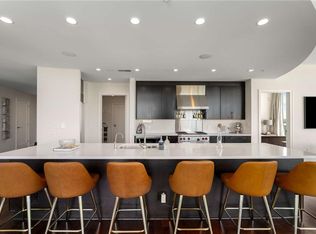 MLS ID #7789147, MARC CASTILLO, Coldwell Banker Realty. FMLS GA
 - $999,0003 bd4 ba2.9k sqft3475 Oak Valley Rd NE APT 2940, Atlanta, GA 30326For Sale
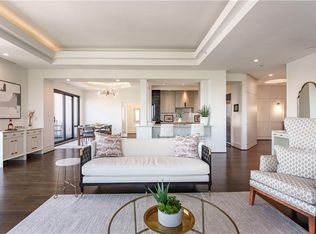 MLS ID #7764450, MARCI ROBINSON, Hirsh Real Estate - SandySprings.com. FMLS GA
 - $1,250,0002 bd3 ba1.6k sqft3630 Peachtree Rd NE Unit 2307, Atlanta, GA 30326For SaleMLS ID #7738917, Cynthia Little, Redfin Corporation. FMLS GA
- $1,299,0002 bd3 ba2.1k sqft3344 Peachtree Rd NE Unit 3105, Atlanta, GA 30326For SaleMLS ID #7710779, PAMELA A GEBHARDT, REMAX Around Atlanta. FMLS GA
- $829,0002 bd3 ba2.2k sqft700 Park Regency Pl NE APT 1501, Atlanta, GA 30326For SaleMLS ID #7782101, JoLynne Szymanski, Beacham and Company. FMLS GA
- $1,050,0002 bd3 ba1.7k sqft3630 Peachtree Rd NE Unit 2002, Atlanta, GA 30326For SaleMLS ID #7718295, Stephanie Divjak, Peachtree Town & Country. FMLS GA
- $1,495,0003 bd4 ba2.9k sqft3376 Peachtree Rd NE APT 35A, Atlanta, GA 30326For SaleMLS ID #7735145, Lora Stilley, Maximum One Realtor Partners. FMLS GA
- $1,280,0002 bd2 ba2k sqft3344 Peachtree Rd NE Unit 2904, Atlanta, GA 30326For SaleMLS ID #7711784, Stephen Beckwith, Atlanta Fine Homes Sotheby's International. FMLS GA
- $849,0002 bd3 ba2.2k sqft750 Park Ave NE APT 18E, Atlanta, GA 30326For SaleMLS ID #7720110, JoLynne Szymanski, Beacham and Company. FMLS GA
- $635,0002 bd2 ba1.7k sqft3445 Stratford Rd NE APT 3105, Atlanta, GA 30326For SaleMLS ID #7804108, KAREN N BLASS, HOME Luxury Real Estate. FMLS GA
- $925,0003 bd3 ba2.1k sqft3481 Lakeside Dr NE APT P206, Atlanta, GA 30326For SaleMLS ID #7759119, Victoria Vasquez, Coldwell Banker Realty. FMLS GA
- $649,0002 bd3 ba2.2k sqft750 Park Ave NE APT 6S, Atlanta, GA 30326For SaleMLS ID #7729668, David C Hutchins, REMAX Around Atlanta. FMLS GA
- $1,550,0002 bd3 ba2.8k sqft3376 Peachtree Rd NE Unit 47A, Atlanta, GA 30326For SaleMLS ID #7739912, Deborah Strand, Above Atlanta, LLC.. FMLS GA
- $725,0002 bd3 ba1.9k sqft700 Park Regency Pl NE APT 1207, Atlanta, GA 30326For SaleMLS ID #7724722, JESSICA LI, Atlanta Fine Homes Sotheby's International. FMLS GA
- $1,495,0002 bd2 ba2.4k sqft3344 Peachtree Rd NE Unit 3703, Atlanta, GA 30326For SaleMLS ID #7740154, Kimberly Ayers, Berkshire Hathaway HomeServices Georgia Properties. FMLS GA
- $1,649,0003 bd4 ba3k sqft3376 Peachtree Rd NE Unit 34A, Atlanta, GA 30326For SaleMLS ID #7734596, Ben Hirsh, Hirsh Real Estate Buckhead.com. FMLS GA
- $1,199,9503 bd4 ba3.2k sqft904 Lenox Blvd NE, Atlanta, GA 30324For SaleMLS ID #7793116, MARK SPAIN, Mark Spain Real Estate. FMLS GA
- $1,750,0002 bd3 ba2.4k sqft3344 Peachtree Rd NE Unit 3301, Atlanta, GA 30326For SaleMLS ID #7779098, Stephen Beckwith, Atlanta Fine Homes Sotheby's International. FMLS GA
