Welcome home to this well-maintained 3-bedroom, 2-bath ranch with a 2-car garage offering the perfect blend of comfort, convenience, and location. Situated in a quiet, highly desirable neighborhood, this single-level home provides an ideal setting for first-time buyers, or those looking to downsize. Enjoy a functional floor plan, with spacious living areas, comfortable bedrooms, lots of storage, and plenty of natural light throughout. Conveniently located just minutes from schools, parks, shopping, and everyday amenities, this home combines peaceful living with easy access to everything you need. Don't miss this opportunity to own a beautiful home in one of the area's most sought-after locations!
Pending
$275,000
700 Victoria Ave, Williamstown, WV 26187
3beds
1,485sqft
Single Family Residence
Built in 1980
7,501 Square Feet Lot
$-- Zestimate®
$185/sqft
$-- HOA
What's special
Functional floor planLots of storageSingle-level homeComfortable bedrooms
- 15 days |
- 751 |
- 15 |
Likely to sell faster than
Zillow last checked:
Listing updated:
Listed by:
Kelly Ortiz 740-350-5696 kellyo@cbselectproperties.com,
Coldwell Banker Select Properties
Source: MLS Now,MLS#: 5223503 Originating MLS: Parkersburg Area Association of REALTORS
Originating MLS: Parkersburg Area Association of REALTORSFacts & features
Interior
Bedrooms & bathrooms
- Bedrooms: 3
- Bathrooms: 2
- Full bathrooms: 2
- Main level bathrooms: 2
- Main level bedrooms: 3
Primary bedroom
- Description: Flooring: Carpet
- Level: First
- Dimensions: 14 x 12
Bedroom
- Description: Flooring: Carpet
- Level: First
- Dimensions: 13 x 10
Bedroom
- Description: Flooring: Laminate
- Level: First
- Dimensions: 10 x 9
Primary bathroom
- Description: Flooring: Laminate
- Level: First
- Dimensions: 7 x 4
Bathroom
- Description: Flooring: Laminate
- Level: First
- Dimensions: 9 x 7
Dining room
- Description: Flooring: Laminate
- Level: First
- Dimensions: 14 x 10
Entry foyer
- Description: Flooring: Laminate
- Level: First
- Dimensions: 8 x 4
Kitchen
- Description: New Refrigerator,Flooring: Laminate
- Level: First
- Dimensions: 10 x 10
Laundry
- Description: Washer and Dryer Included.,Flooring: Linoleum
- Level: First
- Dimensions: 5 x 4
Living room
- Description: Gas Fireplace,Flooring: Carpet
- Level: First
- Dimensions: 25 x 12
Other
- Description: Could be used as a darkroom. Has a functional sink.
- Level: Basement
- Dimensions: 8 x 6
Workshop
- Description: Separate Room Inside the Garage,Flooring: Concrete
- Level: First
- Dimensions: 8 x 6
Heating
- Forced Air, Gas
Cooling
- Central Air
Appliances
- Included: Dryer, Range, Refrigerator, Washer
- Laundry: Main Level
Features
- Ceiling Fan(s), Storage
- Basement: Concrete
- Number of fireplaces: 1
- Fireplace features: Glass Doors, Gas Log
Interior area
- Total structure area: 1,485
- Total interior livable area: 1,485 sqft
- Finished area above ground: 1,485
Video & virtual tour
Property
Parking
- Total spaces: 2
- Parking features: Attached, Driveway, Garage
- Attached garage spaces: 2
Features
- Levels: One
- Stories: 1
- Patio & porch: Patio
- Fencing: Vinyl
Lot
- Size: 7,501 Square Feet
- Features: Corner Lot
Details
- Parcel number: 13701200000
- Special conditions: Estate
Construction
Type & style
- Home type: SingleFamily
- Architectural style: Ranch
- Property subtype: Single Family Residence
Materials
- Brick
- Foundation: Block
- Roof: Shingle
Condition
- Year built: 1980
Utilities & green energy
- Sewer: Public Sewer
- Water: Public
Community & HOA
Community
- Subdivision: Fischer & Hamilton Adn
HOA
- Has HOA: No
Location
- Region: Williamstown
Financial & listing details
- Price per square foot: $185/sqft
- Tax assessed value: $201,900
- Annual tax amount: $1,453
- Date on market: 7/7/2026
- Cumulative days on market: 16 days
- Listing terms: Cash,Conventional
Estimated market value
Not available
Estimated sales range
Not available
Not available
Price history
| Date | Event | Price |
|---|---|---|
| 7/17/2026 | Pending sale | $275,000$185/sqft |
Source:  MLS Now #5223503 Report a problem MLS Now #5223503 Report a problem | ||
| 7/7/2026 | Listed for sale | $275,000+55.4%$185/sqft |
Source: MLS Now #5223503 Report a problem | ||
| 12/4/2018 | Sold | $177,000-1.7%$119/sqft |
Source: MLS Now #4052078 Report a problem | ||
| 11/9/2018 | Pending sale | $180,000$121/sqft |
Source: Homefinders Realty Specialists #4052078 Report a problem | ||
| 11/9/2018 | Listed for sale | $180,000$121/sqft |
Source: Homefinders Realty Specialists #4052078 Report a problem | ||
Public tax history
| Year | Property taxes | Tax assessment |
|---|---|---|
| 2025 | $1,453 +6% | $121,140 +5.1% |
| 2024 | $1,371 +13.7% | $115,260 +5.5% |
| 2023 | $1,206 +3.9% | $109,200 +3.3% |
| 2022 | $1,161 | $105,720 +4.5% |
| 2021 | -- | $101,160 +3.2% |
| 2020 | -- | $97,980 +8.2% |
| 2019 | $1,268 +1% | $90,540 +3.4% |
| 2018 | $1,255 | $87,600 +2.7% |
| 2017 | $1,255 +48.2% | $85,260 +3.3% |
| 2016 | $847 +2.3% | $82,560 +1.8% |
| 2015 | $828 +2% | $81,120 +1.6% |
| 2014 | $811 -0.9% | $79,860 +2.9% |
| 2013 | $819 | $77,640 -3.9% |
| 2012 | $819 +0.5% | $80,820 +0.4% |
| 2011 | $814 +1.9% | $80,520 +1.3% |
| 2010 | $799 +12.7% | $79,500 +8.8% |
| 2009 | $709 +0.4% | $73,080 +0.7% |
| 2008 | $706 -6% | $72,540 -5.4% |
| 2007 | $751 +6.9% | $76,680 +6.2% |
| 2006 | $702 +3.2% | $72,180 +1.6% |
| 2005 | $681 | $71,040 -1.9% |
| 2004 | -- | $72,420 +1.3% |
| 2003 | -- | $71,520 +3.9% |
| 2002 | -- | $68,820 +7.9% |
| 2001 | -- | $63,780 |
Find assessor info on the county website
Monthly payment
Est. payment
Payment breakdown
Explore the cost of this home by adjusting the details. Changes won't be saved.Climate risks
Neighborhood: 26187
Nearby schools
GreatSchools rating
- 7/10Williamstown Elementary SchoolGrades: PK-5Distance: 0.3 mi
- 8/10Williamstown High SchoolGrades: 6-12Distance: 0.3 mi
Schools provided by the listing agent
- District: Wood-Williamstown HS
Source: MLS Now. This data may not be complete. We recommend contacting the local school district to confirm school assignments for this home.
- $238,1003 bd2 ba1.4k sqft702 Victoria Ave, Williamstown, WV 26187Off Market

- $204,1003 bd2 ba1.8k sqft704 Victoria Ave, Williamstown, WV 26187Off Market
- $157,6002 bd1 ba1.2k sqft616 Victoria Ave, Williamstown, WV 26187Off Market
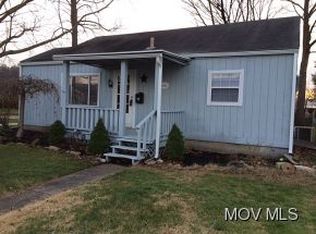
- $215,3003 bd2 ba1.1k sqft706 Victoria Ave, Williamstown, WV 26187Off Market
- $167,1003 bd1 ba840 sqft614 Victoria Ave, Williamstown, WV 26187Off Market
- $331,8004 bd2 ba2k sqft701 Henderson Ave, Williamstown, WV 26187Off Market
- $155,9004 bd2 ba1.4k sqft611 Henderson Ave, Williamstown, WV 26187Off Market
- $257,5004 bd2 ba2.3k sqft701 Victoria Ave, Williamstown, WV 26187Off Market
A local agent can set up tours, give advice and negotiate with sellers.
Similar homes
- $235,0003 bd2 ba1.3k sqft613 McKenna Dr, Williamstown, WV 26187For Sale
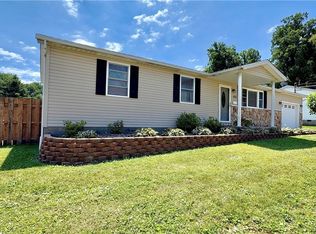 MLS ID #5222017, Patricia Burkhammer, Legacy Real Estate Professionals. MLS Now
 - $140,0003 bd2 ba1.3k sqft603 Poplar Ave, Williamstown, WV 26187For Sale
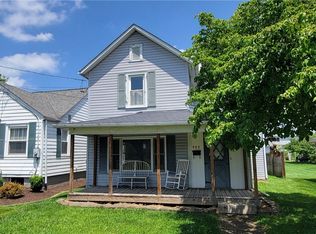 MLS ID #5224576, Desni L Crock, Advantage Real Estate of the Mid-Ohio Valley. MLS Now
 - $199,0003 bd2 ba1.1k sqft544 Homestead Dr, Williamstown, WV 26187For Sale
 MLS ID #5216129, Melissa D Drake, Berkshire Hathaway HomeServices Professional Realty. MLS Now
 - $255,0003 bd2 ba1.4k sqft108 Laramie Rd, Marietta, OH 45750For Sale
 MLS ID #5219097, Traci Fickiesen, Century 21 Full Service, LLC.. MLS Now
 - $299,9003 bd2 ba2k sqft785 Sandhill Rd, Marietta, OH 45750For SaleMLS ID #5226916, Jennifer A Thompson, Berkshire Hathaway HomeServices Professional Realty. MLS Now
- $205,0004 bd1 ba1.6k sqft14 Maple Dr, Williamstown, WV 26187For SaleMLS ID #5225465, Sue Broadwater, Coldwell Banker Select Properties. MLS Now
- $249,9003 bd2 ba1.6k sqft1545 Browns Rd, Marietta, OH 45750For SaleMLS ID #5221277, Jessica B Mosser, Century 21 Full Service, LLC.. MLS Now
- $263,0003 bd2 ba1.9k sqft1102 Phillips St, Marietta, OH 45750For SaleMLS ID #5220879, Patricia A Finkel, Berkshire Hathaway HomeServices Professional Realty. MLS Now
- $290,0003 bd2 ba2k sqft2098 Meadowview Dr, Parkersburg, WV 26104For SaleMLS ID #5215470, Alison M Donahue, Berkshire Hathaway HomeServices Professional Realty. MLS Now
- $225,0003 bd2 ba1.7k sqft118 Coventry Rd, Marietta, OH 45750For SaleMLS ID #5207829, Robert Foggin, Scout MOV Realty LLC. MLS Now
- $239,5003 bd1 ba1.2k sqft104 Randolph Rd, Marietta, OH 45750For SaleMLS ID #5219737, Robert Foggin, Scout MOV Realty LLC. MLS Now
- $239,0003 bd2 ba1.7k sqft146 Riverview Dr, Marietta, OH 45750For SaleMLS ID #5208336, Patricia A Finkel, Berkshire Hathaway HomeServices Professional Realty. MLS Now
- $295,0003 bd2 ba1.7k sqft303 Keeler Dr, Marietta, OH 45750For SaleMLS ID #5218286, Holly Mureiko, EXIT Riverbend Realty. MLS Now
- $250,0003 bd2 ba1.4k sqft4802 Hazel St, Parkersburg, WV 26104For SaleMLS ID #5222843, Nichole Heavner, Coldwell Banker Select Properties. MLS Now
- $269,5004 bd2 ba2.1k sqft2691 State Route 339, Vincent, OH 45714For SaleMLS ID #5224123, Robert Foggin, Scout MOV Realty LLC. MLS Now
- $241,0002 bd2 ba1.8k sqft910 Glendale Rd, Marietta, OH 45750For SaleMLS ID #5214072, Amy P Medley, Century 21 Full Service, LLC.. MLS Now
- $297,5003 bd2 ba1.9k sqft30 Lakeview Dr, Vincent, OH 45784For SaleMLS ID #5226321, Marian R Duvall, EXIT Riverbend Realty. MLS Now
- $269,0003 bd2 ba1.6k sqft808 28th St, Vienna, WV 26105For SaleMLS ID #5196214, Amy E Gonzales, Coldwell Banker Select Properties. MLS Now
- $249,9003 bd2 ba1.9k sqft1324 Colegate Dr, Marietta, OH 45750For SaleMLS ID #5210854, Jessica B Mosser, Century 21 Full Service, LLC.. MLS Now
- $199,9003 bd2 ba1.4k sqft912 Hadley Ln, Marietta, OH 45750For SaleMLS ID #5216499, Kathleen M Lough, McCarthy Real Estate, Inc.. MLS Now
