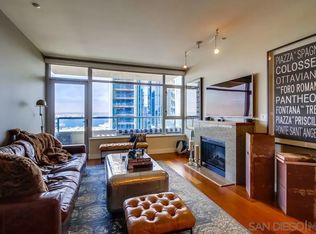
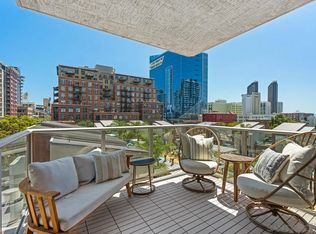
Come experience true high-rise living in one of only two residences with this coveted floor plan at Electra. Perched on the 29th floor, this fully reimagined northwest corner home captures sweeping views of the bay, Point Loma, and the sparkling city skyline from every room. A private balcony sets the stage for unforgettable San Diego sunsets. Thoughtfully redesigned for both style and function, the residence showcases wide-plank reclaimed teak flooring, a sleek linear fireplace with stone surround, and a striking petrified wood mantel. The open-concept kitchen is a true standout created for those who love to cook and features a Wolf range, built-in Sub-Zero refrigerator, Miele dishwasher, beverage chiller, quartz countertops, farmhouse sink, subway tile backsplash, and a custom glass-front display cabinet. Wake up to blue water views in the serene primary suite, complete with a spa-inspired ensuite bath offering dual vanities, a modern LED mirror, and a step-in shower. The versatile second bedroom, currently styled as a den/office, retains its closet and can easily be converted back to a full bedroom. The guest bath has also been tastefully upgraded with quartz surfaces and new cabinetry. Additional highlights include side-by-side parking on P1 with EV charging and dedicated storage on the same level. Ideally located in the vibrant Columbia District, you’re just moments from Waterfront Park, Little Italy, and Seaport Village. Rarely does a home combine this level of design, location, and view come along often so don’t miss your opportunity. Offering a fabulous location in the coveted Columbia District, you will love being only a short walk to Waterfront Park, Seaport Village, The Headquarters, and the brand-new Rady’s Shell at Jacobs Park, a unique live music venue and home of the San Diego Symphony! Also enjoy proximity to the future life science and biotechnology research development The Research and Development District (The RaDD) at the Embarcadero and the sustainable tech-focused Horton Plaza Redevelopment in the center of the city. Electra has the unique distinction of being built around the historical 1928 SDG&E Station B. Residents can take advantage of an array of services including a concierge, security, and guest parking spaces available by reservation through a simple mobile app. Unwind and relax in the steam room or sauna, resort-style pool and spa, fitness center, and Electra Park on the 5th floor surrounded by lush landscaping and a romantic outdoor fireplace and top-of-the-line barbecues.
Pending
Price cut: $101K (6/24)
$998,000
700 W East St Unit 2903, San Diego, CA 92101
2beds
1,370sqft
:
Get pre-qualified$8,362/mo
Condominium
Built in 2007
-- sqft lot
$-- Zestimate®
$728/sqft
$1,779/mo HOA
What's special
Private balconyFarmhouse sinkWolf rangeFitness centerOpen-concept kitchenSpa-inspired ensuite bathBeverage chiller
- 58 days |
- 430 |
- 23 |
Zillow last checked:
Listing updated:
Listed by:
Gregg R Neuman DRE #00809392 619-595-7025,
Berkshire Hathaway HomeServices California Properties
Source: SDMLS,MLS#: 260014483 Originating MLS: SDMLS
Originating MLS: SDMLSFacts & features
Interior
Bedrooms & bathrooms
- Bedrooms: 2
- Bathrooms: 2
- Full bathrooms: 2
Heating
- Forced Air Unit
Cooling
- Central Forced Air
Appliances
- Included: Dishwasher, Disposal, Fire Sprinklers, Garage Door Opener, Microwave, Refrigerator, Washer, Range/Stove Hood, Counter Top, Gas Cooking
- Laundry: Other/Remarks
Features
- Balcony, Bathtub, Kitchen Island, Living Room Balcony, Open Floor Plan, Recessed Lighting, Remodeled Kitchen, Shower, Shower in Tub, Stone Counters, Kitchen Open to Family Rm
- Flooring: Tile, Wood
- Number of fireplaces: 1
- Fireplace features: Electric
- Common walls with other units/homes: End Unit
Interior area
- Total structure area: 1,370
- Total interior livable area: 1,370 sqft
Video & virtual tour
Property
Parking
- Total spaces: 2
- Parking features: Assigned, Attached, Community Garage, EV Charging Station(s), Garage Door Opener, Gated, Underground
- Garage spaces: 2
Accessibility
- Accessibility features: No Interior Steps
Features
- Levels: 1 Story
- Stories: 43
- Patio & porch: Balcony, Covered, Stone/Tile
- Pool features: Below Ground, Community/Common
- Spa features: Community/Common, Yes
- Fencing: Full
- Has view: Yes
- View description: City, City Lights, Evening Lights, Neighborhood, Panoramic, Water
- Has water view: Yes
- Water view: Water
Details
- Parcel number: 5335321163
- Zoning: R-1:SINGLE
- Zoning description: R-1:SINGLE
Construction
Type & style
- Home type: Condo
- Architectural style: Contemporary
- Property subtype: Condominium
Materials
- Block
- Roof: Common Roof
Condition
- Turnkey
- Year built: 2007
Utilities & green energy
- Sewer: Sewer Connected
- Water: Meter on Property
- Utilities for property: Cable Connected, Electricity Connected, Sewer Connected, Water Connected
Community & HOA
Community
- Features: BBQ, Clubhouse/Rec Room, Exercise Room, Gated Community, On-Site Guard, Pet Restrictions, Pool, Recreation Area, Sauna, Spa/Hot Tub
- Security: Card/Code Access, Closed Circuit TV, Fire Sprinklers, Gated Community, Resident Manager, Smoke Detector
- Subdivision: DOWNTOWN
HOA
- Amenities included: Barbecue, Club House, Fire Pit, Guard, Gym/Ex Room, Hot Water, Onsite Property Mgmt, Outdoor Cooking Area, Pet Rules, Pets Permitted, Pool, Rec Multipurpose Room, Spa, Storage Area
- Services included: Common Area Maintenance, Exterior (Landscaping), Exterior Bldg Maintenance, Gated Community, Hot Water, Limited Insurance, Roof Maintenance, Sewer, Termite, Trash Pickup, Water
- HOA fee: $1,779 monthly
- HOA name: FirstService
Location
- Region: San Diego
Financial & listing details
- Price per square foot: $728/sqft
- Tax assessed value: $1,177,648
- Annual tax amount: $14,827
- Date on market: 6/15/2026
- Listing terms: Cash,Conventional,VA
- Electric utility on property: Yes
Estimated market value
Not available
Estimated sales range
Not available
Not available
Price history
| Date | Event | Price |
|---|---|---|
| 7/31/2026 | Pending sale | $998,000$728/sqft |
Source:  SDMLS #260014483 Report a problem SDMLS #260014483 Report a problem | ||
| 6/24/2026 | Price change | $998,000-9.2%$728/sqft |
Source: SDMLS #260014483 Report a problem | ||
| 6/15/2026 | Listed for sale | $1,099,000$802/sqft |
Source: SDMLS #260014483 Report a problem | ||
| 6/15/2026 | Listing removed | $1,099,000$802/sqft |
Source: SDMLS #260009430 Report a problem | ||
| 6/13/2026 | Price change | $1,099,000-4.4%$802/sqft |
Source: SDMLS #260009430 Report a problem | ||
| 5/5/2026 | Price change | $1,149,900-4.2%$839/sqft |
Source: SDMLS #260009430 Report a problem | ||
| 4/21/2026 | Listed for sale | $1,199,900+15.9%$876/sqft |
Source: SDMLS #260009430 Report a problem | ||
| 11/15/2017 | Sold | $1,035,000-1.3%$755/sqft |
Source: Public Record Report a problem | ||
| 10/12/2017 | Pending sale | $1,049,000$766/sqft |
Source: Pacific Sotheby's International Realty #170039391 Report a problem | ||
| 10/8/2017 | Price change | $1,049,000-4.5%$766/sqft |
Source: Pacific Sotheby's International Realty #170039391 Report a problem | ||
| 9/14/2017 | Price change | $1,099,000-3.7%$802/sqft |
Source: Pacific Sotheby's International Realty #170039391 Report a problem | ||
| 7/27/2017 | Listed for sale | $1,141,000+1%$833/sqft |
Source: Pacific Sotheby's International Realty #170039391 Report a problem | ||
| 2/19/2008 | Sold | $1,130,000$825/sqft |
Source: Public Record Report a problem | ||
Public tax history
| Year | Property taxes | Tax assessment |
|---|---|---|
| 2025 | $14,827 +4% | $1,177,648 +2% |
| 2024 | $14,254 +2.3% | $1,154,558 +2% |
| 2023 | $13,935 +2.8% | $1,131,921 +2% |
| 2022 | $13,561 +0.7% | $1,109,728 +2% |
| 2021 | $13,462 +1.3% | $1,087,969 +1% |
| 2020 | $13,295 +2.9% | $1,076,814 +2% |
| 2019 | $12,920 +5.9% | $1,055,700 +2% |
| 2018 | $12,203 +15.9% | $1,035,000 +16.3% |
| 2017 | $10,533 +0.8% | $890,000 +1.1% |
| 2016 | $10,451 +2.3% | $880,000 +2.3% |
| 2015 | $10,214 +9% | $860,000 +9.6% |
| 2014 | $9,367 | $785,000 +15.4% |
| 2013 | -- | $680,000 |
| 2012 | -- | $680,000 -11.9% |
| 2011 | -- | $772,000 |
| 2010 | -- | $772,000 -9.2% |
| 2009 | -- | $850,000 +39% |
| 2008 | -- | $611,715 +101.9% |
| 2007 | -- | $303,045 |
Find assessor info on the county website
Monthly payment
Est. payment
Payment breakdown
Explore the cost of this home by adjusting the details. Changes won't be saved.Climate risks
Neighborhood: Marina
Nearby schools
GreatSchools rating
- 4/10Washington Elementary SchoolGrades: K-5Distance: 0.6 mi
- 4/10Roosevelt International Middle SchoolGrades: 6-8Distance: 2.1 mi
- 6/10San Diego High SchoolGrades: 9-12Distance: 1.2 mi
Schools provided by the listing agent
- District: San Diego Unified School Distric
Source: SDMLS. This data may not be complete. We recommend contacting the local school district to confirm school assignments for this home.
- $545,0001 bd1 ba656 sqft700 W E St UNIT 403, San Diego, CA 92101For Sale

- $900,0002 bd2 ba1.2k sqft700 W East St UNIT 502, San Diego, CA 92101Sold

- $719,9002 bd2 ba1.2k sqft700 W East St UNIT 510, San Diego, CA 92101For Sale
- $490,0001 bd2 ba765 sqft700 W E St UNIT 512, San Diego, CA 92101Sold

- $745,0002 bd2 ba1.2k sqft700 W East St UNIT 518, San Diego, CA 92101For Sale
- $1,065,0002 bd2 ba1.4k sqft700 W East St UNIT 701, San Diego, CA 92101Sold
- $855,0002 bd2 ba1.2k sqft700 W East St UNIT 803, San Diego, CA 92101Sold
- $639,0002 bd2 ba985 sqft700 W East St UNIT 805, San Diego, CA 92101Sold
- $1,020,0003 bd2 ba1.3k sqft700 W E St UNIT 1001, San Diego, CA 92101Sold
A local agent can set up tours, give advice and negotiate with sellers.
Similar homes
- $1,000,0002 bd2 ba1.5k sqftHarbor Club, San Diego, CA 92101For Sale
 MLS ID #260019026, Gregg R Neuman, Berkshire Hathaway HomeServices California Properties. SDMLS
 - $949,0002 bd2 ba1.2k sqftElectra, San Diego, CA 92101For Sale
 MLS ID #260017547, Willem A De Ridder, Compass. SDMLS
 - $1,059,9002 bd3 ba1.2k sqftRenaissance, San Diego, CA 92101For Sale
 MLS ID #260019726, Eric E Jones, Pacific Sotheby's International Realty. SDMLS
 - $1,025,0002 bd2 ba1.4k sqftThe Mark, San Diego, CA 92101For Sale
 MLS ID #260013802, Michelle L Plastiras, Pacific Sotheby's International Realty. SDMLS
 - $975,0002 bd2 ba1.1k sqftCityFront Terrace, San Diego, CA 92101For SaleMLS ID #260018804, Ginger Couvrette, Halcyon. SDMLS
- $939,0002 bd2 ba1.2k sqftLa Vita, San Diego, CA 92101For SaleMLS ID #260017685, Stephanie Murphy, Berkshire Hathaway HomeServices California Properties. SDMLS
- $925,0002 bd2 ba1.3k sqftPark Place, San Diego, CA 92101For SaleMLS ID #260010515, Denny Oh, Real Broker. SDMLS
- $1,049,0002 bd2 ba1.1k sqftLa Vita, San Diego, CA 92101For SaleMLS ID #260013471, David Hussain, Real Broker. SDMLS
- $1,199,9002 bd2 ba1.1k sqftCityFront Terrace, San Diego, CA 92101For SaleMLS ID #260015116, April Halvarson, Compass. SDMLS
- $949,0002 bd2 ba1.3k sqftGrande South, San Diego, CA 92101For SaleMLS ID #260013623, Edward Vaisberg, WASKO Realty. SDMLS
- $1,049,9002 bd2 ba1.3k sqftRenaissance, San Diego, CA 92101For SaleMLS ID #260015298, Gregg R Neuman, Berkshire Hathaway HomeServices California Properties. SDMLS
- $1,249,0002 bd2 ba1.3k sqftSavina, San Diego, CA 92101For SaleMLS ID #260019693, Gregg R Neuman, Berkshire Hathaway HomeServices California Properties. SDMLS
- $925,0001 bd2 ba1k sqftThe Grande South, San Diego, CA 92101For SaleMLS ID #260012903, Richard M Combs, Hunter & Maddox Intl. Inc.. SDMLS
- $1,195,0002 bd3 ba1.7k sqftRenaissance, San Diego, CA 92101For SaleMLS ID #260016409, Greg Burnham, Compass. SDMLS
- $929,0002 bd2 ba1.3k sqft700 W E St #801, San Diego, CA 92101For SaleMLS ID #NDP2606584, Danielle Wright, Compass. CRMLS
- $899,9992 bd3 ba1.5k sqftSmart Corner, San Diego, CA 92101For SaleMLS ID #260019203, Gregg R Neuman, Berkshire Hathaway HomeServices California Properties. SDMLS
- $1,124,0002 bd2 ba1.3k sqftHorizons, San Diego, CA 92101For SaleMLS ID #260016887, Robert Whalen, Berkshire Hathaway HomeServices California Properties. SDMLS
- $1,095,0003 bd3 ba1.9k sqftBella Via, San Diego, CA 92101For SaleMLS ID #260014335, Brian P Cane, Keller Williams La Jolla. SDMLS
- $1,199,0002 bd2 ba1.3k sqftElectra, San Diego, CA 92101For SaleMLS ID #260013093, Peter Middleton, eXp Realty of California Inc. SDMLS
- $1,149,0002 bd2 ba1.3k sqftPark Place, San Diego, CA 92101For SaleMLS ID #260013203, Ken Kaplan, Campbell & Kaplan Real Estate. SDMLS
Local buyer's agents are ready to help
