Welcome to 7000 Tramore in Clemmons’ Waterford neighborhood! Offering approximately 3,440 square feet and four bathrooms, this home pairs classic brick curb appeal with modern exterior updates and a brand-new roof. The backyard is a standout, featuring a pool, fenced yard, and inviting covered porch perfect for entertaining, outdoor dining, or relaxing in the shade. Convenient highway access keeps shopping, dining, and everyday essentials within easy reach. Pool days, porch nights, and a location that keeps you connected to everything you need!
Pending
$559,000
7000 Tramore Ln, Clemmons, NC 27012
4beds
3,440sqft
Stick/Site Built, Residential, Single Family Residence
Built in 1986
0.42 Acres Lot
$-- Zestimate®
$--/sqft
$13/mo HOA
What's special
Fenced yardModern exterior updatesClassic brick curb appealBrand-new roof
- 50 days
- 97
- 9
Zillow last checked:
Listing updated:
Listed by:
Christine Bresky 336-705-8861,
Brick & Brass Realty LLC
Source: Triad MLS,MLS#: 1237327
Facts & features
Interior
Bedrooms & bathrooms
- Bedrooms: 4
- Bathrooms: 4
- Full bathrooms: 2
- 1/2 bathrooms: 2
- Main level bathrooms: 1
Primary bedroom
- Level: Second
- Dimensions: 15.5 x 14.67
Bedroom 2
- Level: Second
- Dimensions: 14.67 x 10.92
Bedroom 3
- Level: Second
- Dimensions: 14.58 x 12
Bedroom 4
- Level: Second
- Dimensions: 14.58 x 12
Breakfast
- Level: Main
- Dimensions: 11.42 x 9.83
Den
- Level: Main
- Dimensions: 15.5 x 14.33
Dining room
- Level: Main
- Dimensions: 14.67 x 12
Entry
- Level: Main
- Dimensions: 7.5 x 7.42
Exercise room
- Level: Basement
- Dimensions: 14.75 x 14
Kitchen
- Level: Main
- Dimensions: 14.83 x 9.83
Laundry
- Level: Main
- Dimensions: 8.67 x 7
Living room
- Level: Main
- Dimensions: 15.5 x 14.67
Other
- Level: Basement
- Dimensions: 14.83 x 13.83
Heating
- Heat Pump, Multiple Systems, Electric
Cooling
- Heat Pump, Multi Units
Appliances
- Included: Microwave, Dishwasher, Disposal, Free-Standing Range, Cooktop, Electric Water Heater
- Laundry: Dryer Connection, Main Level, Washer Hookup
Features
- Built-in Features, Ceiling Fan(s), Dead Bolt(s), Freestanding Tub, Separate Shower, Solid Surface Counter
- Flooring: Carpet, Laminate, Tile, Wood
- Doors: Insulated Doors, Storm Door(s)
- Windows: Insulated Windows
- Basement: Partially Finished, Basement
- Attic: Permanent Stairs
- Number of fireplaces: 2
- Fireplace features: Den, Playroom
Interior area
- Total structure area: 4,160
- Total interior livable area: 3,440 sqft
- Finished area above ground: 2,782
- Finished area below ground: 658
Property
Parking
- Total spaces: 2
- Parking features: Driveway, Garage, Paved, Garage Door Opener, Basement
- Attached garage spaces: 2
- Has uncovered spaces: Yes
Features
- Levels: Two
- Stories: 2
- Patio & porch: Porch
- Pool features: In Ground
- Fencing: Fenced,Privacy
Lot
- Size: 0.42 Acres
- Dimensions: 241 x 8 x 210 x 172
- Features: City Lot, Level, Subdivided, Sloped, Not in Flood Zone, Subdivision
Details
- Parcel number: 5883536370
- Zoning: RS20
- Special conditions: Owner Sale
Construction
Type & style
- Home type: SingleFamily
- Architectural style: Traditional
- Property subtype: Stick/Site Built, Residential, Single Family Residence
Materials
- Brick
Condition
- Year built: 1986
Utilities & green energy
- Sewer: Public Sewer
- Water: Public
Community & HOA
Community
- Security: Smoke Detector(s)
- Subdivision: Waterford
HOA
- Has HOA: Yes
- HOA fee: $150 annually
Location
- Region: Clemmons
Financial & listing details
- Tax assessed value: $488,100
- Annual tax amount: $3,850
- Date on market: 10/2/2026
- Cumulative days on market: 33 days
- Listing agreement: Exclusive Right To Sell
Estimated market value
Not available
Estimated sales range
Not available
Not available
Price history
| Date | Event | Price |
|---|---|---|
| 10/6/2026 | Pending sale | $559,000 |
Source:  Triad MLS #1237327 Report a problem | ||
| 10/2/2026 | Listed for sale | $559,000+107% |
Source: Triad MLS #1237327 Report a problem | ||
| 3/5/2013 | Sold | $270,000-1.8% |
Source: Triad MLS #662059 Report a problem | ||
| 1/20/2013 | Listed for sale | $275,000-3.5%$80/sqft |
Source: RE/MAX Realty Consultants #662059 Report a problem | ||
| 10/1/2012 | Listing removed | $285,000$83/sqft |
Source: Owner Report a problem | ||
| 7/4/2012 | Listed for sale | $285,000$83/sqft |
Source: Owner Report a problem | ||
Public tax history
| Year | Property taxes | Tax assessment |
|---|---|---|
| 2025 | $3,850 +31.1% | $488,100 +58.8% |
| 2024 | $2,937 +8.4% | $307,300 +6.4% |
| 2023 | $2,710 | $288,800 |
| 2022 | $2,710 | $288,800 |
| 2021 | $2,710 +5.4% | $288,800 +6.5% |
| 2020 | $2,571 -1% | $271,200 |
| 2019 | $2,598 +3.6% | $271,200 |
| 2018 | $2,506 | $271,200 +0.7% |
| 2016 | $2,506 +0.2% | $269,412 |
| 2015 | $2,501 +2.7% | $269,412 |
| 2014 | $2,436 | $269,412 |
| 2013 | -- | $269,412 -6.3% |
| 2012 | -- | $287,480 |
| 2011 | -- | $287,480 |
| 2010 | -- | $287,480 |
| 2009 | -- | $287,480 +13.2% |
| 2008 | -- | $254,048 |
| 2007 | -- | $254,048 |
| 2006 | -- | $254,048 |
| 2005 | -- | $254,048 +13.3% |
| 2004 | -- | $224,205 |
| 2003 | -- | $224,205 |
| 2002 | -- | $224,205 |
| 2001 | -- | $224,205 +8.3% |
| 2000 | -- | $206,938 |
Find assessor info on the county website
Monthly payment
Est. payment
Payment breakdown
Explore the cost of this home by adjusting the details. Changes won't be saved.Climate risks
Neighborhood: 27012

Similar homes
- $500,0004 bd4 ba3k sqft220 Lake Dale Ct, Clemmons, NC 27012For Sale

 MLS ID #1242597, Morgan Reitzel. Triad MLS
- $439,9004 bd3 ba2.9k sqft4217 Gardenspring Dr, Clemmons, NC 27012For Sale
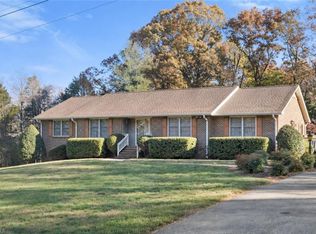 MLS ID #1242359, Heather Bowen. Triad MLS
- $599,9004 bd4 ba2.9k sqft2085 Rossmore Rd, Clemmons, NC 27012For Sale
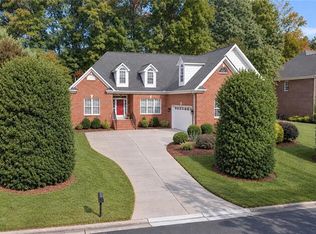 MLS ID #1241229, Jill Curione. Triad MLS
- $535,0004 bd4 ba3.3k sqft6570 Lake Dale Way, Clemmons, NC 27012For Sale
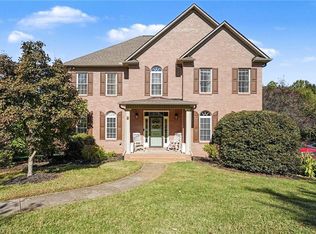 MLS ID #1239498, Kenneth Hurley. Triad MLS
- $489,0004 bd3 ba2.8k sqft573 Maidstone Ln, Clemmons, NC 27012For SaleMLS ID #1241796, Kimberly Weaver. Triad MLS
- $559,0005 bd4 ba3.7k sqft1600 Lakefield Dr, Clemmons, NC 27012For SaleMLS ID #1223619, Maria Tsigas. Triad MLS
- $599,0004 bd4 ba3.3k sqft2170 Rossmore Rd, Clemmons, NC 27012For SaleMLS ID #1228655, Hyungjun Kim. Triad MLS
- $549,0004 bd4 ba3.4k sqft105 Meadowcrest Ct, Clemmons, NC 27012For SaleMLS ID #1236670, Delana Newsom. Triad MLS
- $634,0004 bd5 ba3.9k sqft170 Whitmore Cove Ct, Clemmons, NC 27012For SaleMLS ID #1233136, Amanda Stephens. Triad MLS
- $399,0004 bd4 ba2.4k sqft1448 S Peace Haven Rd, Clemmons, NC 27012For SaleMLS ID #1242662, Thomas McAbee. Triad MLS
- $560,0004 bd4 ba2.6k sqft2132 Waterford Village Dr, Clemmons, NC 27012For SaleMLS ID #1237433, Jodi Lee Tate. Triad MLS
- $635,0004 bd4 ba3.2k sqft355 Brookton Dr, Clemmons, NC 27012For SaleMLS ID #1236104, Vanessa Kaiser. Triad MLS
- $410,0004 bd3 ba2.4k sqft1435 S Peace Haven Rd, Clemmons, NC 27012For SaleMLS ID #1237609, Amanda Miller. Triad MLS
- $495,0004 bd3 ba2.9k sqft4409 Hunters Run Dr, Clemmons, NC 27012For SaleMLS ID #1241465, Ashley Carter. Triad MLS
- $476,8003 bd3 ba2k sqft4320 Woodbourne Dr, Clemmons, NC 27012For SaleMLS ID #1241247, Sheila Mays. Triad MLS
- $500,0003 bd4 ba2.4k sqft4365 Clarksburg Rd, Clemmons, NC 27012For SaleMLS ID #1240629, Lynn Ray. Triad MLS
- $395,0003 bd2 ba2.5k sqft2659 Knob Hill Dr, Clemmons, NC 27012For SaleMLS ID #1242032, Carrie Blaskowski. Triad MLS
- $629,0004 bd4 ba2.4k sqft2748 Bartlett Ln, Clemmons, NC 27012For SaleMLS ID #1233120, Heather Bowen. Triad MLS
- $670,0005 bd5 ba3.7k sqft3569 Burnley Dr, Clemmons, NC 27012For SaleMLS ID #1218029, Michele Russell. Triad MLS
- $549,9004 bd3 ba2.7k sqft8171 Burberry Trl, Clemmons, NC 27012New ConstructionTriad MLS
