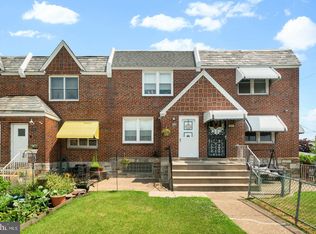
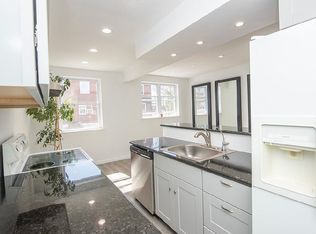
Welcome to 7001 Calvert Street, a beautifully maintained corner property offering a great combination of charm, space, and functionality. Step inside to find beautiful hardwood flooring throughout and a comfortable layout featuring three spacious bedrooms and a full bathroom on the upper level. The lower level provides even more living space with a finished basement and an additional full bathroom, offering the perfect setup for an in-law suite, guest quarters, recreation room, or extended living space. Outside, this home truly stands out with its large corner lot, expansive yard, and private deck—providing plenty of room for entertaining, relaxing, or enjoying outdoor activities.Don't miss the opportunity to own this move-in-ready home in one of Northeast Philadelphia's most sought-after neighborhoods.
Under contract
$289,900
7001 Calvert St, Philadelphia, PA 19149
3beds
1,670sqft
Townhouse
Built in 1950
3,336 Square Feet Lot
$290,800 Zestimate®
$174/sqft
$-- HOA
What's special
Private deckThree spacious bedroomsFinished basementExpansive yardLarge corner lotBeautifully maintained corner propertyBeautiful hardwood flooring throughout
- 49 days
- 87
- 0
Likely to sell faster than
Zillow last checked:
Listing updated:
Listed by:
Yousef Mustafa 267-495-9511,
20/20 Real Estate - Bensalem (215) 357-2020,
Co-Listing Agent: Hashem Mustafa 856-433-4002,
20/20 Real Estate - Bensalem
Source: Bright MLS,MLS#: PAPH2659936
Facts & features
Interior
Bedrooms & bathrooms
- Bedrooms: 3
- Bathrooms: 2
- Full bathrooms: 2
- Main level bathrooms: 2
- Main level bedrooms: 3
Basement
- Area: 300
Heating
- Central, Natural Gas
Cooling
- Central Air, Natural Gas
Appliances
- Included: Gas Water Heater
Features
- Basement: Finished
- Has fireplace: No
Interior area
- Total structure area: 1,670
- Total interior livable area: 1,670 sqft
- Finished area above ground: 1,370
- Finished area below ground: 300
Property
Parking
- Total spaces: 1
- Parking features: Garage Faces Rear, Attached, Driveway, On Street
- Attached garage spaces: 1
- Has uncovered spaces: Yes
Accessibility
- Accessibility features: None
Features
- Levels: Two
- Stories: 2
- Pool features: None
Lot
- Size: 3,336 Square Feet
- Dimensions: 36.00 x 93.00
Details
- Additional structures: Above Grade, Below Grade
- Parcel number: 542504800
- Zoning: RSA5
- Special conditions: Standard
Construction
Type & style
- Home type: Townhouse
- Architectural style: AirLite
- Property subtype: Townhouse
Materials
- Masonry
- Foundation: Brick/Mortar
Condition
- New construction: No
- Year built: 1950
Utilities & green energy
- Sewer: Public Sewer
- Water: Public
Community & HOA
Community
- Subdivision: Mayfair
HOA
- Has HOA: No
Location
- Region: Philadelphia
- Municipality: PHILADELPHIA
Financial & listing details
- Price per square foot: $174/sqft
- Tax assessed value: $292,800
- Annual tax amount: $4,098
- Date on market: 8/14/2026
- Listing agreement: Exclusive Right To Sell
- Ownership: Fee Simple
Estimated market value
$290,800
$276,000 - $305,000
$1,899/mo
Price history
| Date | Event | Price |
|---|---|---|
| 8/19/2026 | Contingent | $289,900$174/sqft |
Source:  Bright MLS #PAPH2659936 Report a problem Bright MLS #PAPH2659936 Report a problem | ||
| 8/14/2026 | Listed for sale | $289,900+113.2%$174/sqft |
Source: Bright MLS #PAPH2659936 Report a problem | ||
| 7/31/2012 | Sold | $136,000+32%$81/sqft |
Source: Public Record Report a problem | ||
| 6/19/2012 | Sold | $103,000$62/sqft |
Source: Public Record Report a problem | ||
Public tax history
| Year | Property taxes | Tax assessment |
|---|---|---|
| 2025 | $4,174 +19.3% | $298,200 +19.3% |
| 2024 | $3,500 | $250,000 |
| 2023 | $3,500 +52.8% | $250,000 |
| 2022 | $2,290 | -- |
| 2021 | $2,290 +4.2% | -- |
| 2018 | $2,198 +34.2% | -- |
| 2017 | $1,638 -19.9% | -- |
| 2016 | $2,045 | -- |
| 2015 | $2,045 | -- |
| 2014 | $2,045 +4.5% | $146,100 +778% |
| 2012 | $1,958 | $16,640 |
| 2011 | -- | $16,640 |
| 2010 | -- | $16,640 |
| 2009 | -- | $16,640 |
| 2008 | -- | $16,640 |
| 2007 | -- | $16,640 +7.4% |
| 2006 | -- | $15,488 |
| 2005 | -- | $15,488 |
| 2004 | -- | $15,488 |
| 2003 | -- | $15,488 +4.3% |
| 2002 | -- | $14,848 |
| 2000 | -- | $14,848 |
| 1999 | -- | $14,848 |
Find assessor info on the county website
Monthly payment
Est. payment
Payment breakdown
Explore the cost of this home by adjusting the details. Changes won't be saved.Climate risks
Neighborhood: Oxford Circle
Nearby schools
Schools provided by the listing agent
- District: Philadelphia City
Source: Bright MLS. This data may not be complete. We recommend contacting the local school district to confirm school assignments for this home.
Similar homes
- $289,0003 bd2 ba1.4k sqft3241 Wellington St, Philadelphia, PA 19149For Sale

 MLS ID #PAPH2662888, Ella Thang, Canaan Realty Services INC. Bright MLS
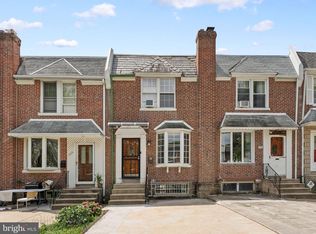
 - $304,9003 bd2 ba1.4k sqft3314 Glenview St, Philadelphia, PA 19149For Sale
 MLS ID #PAPH2664240, Bryan Weng, 20/20 Real Estate - Bensalem. Bright MLS
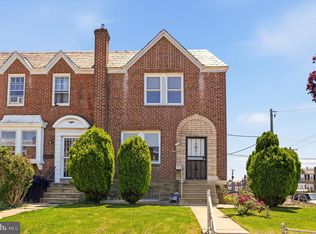
 - $289,8953 bd2 ba1.3k sqft6701 Kindred St, Philadelphia, PA 19149For Sale
 MLS ID #PAPH2630764, Osvaldo Oliveras, EXP Realty, LLC. Bright MLS
 - $255,0003 bd3 ba1.8k sqft3207 Unruh Ave, Philadelphia, PA 19149For Sale
 MLS ID #PAPH2667648, Mary Johnson, HomeSmart Realty Advisors. Bright MLS
 - $289,9993 bd2 ba1k sqft8502 Frontenac St, Philadelphia, PA 19152For SaleMLS ID #PAPH2652568, Kelsey Ryan, Honest Real Estate. Bright MLS
- $279,9003 bd2 ba1.7k sqft5029 Akron St, Philadelphia, PA 19124For SaleMLS ID #PAPH2655780, Dan Pizzi, NextHome Brandywine. Bright MLS
- $304,9993 bd2 ba1.4k sqft1727 Benson St, Philadelphia, PA 19152For SaleMLS ID #PAPH2666058, Nicolas Romolini, BHHS Fox & Roach-Media. Bright MLS
- $269,9993 bd2 ba1.1k sqft3269 Holme Ave, Philadelphia, PA 19114For SaleMLS ID #PAPH2655698, Jennifer Higgins, RE/MAX One Realty. Bright MLS
- $330,0003 bd3 ba1.5k sqft828 Brighton St, Philadelphia, PA 19111For SaleMLS ID #PAPH2664100, Etta Norton, Quinn & Wilson, Inc.. Bright MLS
- $250,0003 bd2 ba1.4k sqft7850 Bayard St, Philadelphia, PA 19150For SaleMLS ID #PAPH2669724, Bill Waldman, Keller Williams Real Estate-Montgomeryville. Bright MLS
- $289,9003 bd2 ba1.1k sqft1033 Daly St, Philadelphia, PA 19148For SaleMLS ID #PAPH2659692, Luna Ge, Canaan Realty Services INC. Bright MLS
- $340,0003 bd2 ba1.1k sqft7747 Richard St, Philadelphia, PA 19152For SaleMLS ID #PAPH2668874, Christopher Somers, KW Empower. Bright MLS
- $275,0005 bd2 ba1.5k sqft4014 E Roosevelt Blvd, Philadelphia, PA 19124For SaleMLS ID #PAPH2652470, Eli Qarkaxhia, Compass RE. Bright MLS
- $385,0003 bd2 ba1.4k sqft3111 Teesdale St, Philadelphia, PA 19152For SaleMLS ID #PAPH2670300, Bill Lynn, RE/MAX Realty Services-Bensalem. Bright MLS
- $295,0003 bd2 ba1.2k sqft2633 Sorento Rd, Philadelphia, PA 19131For SaleMLS ID #PAPH2661270, Michael Cohen, KW Empower. Bright MLS
- $249,0004 bd2 ba1.1k sqft5924 Ella St, Philadelphia, PA 19120For SaleMLS ID #PAPH2606814, Mr. Andy Ly, RE/MAX Affiliates. Bright MLS
- $220,0003 bd1 ba1.3k sqft7186 Montague St, Philadelphia, PA 19135For SaleMLS ID #PAPH2643334, Adam Nork, EXP Realty, LLC. Bright MLS
- $285,0004 bd2 ba1.7k sqft6016 Cobbs Creek Pkwy, Philadelphia, PA 19143For SaleMLS ID #PAPH2653630, Kalif Celestine, Opulent Realty Group LLC. Bright MLS
- $329,5003 bd2 ba1.2k sqft1839 Benson St, Philadelphia, PA 19152For SaleMLS ID #PAPH2621036, Stacy Allen, Keller Williams Real Estate-Langhorne. Bright MLS
- $300,0003 bd2 ba1.6k sqft6211 Wayne Ave, Philadelphia, PA 19144For SaleMLS ID #PAPH2623854, Hernan Alvarado, Realty ONE Group Focus. Bright MLS
