Welcome home to this private country setting on over 2.5 acres. Relax at the end of the day on your covered front porch, entertain on your oversized deck and accompanying large flat, fenced yard or just enjoy the peace of the country setting. Backyard comes with a small stable and two separate fenced areas which could be perfect for chickens, goats or even a horse or 2! A welcoming two story foyer invites you into your charming country home with first floor primary complete with updated en-suite bath with walk-in shower. A formal dining room, flex room that could be office/ 5th bedroom/ of hobby room, large living room with walkout, spacious eat-in kitchen also with walkout, laundry and an additional 1.5 baths complete your first floor. Take the breezeway to your oversized two care garage with third door to the backyard perfect for your lawn/farm equipment. Upstairs you will find two massive bedrooms, a third bedroom, updated full bath, another flex room and a hidden secret - unfinished bonus space over the garage that is waiting to be completed to your liking. the unfinished basement with walkout is another blank canvas that can be kept for storage or finished for more living space. Many recent updates mean all you have to do is move in and enjoy this country setting while being just miles from downtown Burlington.
Pending
$679,900
7001 Rocky Springs Rd, Burlington, KY 41005
5beds
3,308sqft
Single Family Residence, Residential
Built in 1993
2.62 Acres Lot
$-- Zestimate®
$206/sqft
$-- HOA
What's special
Large flat fenced yardCharming country homeSmall stableOversized deckWelcoming two story foyerCovered front porchFlex room
- 24 days
- 274
- 10
Likely to sell faster than
Zillow last checked:
Listing updated:
Listed by:
Keith Bischoff 859-760-1902,
Huff Realty - CC
Source: NKMLS,MLS#: 646969
Facts & features
Interior
Bedrooms & bathrooms
- Bedrooms: 5
- Bathrooms: 4
- Full bathrooms: 3
- 1/2 bathrooms: 1
Primary bedroom
- Features: Bath Adjoins, Ceiling Fan(s), Carpet Flooring, Recessed Lighting, Walk-In Closet(s)
- Level: First
- Area: 215.87
- Dimensions: 17.16 x 12.58
Bedroom 2
- Features: Ceiling Fan(s), Carpet Flooring, Walk-In Closet(s)
- Level: Second
- Area: 415.14
- Dimensions: 33 x 12.58
Bedroom 3
- Features: Ceiling Fan(s), Carpet Flooring, Walk-In Closet(s)
- Level: Second
- Area: 415.14
- Dimensions: 33 x 12.58
Bedroom 4
- Features: Ceiling Fan(s), Carpet Flooring
- Level: Second
- Area: 144.46
- Dimensions: 11.33 x 12.75
Bathroom 2
- Features: Full Finished Bath
- Level: First
- Area: 42.98
- Dimensions: 7.58 x 5.67
Bathroom 3
- Features: Full Finished Half Bath
- Level: First
- Area: 18.48
- Dimensions: 3 x 6.16
Bathroom 4
- Features: Full Finished Bath
- Level: Second
- Area: 53.19
- Dimensions: 5.75 x 9.25
Other
- Features: Carpet Flooring, Recessed Lighting
- Level: First
- Area: 132.09
- Dimensions: 10.5 x 12.58
Bonus room
- Features: Ceiling Fan(s), Carpet Flooring
- Level: Second
- Area: 286.88
- Dimensions: 13.5 x 21.25
Breakfast room
- Features: Tile Flooring, Walk-Out Access
- Level: First
- Area: 120.25
- Dimensions: 9.25 x 13
Dining room
- Features: Chandelier, Hardwood Floors
- Level: First
- Area: 189.08
- Dimensions: 12.75 x 14.83
Entry
- Features: Entrance Foyer, Hardwood Floors
- Level: First
- Area: 212.4
- Dimensions: 14.16 x 15
Kitchen
- Features: Breakfast Bar, Ceramic Tile Flooring, Eat-in Kitchen, Kitchen Island, Solid Surface Counters, Recessed Lighting, Wood Cabinets, Walk-Out Access
- Level: First
- Area: 177.71
- Dimensions: 13.67 x 13
Laundry
- Features: Tile Flooring
- Level: First
- Area: 115
- Dimensions: 10 x 11.5
Living room
- Features: Ceiling Fan(s), Carpet Flooring, Walk-Out Access
- Level: First
- Area: 311.25
- Dimensions: 20.75 x 15
Primary bath
- Features: Plank Flooring, Shower
- Level: First
- Area: 131.6
- Dimensions: 13.16 x 10
Heating
- Forced Air
Cooling
- Central Air
Appliances
- Included: Stainless Steel Appliance(s), Electric Cooktop, Electric Oven, Dishwasher, Dryer, Microwave, Refrigerator, Washer, Water Softener
- Laundry: Laundry Room, Main Level
Features
- Kitchen Island, Walk-In Closet(s), Entrance Foyer, Eat-in Kitchen, Chandelier, Ceiling Fan(s), Natural Woodwork, Master Downstairs
- Windows: Bay Window(s)
- Basement: Full
- Attic: Storage
Interior area
- Total structure area: 3,308
- Total interior livable area: 3,308 sqft
Property
Parking
- Total spaces: 2
- Parking features: Driveway, Garage
- Garage spaces: 2
- Has uncovered spaces: Yes
Features
- Levels: Two
- Stories: 2
- Patio & porch: Covered, Deck, Porch
- Exterior features: Private Yard
- Fencing: Wood
Lot
- Size: 2.62 Acres
- Dimensions: 2.62 acres
- Features: Cleared, Level, Pasture, Wooded
Details
- Parcel number: 018.0000006.02
- Zoning description: Residential
Construction
Type & style
- Home type: SingleFamily
- Architectural style: Traditional
- Property subtype: Single Family Residence, Residential
Materials
- Vinyl Siding
- Foundation: Poured Concrete
- Roof: Shingle
Condition
- Existing Structure
- New construction: No
- Year built: 1993
Utilities & green energy
- Sewer: Septic Tank
- Water: Cistern
- Utilities for property: Cable Available, Propane
Community & HOA
HOA
- Has HOA: No
Location
- Region: Burlington
Financial & listing details
- Price per square foot: $206/sqft
- Tax assessed value: $631,500
- Annual tax amount: $6,974
- Date on market: 9/29/2026
- Cumulative days on market: 25 days
- Road surface type: Paved
Estimated market value
Not available
Estimated sales range
Not available
Not available
Price history
| Date | Event | Price |
|---|---|---|
| 9/29/2026 | Pending sale | $679,900$206/sqft |
Source:  NKMLS #646969 Report a problem | ||
| 9/25/2026 | Listed for sale | $679,900+7.7%$206/sqft |
Source: NKMLS #646969 Report a problem | ||
| 6/3/2024 | Sold | $631,500+0.4%$191/sqft |
Source: NKMLS #621730 Report a problem | ||
| 5/5/2024 | Pending sale | $629,000$190/sqft |
Source: NKMLS #621730 Report a problem | ||
| 5/2/2024 | Price change | $629,000-1.6%$190/sqft |
Source: NKMLS #621730 Report a problem | ||
| 4/22/2024 | Listed for sale | $639,000$193/sqft |
Source: NKMLS #621730 Report a problem | ||
| 4/6/2024 | Pending sale | $639,000$193/sqft |
Source: NKMLS #621730 Report a problem | ||
| 4/4/2024 | Listed for sale | $639,000+21.7%$193/sqft |
Source: NKMLS #621730 Report a problem | ||
| 1/11/2023 | Sold | $525,000-3.7%$159/sqft |
Source: Public Record Report a problem | ||
| 11/30/2022 | Pending sale | $544,900$165/sqft |
Source: NKMLS #608202 Report a problem | ||
| 11/17/2022 | Price change | $544,900-0.9%$165/sqft |
Source: NKMLS #608202 Report a problem | ||
| 9/26/2022 | Listed for sale | $549,900+137%$166/sqft |
Source: NKMLS #608202 Report a problem | ||
| 5/1/2000 | Sold | $232,000$70/sqft |
Source: Public Record Report a problem | ||
Public tax history
| Year | Property taxes | Tax assessment |
|---|---|---|
| 2025 | $6,974 +22.1% | $631,500 +20.3% |
| 2024 | $5,711 +72.9% | $525,000 +81% |
| 2023 | $3,303 +1.9% | $290,000 |
| 2022 | $3,241 -0.2% | $290,000 |
| 2021 | $3,248 -3.9% | $290,000 |
| 2020 | $3,380 | $290,000 +3.6% |
| 2019 | $3,380 +4.3% | $280,000 |
| 2018 | $3,242 +1.7% | $280,000 |
| 2017 | $3,186 | $280,000 |
| 2015 | $3,186 +2.6% | $280,000 |
| 2013 | $3,105 | $280,000 |
| 2012 | -- | $280,000 |
| 2011 | -- | $280,000 |
| 2010 | -- | $280,000 |
| 2009 | -- | $280,000 |
Find assessor info on the county website
Monthly payment
Est. payment
Payment breakdown
Explore the cost of this home by adjusting the details. Changes won't be saved.Climate risks
Neighborhood: 41005
Nearby schools
Schools provided by the listing agent
- Elementary: Kelly Elementary
- Middle: Ballyshannon Middle School
- High: Cooper High School
Source: NKMLS. This data may not be complete. We recommend contacting the local school district to confirm school assignments for this home.
- $15,000-- bd-- ba-- sqft4733 Burlington Pike, Burlington, KY 41005Off Market
- $240,3002 bd2 ba1.4k sqft4733 Burlington Pike, Burlington, KY 41005Off Market
- $515,4004 bd4 ba2.3k sqft4745 Burlington Pike, Burlington, KY 41005Off Market
- $407,2004 bd2 ba2.1k sqft4747 Burlington Pike, Burlington, KY 41005Off Market
Similar homes
- $619,0003 bd3 ba2.5k sqft4120 Idlebrook Ln, Burlington, KY 41005For Sale
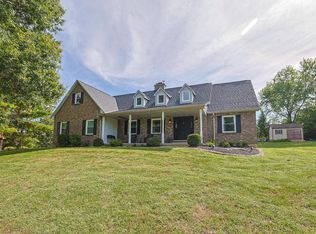 MLS ID #647006, Madison Eisenman, Sibcy Cline, REALTORS-CC. NKMLS
- $500,0003 bd3 ba2.1k sqft1780 Perry Ln, Burlington, KY 41005For Sale
 MLS ID #647375, Andrea Bey, Keller Williams Realty Service. NKMLS
- $615,0004 bd3 ba3k sqft10081 Barronne St, Union, KY 41091For Sale
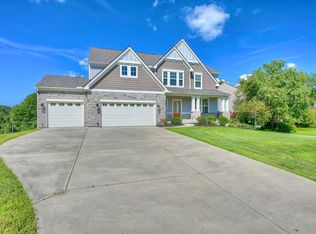 MLS ID #647784, Mike Parker, Huff Realty - Florence. NKMLS
- $599,9004 bd3 ba1.8k sqft6504 Cannondale Dr, Burlington, KY 41005For Sale
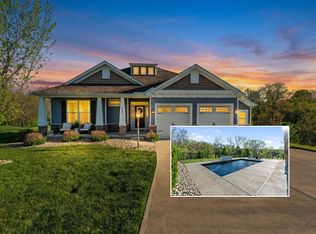 MLS ID #647457, Doug Mayberry, Huff Realty - Florence. NKMLS
