Opportunity knocks in the Town of Middleton! Located in a convenient pocket subdivision with lower Town taxes, this 3 bedroom, 1 full/1 half bath home offers great bones and tremendous potential. Features include a 2 car garage, large wooded lot, and an exposed lower level ready for future expansion. The home is livable as-is, but buyers will likely want to update and modernize over time. Priced at $399,000, this is a rare chance to build equity in a highly desirable area
Offer-show
$399,000
7001 W Old Sauk Rd, Middleton, WI 53562
3beds
1,056sqft
Single Family Residence
Built in ----
0.46 Acres Lot
$394,600 Zestimate®
$378/sqft
$-- HOA
What's special
- --
- on Zillow
- 36
- views
- 1
- save
Zillow last checked:
Listing updated:
Listed by:
Steve Gilbertson,
Building Equity Development
Source: SCWMLS,MLS#: 2022181
Facts & features
Interior
Bedrooms & bathrooms
- Bedrooms: 3
- Bathrooms: 2
- Full bathrooms: 1
- 1/2 bathrooms: 1
Primary bedroom
- Level: Upper
- Area: 168
- Dimensions: 14 x 12
Bedroom 2
- Level: Upper
- Area: 100
- Dimensions: 10 x 10
Bedroom 3
- Level: Upper
- Area: 100
- Dimensions: 10 x 10
Dining room
- Level: Main
- Area: 120
- Dimensions: 12 x 10
Kitchen
- Features: Range/Oven, Refrigerator
- Level: Main
- Area: 126
- Dimensions: 14 x 9
Living room
- Level: Main
- Area: 288
- Dimensions: 24 x 12
Heating
- Radiant
Features
- Basement: Partial,Full Size Windows/Exposed,Toilet Only
- Has fireplace: No
Interior area
- Total structure area: 1,056
- Total interior livable area: 1,056 sqft
- Finished area above ground: 1,056
Property
Parking
- Total spaces: 2
- Parking features: 2 car, Attached, Garage Door Opener
- Attached garage spaces: 2
- Has uncovered spaces: Yes
Features
- Levels: Multi/Split,Tri-level
Lot
- Size: 0.46 Acres
- Residential vegetation: Wooded
Details
- Parcel number: 070822280006
- Zoning: AT5
Construction
Type & style
- Home type: SingleFamily
- Property subtype: Single Family Residence
Materials
- Wood Siding
Utilities & green energy
- Sewer: None
- Water: Well
Community & HOA
Location
- Region: Middleton
Financial & listing details
- Price per square foot: $378/sqft
- Tax assessed value: $286,100
- Annual tax amount: $3,049
- Date on market: 5/1/2026
- Inclusions: Stove, refrigerator
- Exclusions: Personal property of seller stored in garage
Estimated market value
$394,600
$375,000 - $414,000
$2,265/mo
Price history
| Date | Event | Price |
|---|---|---|
| 6/17/2026 | Sold | $400,000+0.3%$379/sqft |
Source: Public Record Report a problem | ||
| 5/8/2026 | Contingent | $399,000$378/sqft |
Source:  WIREX MLS #2022181 Report a problem WIREX MLS #2022181 Report a problem | ||
| 5/1/2026 | Listed for sale | $399,000$378/sqft |
Source: WIREX MLS #2022181 Report a problem | ||
Public tax history
| Year | Property taxes | Tax assessment |
|---|---|---|
| 2024 | $3,049 +4.5% | $196,000 |
| 2023 | $2,917 +0.2% | $196,000 |
| 2022 | $2,911 +2.6% | $196,000 |
| 2021 | $2,838 +0.4% | $196,000 +17.3% |
| 2020 | $2,825 +33.7% | $167,100 +30% |
| 2019 | $2,113 +0% | $128,500 |
| 2018 | $2,113 -4.4% | $128,500 |
| 2017 | $2,210 -0.2% | $128,500 |
| 2016 | $2,213 -6.6% | $128,500 |
| 2015 | $2,369 +3.9% | $128,500 |
| 2014 | $2,280 -39.8% | $128,500 |
| 2013 | $3,790 +65.2% | $128,500 |
| 2012 | $2,294 -39.7% | $128,500 -44.8% |
| 2011 | $3,802 | $233,000 |
| 2010 | $3,802 +2.1% | $233,000 |
| 2009 | $3,722 +8% | $233,000 |
| 2008 | $3,446 -0.6% | $233,000 |
| 2007 | $3,467 -5.1% | $233,000 -16.3% |
| 2006 | $3,653 +102.1% | $278,400 +164.9% |
| 2005 | $1,807 | $105,100 |
| 2004 | $1,807 +1.8% | $105,100 |
| 2003 | $1,775 -5.7% | $105,100 +11.3% |
| 2002 | $1,882 +11.1% | $94,400 |
| 2001 | $1,694 +0.8% | $94,400 |
| 2000 | $1,681 | $94,400 |
Find assessor info on the county website
Monthly payment
Est. payment
Payment breakdown
Explore the cost of this home by adjusting the details. Changes won't be saved.Climate risks
Neighborhood: 53562
Nearby schools
Schools provided by the listing agent
- Elementary: Pope Farm
- Middle: Glacier Creek
- High: Middleton
- District: Middleton-Cross Plains
Source: SCWMLS. This data may not be complete. We recommend contacting the local school district to confirm school assignments for this home.
Similar homes
- $470,0003 bd2 ba1.3k sqft5713 Highland Way, Middleton, WI 53562For Sale
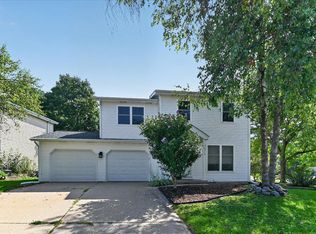 MLS ID #2031392, Jennifer Lutzke. SCWMLS
 - $360,0003 bd1 ba960 sqft4918 Marvin Ave, Madison, WI 53711For Sale
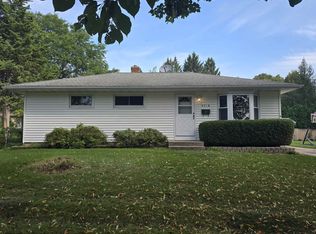 MLS ID #2032011, Dave Mays. SCWMLS
 - $375,0003 bd2 ba1.3k sqft2014 Prairie Rd, Madison, WI 53711For Sale
 MLS ID #2030901, Kevin Navarro. SCWMLS
 - $399,9003 bd2 ba1.3k sqft2913 Harriman Ln, Madison, WI 53713For Sale
 MLS ID #2025457, John Hamner. SCWMLS
