Welcome to 7002 Cortez Ct, where comfort, functionality, and convenience come together in one of Hermitage’s most desirable locations!
Tucked away on a quiet cul-de-sac street, this well-maintained home offers a versatile split-level floor plan, thoughtful updates, and inviting living spaces. The updated kitchen features stainless steel appliances, crisp white cabinetry, a center island, and stone countertops, creating a stylish and functional space for everyday living and entertaining. Vaulted ceilings enhance the open feel of the main living area, which flows seamlessly into the kitchen. Hardwood floors throughout the living room, kitchen, and bedrooms add warmth and timeless appeal. While the main bath offers tile floors and a tiled shower/tub combo.
The lower level provides exceptional flexibility, offering an additional living area or a potential third bedroom, complete with a convenient half bath. Whether you need a private guest retreat, roommate space, home office, or additional room to unwind, this versatile space offers possibilities to fit your lifestyle.
Step outside to a fenced backyard featuring mature trees that create a peaceful, natural backdrop—perfect for relaxing, entertaining, or enjoying time outdoors.
Additional updates include a new roof, replacement windows, an updated kitchen, and new hardwood floors, offering both style and peace of mind.
Active
Price cut: $1K (10/9)
$339,900
7002 Cortez Ct, Hermitage, TN 37076
3beds
1,544sqft
Single Family Residence, Residential
Built in 1962
9,583 Square Feet Lot
$-- Zestimate®
$220/sqft
$-- HOA
What's special
Center islandConvenient half bathFenced backyardNew roofReplacement windowsVersatile split-level floor planStainless steel appliances
- 50 days
- 584
- 83
Zillow last checked:
Listing updated:
Listed by:
Brandon Eley 615-394-7897,
Benchmark Realty, LLC 615-432-2919
Source: RealTracs MLS as distributed by MLS GRID,MLS#: 3596504
Facts & features
Interior
Bedrooms & bathrooms
- Bedrooms: 3
- Bathrooms: 2
- Full bathrooms: 1
- 1/2 bathrooms: 1
Heating
- Central, Electric
Cooling
- Central Air, Electric
Appliances
- Included: Built-In Electric Oven, Dishwasher, Microwave, Stainless Steel Appliance(s)
- Laundry: Electric Dryer Hookup, Washer Hookup
Features
- Ceiling Fan(s), High Ceilings, Open Floorplan, High Speed Internet, Kitchen Island
- Flooring: Wood, Tile
- Basement: Finished
Interior area
- Total structure area: 1,544
- Total interior livable area: 1,544 sqft
- Finished area above ground: 994
- Finished area below ground: 550
Property
Parking
- Total spaces: 6
- Parking features: Attached, Driveway, Gravel
- Carport spaces: 2
- Uncovered spaces: 4
Features
- Levels: Three Or More
- Stories: 2
- Patio & porch: Patio
Lot
- Size: 9,583 Square Feet
- Dimensions: 55 x 152
Details
- Parcel number: 08602008300
- Special conditions: Standard
Construction
Type & style
- Home type: SingleFamily
- Architectural style: Split Level
- Property subtype: Single Family Residence, Residential
Materials
- Frame, Brick, Vinyl Siding
- Roof: Asphalt
Condition
- New construction: No
- Year built: 1962
Utilities & green energy
- Sewer: Public Sewer
- Water: Public
- Utilities for property: Electricity Available, Water Available
Green energy
- Energy efficient items: Windows
Community & HOA
Community
- Subdivision: Dodson Heights
HOA
- Has HOA: No
Location
- Region: Hermitage
Financial & listing details
- Price per square foot: $220/sqft
- Tax assessed value: $272,400
- Annual tax amount: $1,895
- Date on market: 9/20/2026
- Electric utility on property: Yes
Estimated market value
Not available
Estimated sales range
Not available
Not available
Price history
| Date | Event | Price |
|---|---|---|
| 10/9/2026 | Price change | $339,900-0.3%$220/sqft |
Source:  RealTracs MLS as distributed by MLS GRID #3596504 Report a problem | ||
| 10/3/2026 | Price change | $340,900-1.4%$221/sqft |
Source: RealTracs MLS as distributed by MLS GRID #3596504 Report a problem | ||
| 9/20/2026 | Listed for sale | $345,900$224/sqft |
Source: RealTracs MLS as distributed by MLS GRID #3596504 Report a problem | ||
Public tax history
| Year | Property taxes | Tax assessment |
|---|---|---|
| 2025 | $1,895 +33.3% | $68,100 +40% |
| 2024 | $1,422 | $48,650 |
| 2023 | $1,422 | $48,650 |
| 2022 | $1,422 -1% | $48,650 |
| 2021 | $1,437 +13.8% | $48,650 +46% |
| 2020 | $1,262 +37.5% | $33,325 |
| 2019 | $918 | $33,325 |
| 2018 | $918 0% | $33,325 |
| 2017 | $918 | $33,325 +27.4% |
| 2016 | $918 -10.5% | $26,150 |
| 2015 | $1,026 | $26,150 |
| 2014 | $1,026 | $26,150 |
| 2013 | -- | $26,150 -5.5% |
| 2012 | -- | $27,675 |
| 2011 | -- | $27,675 |
| 2010 | -- | $27,675 |
| 2009 | -- | $27,675 +8.5% |
| 2008 | -- | $25,500 |
| 2007 | -- | $25,500 |
| 2006 | -- | -- |
| 2005 | -- | -- |
| 2004 | -- | -- |
| 2003 | -- | -- |
| 2002 | -- | -- |
| 2001 | -- | -- |
| 2000 | -- | -- |
Find assessor info on the county website
Monthly payment
Est. payment
Payment breakdown
Explore the cost of this home by adjusting the details. Changes won't be saved.Climate risks
Neighborhood: Dodson Heights
Nearby schools
Schools provided by the listing agent
- Elementary: Tulip Grove Elementary
- Middle: DuPont Tyler Middle
- High: McGavock Comp High School
Source: RealTracs MLS as distributed by MLS GRID. This data may not be complete. We recommend contacting the local school district to confirm school assignments for this home.
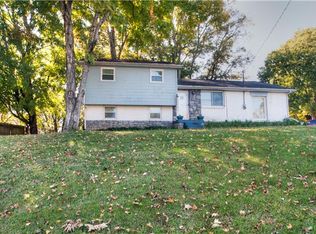

Similar homes
- $350,0003 bd2 ba1.4k sqft532 Saint Paul Dr, Hermitage, TN 37076For Sale

 MLS ID #3632975, Natalie Cureton. RealTracs MLS as distributed by MLS GRID
- $324,9003 bd2 ba1.9k sqft661 Albany Dr, Hermitage, TN 37076For Sale
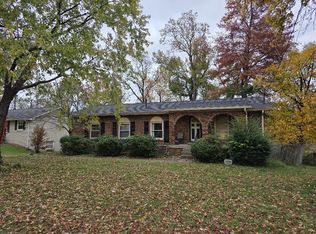 MLS ID #3633721, Michael M. Adly. RealTracs MLS as distributed by MLS GRID
- $340,0003 bd2 ba1.4k sqft604 Highland View Ct, Hermitage, TN 37076For Sale
 MLS ID #3628775, Janet Medlin. RealTracs MLS as distributed by MLS GRID
- $299,9003 bd1 ba1k sqft5035 Bonnameade Dr, Hermitage, TN 37076For Sale
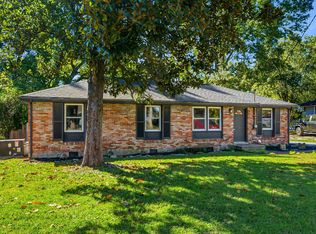 MLS ID #3626080, Jackie D Adams. RealTracs MLS as distributed by MLS GRID
- $375,0003 bd1 ba1.6k sqft318 Jacksonian Dr, Hermitage, TN 37076For SaleMLS ID #3602408, Ben Wilson. RealTracs MLS as distributed by MLS GRID
- $409,9003 bd2 ba1.9k sqft188 Bonnafield Dr, Hermitage, TN 37076For SaleMLS ID #3633677, Tekesha Fuqua-Taylor. RealTracs MLS as distributed by MLS GRID
- $289,9003 bd2 ba1.5k sqft313 Bonnaridge Dr, Hermitage, TN 37076For SaleMLS ID #3612652, Ben D. Bray. RealTracs MLS as distributed by MLS GRID
- $349,9003 bd2 ba1.1k sqft3305 Dockside Dr, Hermitage, TN 37076For SaleMLS ID #3603570, Chris Gauger. RealTracs MLS as distributed by MLS GRID
- $375,0003 bd3 ba1.9k sqft234 Bonnabrook Dr, Hermitage, TN 37076For SaleMLS ID #3306227, Maria Sanchez. RealTracs MLS as distributed by MLS GRID
- $334,9003 bd2 ba1.1k sqft636 Frankfort Dr, Hermitage, TN 37076For SaleMLS ID #3592336, Robert Salmons. RealTracs MLS as distributed by MLS GRID
- $355,0003 bd2 ba1.2k sqft1145 Jacksons View Rd, Hermitage, TN 37076For SaleMLS ID #3322356, Karen Albright. RealTracs MLS as distributed by MLS GRID
- $370,0003 bd1 ba1.5k sqft5018 Bonnahill Dr, Hermitage, TN 37076For SaleMLS ID #3335770, Kristin Sanchez. RealTracs MLS as distributed by MLS GRID
- $324,9004 bd2 ba1.9k sqft718 Dutchmans Ct, Hermitage, TN 37076For SaleMLS ID #3621948, Michael M. Adly. RealTracs MLS as distributed by MLS GRID
- $330,0003 bd2 ba1.5k sqft509 Pine View Ct, Hermitage, TN 37076For SaleMLS ID #3597553, Michael Bird. RealTracs MLS as distributed by MLS GRID
- $414,9003 bd2 ba1.8k sqft516 Frankfort Dr, Hermitage, TN 37076For SaleMLS ID #3633257, Carri Sanford. RealTracs MLS as distributed by MLS GRID
- $389,9003 bd2 ba1.2k sqft714 Albany Dr, Hermitage, TN 37076For SaleMLS ID #3633076, SHERRY MULLINS. RealTracs MLS as distributed by MLS GRID
- $337,0003 bd2 ba1.3k sqft4046 Farmingham Woods Dr, Hermitage, TN 37076For SaleMLS ID #3208194, Karen Albright. RealTracs MLS as distributed by MLS GRID
- $389,9003 bd3 ba1.8k sqft3608 Caledon Ct, Hermitage, TN 37076For SaleMLS ID #3632684, Traci Johnson Ardovino. RealTracs MLS as distributed by MLS GRID
